Skip main navigation
Off market
  • Price Unknown

    703 McFaull Ln, Saskatoon, SK S7V 0S9

    4beds
    4baths
    1,482sqft
    Single Family Residence
    Built in 2020
    3,920 Square Feet Lot
    $-- Zestimate®
    C$--/sqft
    C$2,742 Estimated rent

    Home value

    Not available

    Estimated sales range

    Not available

    Not available

    Loading
    Loading...

    Owner options

    List your home for rent

    C$2,742/mo

    Rent Zestimate®

    Find your next renter with Zillow Rental Manager. Plus, with online applications, you can quickly screen prospective tenants – for free.

    Learn more

    C$2,742/mo

    Rent Zestimate®

    Refinance and save

    Refinancing to a lower rate could help reduce your monthly payments and save thousands over the life of the loan.

    See today's rates

    Explore your selling options

    Work with a Zillow partner agent

    Leverage their expertise and Zillow's premium Showcase listings to get your home seen by more buyers.

    Get started

    List with your own agent

    Get your home in front of millions of buyers by listing it on Zillow.

    Learn how to do it

    Sell it yourself

    Take full control of how buyers see your home on Zillow by listing For Sale by Owner (FSBO).

    List your home

    What's special

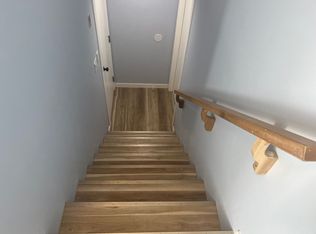
    Welcome to this stunning 2-story former show home that boasts elegance and functionality! The open concept main floor seamlessly integrates living, dining, and kitchen areas, creating a perfect environment for both entertaining and everyday living. The kitchen boasts plenty of cupboard & countertop space as well as a tile backsplash and stainless steel appliances. Enjoy access to the rear deck from the dining room, perfect for BBQing & your morning coffee. The cozy living room features a beautiful electric fireplace. As you move to the second floor you will find the primary bedroom with a walk in closet and a 4 piece ensuite. There are 2 more good sized bedrooms, a 4 piece bathroom and the conveniently located 2nd floor laundry. The basement features a legal one-bedroom suite, ideal for rental income, in-law accommodation, or a private guest suite. The professionally landscaped yard is meticulously designed, offering a beautiful environment for relaxation & entertaining. The double attached garage features a durable epoxy floor, providing a clean, polished look and easy maintenance. Other Notable features: Under ground watering system for plants, A/C, quartz countertops, laminate flooring, short walk to all of Brighton's amenities & so much more. Don't miss out on this incredible opportunity to own a home that blends style, convenience, and versatility. Schedule a viewing today!

    This property is off market, which means it's not currently listed for sale or rent on Zillow. This may be different from what's available on other websites or public sources.

    Zillow last checked:

    Source: Century 21 Canada,MLS®#: SK975436MLS Logo

    Facts & features

    Interior

    Bedrooms & bathrooms
    • Bedrooms: 4
    • Bathrooms: 4
    Heating
    • Has Heating (Unspecified Type)
    Features
    • Basement: yes
    • Has fireplace: Yes
    Interior area
    • Total structure area: 1,482
    • Total interior livable area: 1,482 sqft

    Property

    Lot
    • Size: 3,920 Square Feet

    Construction

    Type & style
    • Home type: SingleFamily
    • Property subtype: Single Family Residence
    Condition
    • Year built: 2020

    Community & HOA

    Community
    • Subdivision: Brighton
    Location
    • Region: Saskatoon

    Financial & listing details

    • Date on market: 7/4/2024
    • Lease term: Contact For Details

    Price history

    Price history is unavailable.

    Public tax history

    Tax history is unavailable.

    Neighborhood: Brighton

    Nearby schools

    GreatSchools rating

    No schools nearby

    We couldn't find any schools near this home.