Great 2 bedroom, 1 bath home on one floor. Large kitchen to work up the meals in. Dining room is nice sized. Huge living room with a foyer to the front door and a sunroom off the west side of your new home. Full basement with stacked washer and dryer. There's a toilet in the basement with studs up. Wouldn't take much to finish this off for some privacy to use. The owner enjoyed tinkering with crafts. There's a lot there to go through. Home is fully furnished. The garage has been walled off, but can be converted back easily.
For sale
$124,900
703 N State St, Caro, MI 48723
2beds
943sqft
Single Family Residence
Built in ----
6,969 Square Feet Lot
$121,300 Zestimate®
$132/sqft
$-- HOA
What's special
- 29 days
- 871
- 50
Likely to sell faster than
Zillow last checked:
Listing updated:
Listed by:
Rick L Fultz 989-672-6050,
Real Estate One-Caro 989-672-6050
Source: Realcomp II,MLS#: 20261075667
Facts & features
Interior
Bedrooms & bathrooms
- Bedrooms: 2
- Bathrooms: 1
- Full bathrooms: 1
Bedroom
- Level: Entry
- Area: 117
- Dimensions: 9 X 13
Bedroom
- Level: Entry
- Area: 120
- Dimensions: 10 X 12
Other
- Level: Entry
- Area: 50
- Dimensions: 10 X 5
Dining room
- Level: Entry
- Area: 80
- Dimensions: 10 X 8
Other
- Level: Entry
- Area: 72
- Dimensions: 8 X 9
Kitchen
- Level: Entry
- Area: 130
- Dimensions: 13 X 10
Living room
- Level: Entry
- Area: 221
- Dimensions: 17 X 13
Other
- Level: Entry
- Area: 16
- Dimensions: 4 X 4
Other
- Level: Entry
- Area: 40
- Dimensions: 5 X 8
Heating
- Forced Air, Natural Gas
Cooling
- Central Air
Appliances
- Included: Free Standing Gas Range, Free Standing Refrigerator, Washer Dryer Stacked
Features
- Entrance Foyer, High Speed Internet
- Basement: Full,Interior Entry,Unfinished
- Has fireplace: No
- Furnished: Yes
Interior area
- Total interior livable area: 943 sqft
- Finished area above ground: 943
Property
Parking
- Total spaces: 1
- Parking features: Assigned 1 Space, One Car Garage, Attached, Direct Access, Driveway
- Attached garage spaces: 1
Features
- Levels: One
- Stories: 1
- Entry location: GroundLevel
- Patio & porch: Breezeway, Porch
- Pool features: None
Lot
- Size: 6,969 Square Feet
- Dimensions: 99 x 72 x 99 x 72
Details
- Parcel number: 050500526010000
- Special conditions: Short Sale No,Standard
Construction
Type & style
- Home type: SingleFamily
- Architectural style: Tudor
- Property subtype: Single Family Residence
Materials
- Aluminum Siding
- Foundation: Basement, Block
Condition
- New construction: No
Utilities & green energy
- Sewer: Public Sewer
- Water: Public
Community & HOA
Community
- Subdivision: OAKWOOD ADD
HOA
- Has HOA: No
Location
- Region: Caro
Financial & listing details
- Price per square foot: $132/sqft
- Tax assessed value: $35,588
- Annual tax amount: $1,539
- Date on market: 9/18/2026
- Cumulative days on market: 29 days
- Listing agreement: Exclusive Right To Sell
- Listing terms: Cash,Conventional,FHA,FHA 203K,Usda Loan
Estimated market value
$121,300
$115,000 - $127,000
$1,248/mo
Price history
| Date | Event | Price |
|---|---|---|
| 9/18/2026 | Listed for sale | $124,900$132/sqft |
Source:  Realcomp II #20261075667 Report a problem Realcomp II #20261075667 Report a problem | ||
Public tax history
| Year | Property taxes | Tax assessment |
|---|---|---|
| 2025 | $1,486 +6% | $51,700 +5.5% |
| 2024 | $1,402 +3.9% | $49,000 +8.6% |
| 2023 | $1,350 +4.3% | $45,100 +15.9% |
| 2022 | $1,294 | $38,900 +16.8% |
| 2021 | -- | $33,300 +3.4% |
| 2020 | $1,264 | $32,200 +7.7% |
| 2019 | $1,264 +3.1% | $29,900 +1.4% |
| 2018 | $1,226 +47987.4% | $29,500 +2.4% |
| 2017 | $3 -62.4% | $28,800 +3.2% |
| 2016 | $7 +29.6% | $27,900 +3.3% |
| 2015 | $5 | $27,000 -0.7% |
| 2014 | $5 +5.6% | $27,200 |
| 2013 | $5 | $27,200 |
Find assessor info on the county website
Monthly payment
Est. payment
Payment breakdown
Explore the cost of this home by adjusting the details. Changes won't be saved.Climate risks
Neighborhood: 48723
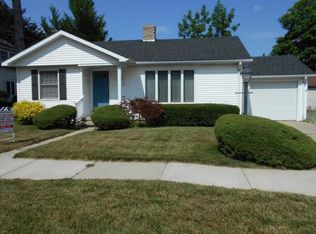

Similar homes
- $139,9002 bd1 ba740 sqft211 W Washington St, Caro, MI 48723For Sale
 MLS ID #869-26-0022, Carol Quinn, Living The Dream Real Estate Team. RMLS Multi-List
 - $139,9002 bd1 ba935 sqft1273 E Caro Rd, Caro, MI 48723For Sale

 MLS ID #20261080527, Gary King, Real Estate One-Caro. Realcomp II
 - $134,9002 bd1 ba832 sqft263 W Congress St, Caro, MI 48723For Sale
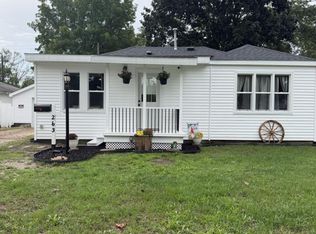 MLS ID #869-26-0013, Sarah Fox, Living The Dream Real Estate Team. RMLS Multi-List
 - $129,9003 bd1 ba960 sqft3130 Cat Lake Rd, Caro, MI 48723For Sale
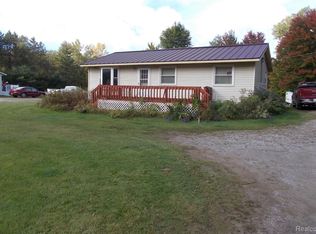 MLS ID #20261079919, Gary King, Real Estate One-Caro. Realcomp II
 - $100,0003 bd2 ba1.3k sqft16 Pearl St, Caro, MI 48723For SaleMLS ID #20261066136, Kim Hart, Hart Realty. Realcomp II
- $124,0003 bd1 ba1.1k sqft12265 E Washington Rd, Reese, MI 48757For Sale
 MLS ID #50224923, Joy Dobson, Century 21 Signature Realty (Freeland). MiRealSource
 - $124,0003 bd1 ba1.1k sqft1718 Montague St, Deford, MI 48729For SaleMLS ID #50214671, Kris Burns, KW Platinum Port Huron. MiRealSource
- $129,9003 bd1 ba1.2k sqft3739 N Main St, Akron, MI 48701For SaleMLS ID #20261013957, Gary King, Real Estate One-Caro. Realcomp II
- $125,0003 bd1 ba900 sqft5656 Delong Rd, Cass City, MI 48726For SaleMLS ID #20261062492, Kevven Dorland, Elite Realty. Realcomp II
- $129,9003 bd1 ba1.2k sqft5400 W Sanilac Rd, Snover, MI 48472For SaleMLS ID #20261059952, Amy Donley, Donley Realty. Realcomp II
- $114,9002 bd1 ba1.2k sqft6190 Fulton St, Mayville, MI 48744For SaleMLS ID #50207186, Alaina Poulos, Keller Williams Preferred. MiRealSource
