
Move-in ready and beautifully updated, this Midland home offers style, comfort, and thoughtful improvements throughout. Luxury vinyl plank flooring flows throughout the home, while the kitchen shines with granite countertops, an updated faucet, and a Samsung gas range with an air-fry function. Updated baths feature fresh tile and new showerheads. The primary bedroom offers two closets. Enjoy a large backyard, covered patio with a ceiling fan, recently replaced fencing, and a newer HVAC system with app control. The cherry on top! Schedule your showing today!
Under contract
$230,000
703 S Marshall St, Midland, TX 79701
3beds
1,426sqft
Single Family Residence
Built in 1997
7,013 Square Feet Lot
$-- Zestimate®
$161/sqft
$-- HOA
What's special
- 28 days
- 1,131
- 174
Zillow last checked:
Listing updated:
Listed by:
Kristin Venable 512-734-6061,
Vylla Home
Source: PBBR,MLS#: 50098386
Facts & features
Interior
Bedrooms & bathrooms
- Bedrooms: 3
- Bathrooms: 2
- Full bathrooms: 2
Primary bedroom
- Features: Separate Closets, Sequestered Master
Heating
- Central, Electric
Cooling
- Central Air, Electric
Appliances
- Included: Dishwasher, Disposal, Gas Range, Gas Water Heater
- Laundry: In Garage
Features
- Ceiling Fan(s), Pantry
- Flooring: Tile, Vinyl
- Has fireplace: No
- Fireplace features: None
Interior area
- Total structure area: 1,426
- Total interior livable area: 1,426 sqft
Video & virtual tour
Property
Parking
- Total spaces: 1
- Parking features: Attached, Auto Garage Opener
- Attached garage spaces: 1
Features
- Levels: One
- Stories: 1
- Patio & porch: Patio-Covered
- Pool features: None
- Fencing: Metal,Wood
Lot
- Size: 7,013 Square Feet
Details
- Parcel number: R000045911
- Other equipment: Satellite Dish
Construction
Type & style
- Home type: SingleFamily
- Property subtype: Single Family Residence
Materials
- Brick Veneer, Wood/Masonry
- Foundation: Slab
- Roof: Composition
Condition
- Pre-Owned
- Year built: 1997
Utilities & green energy
- Sewer: Public Sewer
- Water: Public
Community & HOA
Community
- Security: Smoke Detector(s)
- Subdivision: Southern
HOA
- Has HOA: No
Location
- Region: Midland
Financial & listing details
- Price per square foot: $161/sqft
- Tax assessed value: $193,590
- Annual tax amount: $856
- Date on market: 9/18/2026
- Listing terms: Cash,Conventional,FHA,VA Loan
- Road surface type: Paved
Estimated market value
Not available
Estimated sales range
Not available
Not available
Price history
| Date | Event | Price |
|---|---|---|
| 10/8/2026 | Contingent | $230,000$161/sqft |
Source:  PBBR #50098386 Report a problem PBBR #50098386 Report a problem | ||
| 10/5/2026 | Listed for sale | $230,000$161/sqft |
Source: PBBR #50098386 Report a problem | ||
| 9/28/2026 | Contingent | $230,000$161/sqft |
Source: PBBR #50098386 Report a problem | ||
| 9/26/2026 | Listing removed | $230,000$161/sqft |
Source: PBBR #50098386 Report a problem | ||
| 9/18/2026 | Listed for sale | $230,000$161/sqft |
Source: PBBR #50098386 Report a problem | ||
Public tax history
| Year | Property taxes | Tax assessment |
|---|---|---|
| 2025 | $1,033 -37.3% | $193,590 -1.1% |
| 2024 | $1,648 -0.4% | $195,830 +8.9% |
| 2023 | $1,654 -30.4% | $179,880 +9.9% |
| 2022 | $2,378 +6.3% | $163,620 +1.6% |
| 2021 | $2,238 | $161,060 +3.3% |
| 2020 | $2,238 +2.5% | $155,980 |
| 2019 | $2,184 | $155,980 +13.9% |
| 2018 | $2,184 | $136,950 +10% |
| 2017 | -- | $124,500 +10% |
| 2016 | -- | $113,180 +10% |
| 2015 | -- | $102,890 +10% |
| 2014 | -- | $93,540 |
| 2013 | -- | $93,540 +8.5% |
| 2012 | -- | $86,230 +1.4% |
| 2011 | -- | $85,020 +5.6% |
| 2010 | -- | $80,500 +10% |
| 2009 | -- | $73,180 +10% |
| 2008 | -- | $66,530 +10% |
| 2007 | -- | $60,480 +10% |
| 2006 | $1,162 | $54,980 +3.1% |
| 2005 | -- | $53,310 |
| 2004 | -- | $53,310 -5.1% |
| 2003 | -- | $56,180 |
| 2002 | -- | $56,180 +51.8% |
| 2001 | -- | $37,000 |
Find assessor info on the county website
Monthly payment
Est. payment
Payment breakdown
Explore the cost of this home by adjusting the details. Changes won't be saved.Climate risks
Neighborhood: Southern
Nearby schools
Schools provided by the listing agent
- Elementary: South
- Middle: San Jacinto
- High: Midland
- District: Midland
Source: PBBR. This data may not be complete. We recommend contacting the local school district to confirm school assignments for this home.


Similar homes
- $249,4003 bd2 ba1.2k sqft507 S Lincoln St, Midland, TX 79701For Sale
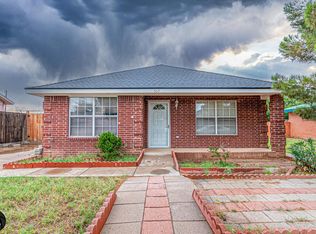 MLS ID #50098808, Yadira Olivas, All City Real Estate, LTD. Co., 866-277-6005. PBBR
 - $--3 bd2 ba1.4k sqft1314 Ventnor Ave, Midland, TX 79705Auction
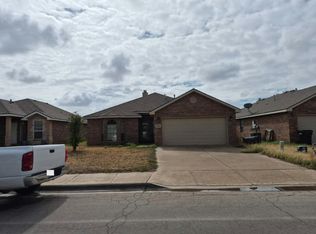 Auction.com 2
 - $275,0003 bd2 ba1.5k sqft4401 S County Road 1131, Midland, TX 79706For Sale
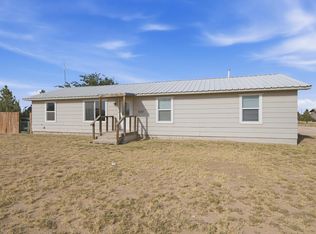 MLS ID #50099007, Carol Garza. CRS,GRI,SRS,TRLP, The Sales Team Realtors, 432-618-1818. PBBR
 - $249,9993 bd2 ba1.4k sqft1606 Delmar St, Midland, TX 79703For Sale
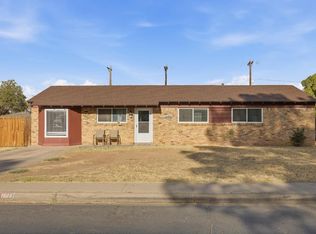 MLS ID #50098267, Jessica Carreon, The Sales Team Realtors, 432-618-1818. PBBR
