Charming 2-Bedroom Home with Great Potential | Thomasville, NC
Welcome to this inviting 2-bedroom, 1-bath home offering 1,328 square feet of comfortable living space. Built in 1980, the property features durable vinyl siding, city water and sewer, a crawl space foundation, and a convenient carport.
Inside, you'll find hardwood and vinyl flooring, spacious living areas, gas heat, and plenty of natural light throughout. Major features include a shingle roof approximately 10 years old and a 5-year-old water heater. A detached storage building provides additional space for tools, hobbies, or extra storage.
With no HOA restrictions, active utilities, and a functional layout, this property offers an excellent opportunity for homeowners and investors alike. Whether you're looking for a primary residence, rental property, or long-term investment, this Thomasville home combines value, comfort, and potential in a desirable location.
Pending
$139,000
703 Scott Street, Thomasville, NC 27360
2beds
960sqft
Single Family Residence
Built in 1955
7,500 Square Feet Lot
$139,700 Zestimate®
$145/sqft
$-- HOA
What's special
Hardwood and vinyl flooringConvenient carportDurable vinyl sidingFunctional layoutGas heat
- 11 days |
- 491 |
- 33 |
Likely to sell faster than
Zillow last checked:
Listing updated:
Listed by:
Devin Moore 703-782-4422,
Innovation Properties, LLC
Source: Hive MLS,MLS#: 100587584 Originating MLS: Johnston County Association of REALTORS
Originating MLS: Johnston County Association of REALTORSFacts & features
Interior
Bedrooms & bathrooms
- Bedrooms: 2
- Bathrooms: 1
- Full bathrooms: 1
Rooms
- Room types: Living Room, Bedroom 1, Bathroom 1, Bedroom 2, Dining Room, Other
Bedroom 1
- Level: First
- Dimensions: 10.17 x 12.17
Bedroom 2
- Level: First
- Dimensions: 11.25 x 11.92
Bathroom 1
- Level: First
- Dimensions: 6.75 x 7.25
Dining room
- Level: First
- Dimensions: 9.42 x 12.17
Kitchen
- Level: First
- Dimensions: 9.42 x 17
Living room
- Level: First
- Dimensions: 18.08 x 13.67
Other
- Level: First
- Dimensions: 15.5 x 6.25
Heating
- Floor Furnace, Electric, Natural Gas
Cooling
- Central Air
Appliances
- Included: Refrigerator, Dishwasher
- Laundry: In Kitchen
Features
- Ceiling Fan(s)
- Flooring: Hardwood
- Basement: None
Interior area
- Total structure area: 960
- Total interior livable area: 960 sqft
Property
Parking
- Total spaces: 5
- Parking features: Attached, Paved, Garage
- Attached garage spaces: 5
Features
- Levels: One
- Patio & porch: Patio, Porch
- Fencing: Back Yard
- Has view: Yes
- View description: See Remarks
- Frontage type: See Remarks
Lot
- Size: 7,500 Square Feet
- Dimensions: 100' x 75'
Details
- Parcel number: 1617400080073b
- Zoning: R10
- Special conditions: Standard
Construction
Type & style
- Home type: SingleFamily
- Property subtype: Single Family Residence
Materials
- Aluminum Siding, Vinyl Siding, Wood Frame
- Foundation: Concrete Perimeter
- Roof: Shingle,Composition
Condition
- New construction: No
- Year built: 1955
Utilities & green energy
- Sewer: County Sewer
- Water: County Water
- Utilities for property: Sewer Available, Water Available
Community & HOA
Community
- Subdivision: Not In Subdivision
HOA
- Has HOA: No
Location
- Region: Thomasville
Financial & listing details
- Price per square foot: $145/sqft
- Tax assessed value: $71,580
- Annual tax amount: $969
- Date on market: 7/9/2026
- Cumulative days on market: 12 days
- Listing agreement: Exclusive Right To Sell
- Listing terms: Assumable,Cash,Conventional,FHA,USDA Loan,VA Loan,Private Financing Available
- Road surface type: Paved
Estimated market value
$139,700
$133,000 - $147,000
$1,373/mo
Price history
| Date | Event | Price |
|---|---|---|
| 7/15/2026 | Pending sale | $139,000$145/sqft |
Source:  Hive MLS #100587584 Report a problem Hive MLS #100587584 Report a problem | ||
| 7/9/2026 | Listed for sale | $139,000+152.7%$145/sqft |
Source: Hive MLS #100587584 Report a problem | ||
| 3/24/2021 | Listing removed | -- |
Source: Owner Report a problem | ||
| 2/12/2015 | Listing removed | $55,000$57/sqft |
Source: Owner Report a problem | ||
| 11/14/2014 | Listed for sale | $55,000+1.5%$57/sqft |
Source: Owner Report a problem | ||
| 11/10/2011 | Sold | $54,200-9.4% |
Source:  Triad MLS #610365 Report a problem Triad MLS #610365 Report a problem | ||
| 8/20/2011 | Price change | $59,800-0.3%$62/sqft |
Source: NCI Report a problem | ||
| 4/28/2011 | Listed for sale | $60,000$63/sqft |
Source: NCI Report a problem | ||
Public tax history
| Year | Property taxes | Tax assessment |
|---|---|---|
| 2025 | $970 | $71,580 |
| 2024 | $970 | $71,580 |
| 2023 | $970 | $71,580 |
| 2022 | $970 -0.4% | $71,580 |
| 2021 | $973 +35.6% | $71,580 +33.1% |
| 2020 | $718 | $53,760 |
| 2019 | -- | $53,760 |
| 2018 | $678 | $53,760 |
| 2017 | $678 | $53,760 |
| 2016 | $678 | $53,760 |
| 2015 | $678 -15.5% | $53,760 -14.2% |
| 2014 | $802 | $62,640 |
| 2013 | -- | $62,640 |
| 2012 | -- | $62,640 |
| 2011 | -- | $62,640 |
| 2010 | -- | -- |
| 2009 | -- | -- |
| 2008 | -- | -- |
| 2007 | -- | -- |
| 2006 | -- | -- |
| 2005 | -- | -- |
| 2004 | -- | -- |
| 2003 | -- | -- |
| 2002 | -- | -- |
| 2001 | -- | -- |
| 2000 | -- | -- |
| 1999 | -- | -- |
Find assessor info on the county website
Monthly payment
Est. payment
Payment breakdown
Explore the cost of this home by adjusting the details. Changes won't be saved.Climate risks
Neighborhood: 27360
Nearby schools
GreatSchools rating
- 6/10Liberty Drive Elementary SchoolGrades: 4-5Distance: 0.6 mi
- 3/10Thomasville Middle SchoolGrades: 6-8Distance: 1.9 mi
- 2/10Thomasville High SchoolGrades: 9-12Distance: 1.9 mi
Schools provided by the listing agent
- Elementary: Hasty Elementary School
- Middle: Ledford Middle School
- High: East Davidson High School
Source: Hive MLS. This data may not be complete. We recommend contacting the local school district to confirm school assignments for this home.
- $153,1003 bd1 ba1k sqft105 Royal Oaks St, Thomasville, NC 27360Off Market
- $226,0002 bd1 ba1.5k sqft107 Royal Oaks St, Thomasville, NC 27360Off Market
- $242,6004 bd2 ba1.8k sqft101 Lines St, Thomasville, NC 27360Off Market
- $82,9400.344 Acres5 Lines St, Thomasville, NC 27360Off Market
- $176,6002 bd1 ba1.1k sqft109 Royal Oaks St, Thomasville, NC 27360Off Market
- $220,6002 bd1 ba2.2k sqft105 Lines St, Thomasville, NC 27360Off Market
- $166,5003 bd1 ba1.2k sqft3 Lines St, Thomasville, NC 27360Off Market
- $200,6003 bd2 ba1.1k sqft102 Royal Oaks St, Thomasville, NC 27360Off Market
A local agent can set up tours, give advice and negotiate with sellers.
A local lender can help you make sure your offer is ready when you are.
Similar homes
- $139,8002 bd1 ba910 sqft412 Griffith St, Thomasville, NC 27360For Sale
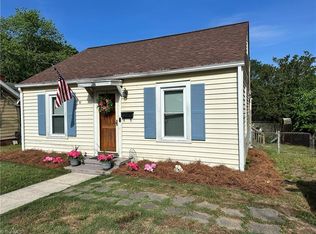
 MLS ID #1224639, Mary Steele Allen. Triad MLS
 - $140,0002 bd2 ba1k sqft736 Salem St Unit 2, Thomasville, NC 27360For Sale
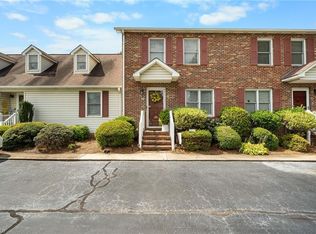 MLS ID #1227140, Summer Durham. Triad MLS
 - $129,9992 bd1 ba1.1k sqft1004 Unity St, Thomasville, NC 27360For Sale
 MLS ID #1224119, Pamela W. Robbins. Triad MLS
 - $150,0003 bd2 ba1.3k sqft303 Aycock St, Thomasville, NC 27360For Sale
 MLS ID #1223290, Rebecca Heaton. Triad MLS
 - $169,9002 bd2 ba1k sqft415 Davidson St, Thomasville, NC 27360For SaleMLS ID #1226504, Savannah Cline. Triad MLS
- $165,0002 bd1 ba1.1k sqft4235 Fuller Mill Rd N, Thomasville, NC 27360For SaleMLS ID #1225884, Tim White. Triad MLS
- $159,9002 bd1 ba716 sqft6012 Ball Park Rd, Thomasville, NC 27360For Sale By Owner
- $172,9003 bd2 ba1k sqft112 Rotary Ln, Thomasville, NC 27360For SaleMLS ID #1210081, Jessica Mai. Triad MLS
- $194,5002 bd2 ba1.3k sqft201 Kendall Mill Rd, Thomasville, NC 27360For SaleMLS ID #1226977, Ann Black. Triad MLS
- $195,0002 bd1 ba1k sqft217 Moon St, Thomasville, NC 27360For SaleMLS ID #1190345, Nathan Smith. Triad MLS
- $182,0003 bd2 ba1.2k sqft608 Unity St, Thomasville, NC 27360For SaleMLS ID #1223220, Kristin Dayvault. Triad MLS
- $139,0002 bd1 ba1k sqft608 E Lexington Ave, High Point, NC 27262For SaleMLS ID #1225093, Rhonda F. Justus. Triad MLS
- $195,0003 bd1 ba1.3k sqft302 Huntington Park, Thomasville, NC 27360For SaleMLS ID #1216943, Jenny L Brewer. Triad MLS
- $165,0003 bd1 ba1.1k sqft307 Vail Ave, High Point, NC 27260For SaleMLS ID #1228107, Jamie Sienko. Triad MLS
- $139,5002 bd1 ba1.1k sqft3616 Harvard Rd, Winston Salem, NC 27107For SaleMLS ID #1225287, John H. McPherson Jr.. Triad MLS
- $139,0002 bd1 ba806 sqft1103 Wayside St, High Point, NC 27260For SaleMLS ID #1219468, Kristin Dayvault. Triad MLS
- $139,0002 bd1 ba834 sqft404 Hickory Chapel Rd, High Point, NC 27260For SaleMLS ID #1222608, Carol Lowe. Triad MLS
- $134,0002 bd1 ba608 sqft305 Woodbury St, High Point, NC 27260For SaleMLS ID #1222493, Lisa McGill. Triad MLS
- $119,0002 bd1 ba728 sqft3702 Hudson St, Archdale, NC 27263For SaleMLS ID #1225009, Katelynn Burtis. Triad MLS
- $153,0002 bd1 ba970 sqft1310 Madison St, High Point, NC 27262For SaleMLS ID #1209689, Isabella Bueno. Triad MLS
