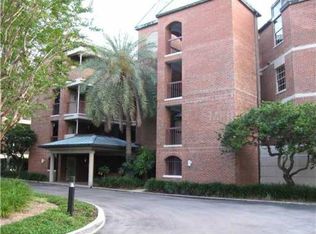
Move right into this exceptionally renovated condominium residence on beautiful Harbour Island. Located in Seddon Cove in a rarely available and highly coveted direct waterfront southwest exposure location with stunning views of Seddon Channel. Imagine sitting on one of your multiple covered balconies with coffee in the morning, as rowers sweep by, and dolphin sometimes play; then end your day with your favorite beverage watching the evening skies change and the sun set on the day! Life if Good! From the moment you arrive at the community, you are greeted with 24 hr. manned security welcoming you to the neighborhood. Once inside the neighborhood, you’ll quickly observe just how beautiful the Harbour Island community is as you approach Seddon Cove, with its lushly landscaped grounds and ponds and home to several native birds. But wait. it gets even better. When you arrive at the building of Residence 703, you park your car in one of the 2 dedicated ground level parking spaces (no multi-story parking structures) and seamlessly you step into a beautiful open air and lushly landscaped courtyard complete with Zen-like fountain, and a quick elevator ride to your residence. Come take a peek inside this home transformed by boutique interior design firm Bee Designs, creating a coastal/nautical theme to connect the residence with its waterfront setting. Thoughtful attention to detail was curated throughout with exemplary finishes and a keen eye for space-planning and storage. The centerpiece of the home is the chef’s kitchen, which is open and entertaining to the living and dining areas and includes loads of storage and expanded countertop space; Fisher Paykel Appliances; coastal shiplap touches with nautical styled light fixtures; steps away is a wet bar and wine storage. The dining area is delightful as it sits overlooking the water and pocket back sliding doors to further connect the space with the water. The living room includes a wood burning fireplace and custom media cabinet and storage. The bedroom spaces are separated with a den/office in between, with the primary bed/bath having enhanced closets and a completely reconfigured bath with raised soaking tub; large walk-in shower, and split vanities; the 2 nd /guest room enjoys a private balcony and water view with ensuite bath. The home also includes high impact sliding doors throughout. Harbour Island is one of the most special communities anywhere in the world, with easy and convenient access by foot (or car) to Tampa’s Riverwalk, Water Street Tampa, Amalie Arena, Sparkman Wharf, Bayshore Blvd. and for commuters I-275 & the LeeRoy Selmon Expressway just minutes from the Island – and 15 min. to the nation’s top rated Tampa International Airport. Where else can you be so very connected, yet feel like you are miles away from it all? Come see for yourself – hurry this won’t last long. Life is Good!!
Sold for $1,240,000
$1,240,000
703 SEDDON COVE WAY #703, TAMPA, FL 33602
2beds
1,734sqft
Condominium
Built in 1987
-- sqft lot
$1,234,900 Zestimate®
$715/sqft
$5,733 Estimated rent
Home value
$1,234,900
$1.10M - $1.38M
$5,733/mo
Zestimate® history
Owner options
List your home for rent
$5,733/mo
Rent Zestimate®
Find your next renter with Zillow Rental Manager. Plus, with online applications, you can quickly screen prospective tenants – for free.
$5,733/mo
Rent Zestimate®
Refinance and save
$9,751/mo
Est. payment
Refinancing to a lower rate could help reduce your monthly payments and save thousands over the life of the loan.
$9,751/mo
Est. payment
Explore your selling options
Work with a Zillow partner agent
Leverage their expertise and Zillow's premium Showcase listings to get your home seen by more buyers.
Get startedList with your own agent
Get your home in front of millions of buyers by listing it on Zillow.
Learn how to do itSell it yourself
Take full control of how buyers see your home on Zillow by listing For Sale by Owner (FSBO).
List your homeWhat's special
Bayshore blvdWater viewWet barCustom media cabinetCoastal shiplap touchesLoads of storageWine storage
Zillow last checked:
Listing updated:
Listed by:
Traci Burns 813-839-3800,
SMITH & ASSOCIATES REAL ESTATE 813-839-3800
Bought with:
Michael Notbohm, 3331424
KELLER WILLIAMS TAMPA CENTRAL
Source: Stellar MLS,MLS#: T3481389 Originating MLS: Tampa
Originating MLS: Tampa
Facts & features
Interior
Bedrooms & bathrooms
- Bedrooms: 2
- Bathrooms: 3
- Full bathrooms: 2
- 1/2 bathrooms: 1
Rooms
- Room types: Den/Library/Office, Dining Room, Utility Room
Primary bedroom
- Features: Built-in Closet
- Level: First
- Dimensions: 19x16.6
Bedroom 2
- Features: Built-in Closet
- Level: First
- Dimensions: 10.9x14
Den
- Level: First
- Dimensions: 10.3x13
Dining room
- Level: First
- Dimensions: 10.6x11.3
Kitchen
- Level: First
- Dimensions: 15.3x20.2
Living room
- Level: First
- Dimensions: 14.4x17.6
Heating
- Central, Electric
Cooling
- Central Air
Appliances
- Included: Cooktop, Dishwasher, Disposal, Dryer, Electric Water Heater, Freezer, Ice Maker, Microwave, Range Hood, Refrigerator, Washer, Water Filtration System, Wine Refrigerator
- Laundry: Inside, In Kitchen
Features
- Built-in Features, Ceiling Fan(s), Kitchen/Family Room Combo, Living Room/Dining Room Combo, Primary Bedroom Main Floor, Open Floorplan, Solid Surface Counters, Solid Wood Cabinets, Split Bedroom, Walk-In Closet(s), Wet Bar
- Flooring: Porcelain Tile, Hardwood
- Doors: Outdoor Grill, Sliding Doors
- Windows: Blinds, Double Pane Windows, ENERGY STAR Qualified Windows, Storm Window(s), Insulated Windows, Window Treatments
- Has fireplace: Yes
- Fireplace features: Living Room, Wood Burning
- Common walls with other units/homes: Corner Unit
Interior area
- Total structure area: 1,734
- Total interior livable area: 1,734 sqft
Property
Parking
- Total spaces: 2
- Parking features: Assigned, Circular Driveway, Common, Covered, Guest
- Attached garage spaces: 2
- Has uncovered spaces: Yes
Features
- Levels: One
- Stories: 1
- Patio & porch: Covered, Deck, Wrap Around
- Exterior features: Balcony, Outdoor Grill
- Pool features: In Ground
- Has spa: Yes
- Spa features: Heated, In Ground
- Has view: Yes
- View description: Water, Canal
- Has water view: Yes
- Water view: Water,Canal
- Waterfront features: Waterfront, Canal - Saltwater, Bay/Harbor Access, Saltwater Canal Access, Marina Access
- Body of water: SEDDON CHANNEL
Lot
- Features: Flood Insurance Required, FloodZone, City Lot, Landscaped, Near Marina, Sidewalk
- Residential vegetation: Mature Landscaping, Oak Trees, Trees/Landscaped
Details
- Parcel number: A25291852A00000000703.0
- Zoning: PD-A
- Special conditions: None
Construction
Type & style
- Home type: Condo
- Architectural style: Traditional
- Property subtype: Condominium
Materials
- Block, Brick, Concrete, Stucco, Wood Frame
- Foundation: Slab
- Roof: Membrane,Metal,Other
Condition
- New construction: No
- Year built: 1987
Utilities & green energy
- Sewer: Public Sewer
- Water: Public
- Utilities for property: Cable Available, Electricity Connected, Public, Sewer Connected, Street Lights, Underground Utilities, Water Connected
Green energy
- Energy efficient items: Doors, Windows
- Indoor air quality: HVAC UV/Elec. Filtration
Community & HOA
Community
- Features: Marina, Water Access, Waterfront, Association Recreation - Owned, Buyer Approval Required, Community Mailbox, Park, Playground, Pool, Sidewalks
- Security: Gated Community, Security Gate, Smoke Detector(s)
- Pet fee: $0 monthly
- Subdivision: SEDDON COVE PH 03 BLDG 04
HOA
- Has HOA: Yes
- Amenities included: Elevator(s), Gated, Lobby Key Required, Maintenance, Park, Playground, Pool, Recreation Facilities, Security, Spa/Hot Tub, Storage
- Services included: 24-Hour Guard, Common Area Taxes, Community Pool, Electricity, Reserve Fund, Insurance, Maintenance Structure, Maintenance Grounds, Manager, Pool Maintenance, Private Road, Recreational Facilities, Security, Sewer, Trash, Water
- HOA fee: $1,239 monthly
- HOA name: Karl Bogolub / Leland Management
- HOA phone: 813-815-5057
- Second HOA name: Seddon Cove
Location
- Region: Tampa
Financial & listing details
- Price per square foot: $715/sqft
- Annual tax amount: $13,233
- Date on market: 10/25/2023
- Cumulative days on market: 22 days
- Listing terms: Cash,Conventional
- Ownership: Fee Simple
- Total actual rent: 0
- Electric utility on property: Yes
- Road surface type: Paved
Price history
| Date | Event | Price |
|---|---|---|
| 12/29/2023 | Sold | $1,240,000-2.7%$715/sqft |
Source:  Stellar MLS #T3481389 Report a problem Stellar MLS #T3481389 Report a problem | ||
| 11/17/2023 | Pending sale | $1,275,000$735/sqft |
Source: Stellar MLS #T3481389 Report a problem | ||
| 10/25/2023 | Listed for sale | $1,275,000$735/sqft |
Source: Stellar MLS #T3481389 Report a problem | ||
Public tax history
Tax history is unavailable.
Neighborhood: Harbour Island
Nearby homes
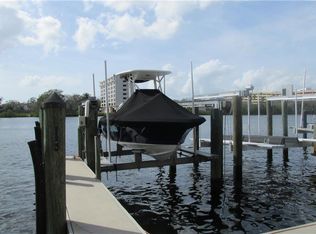
- $1,240,0002 bd3 ba1.7k sqft703 Seddon Cove Way, Tampa, FL 33602Sold
- $218,100-- bd-- ba-- sqft0 Seddon Cove Way #37, Tampa, FL 33602Off Market
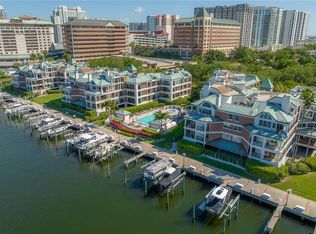
- $760,0002 bd3 ba1.5k sqft707 Seddon Cove Way, Tampa, FL 33602Sold

- $920,0003 bd3 ba1.9k sqft801 Seddon Cove Way, Tampa, FL 33602Sold
- $988,8482 bd3 ba2.2k sqft721 Seddon Cove Way, Tampa, FL 33602Sold
- $907,5003 bd3 ba1.9k sqft813 Seddon Cove Way, Tampa, FL 33602Sold
- $869,3002 bd2 ba1.7k sqft817 Seddon Cove Way, Tampa, FL 33602Off Market
- $815,4002 bd3 ba1.5k sqft829 Seddon Cove Way #829, Tampa, FL 33602Off Market
Nearby schools
GreatSchools rating
- 10/10Gorrie Elementary SchoolGrades: K-5Distance: 0.8 mi
- 9/10Wilson Middle SchoolGrades: 6-8Distance: 0.9 mi
- 8/10Plant High SchoolGrades: 9-12Distance: 3.1 mi
Schools provided by the listing agent
- Elementary: Gorrie-HB
- Middle: Wilson-HB
- High: Plant-HB
Source: Stellar MLS. This data may not be complete. We recommend contacting the local school district to confirm school assignments for this home.
Get a cash offer in 3 minutes
Find out how much your home could sell for in as little as 3 minutes with a no-obligation cash offer.
Estimated market value
$1,234,900
Get a cash offer in 3 minutes
Find out how much your home could sell for in as little as 3 minutes with a no-obligation cash offer.
Estimated market value
$1,234,900
- Florida
- Hillsborough County
- Tampa
- 33602
- Harbour Island
- 703 SEDDON COVE WAY Unit 703
Nearby cities
Nearby neighborhoods
Nearby zip codes
Other Tampa Topics
