WATERFRONT - SEDDON COVE - HARBOUR ISLAND ...... Meticulously Updated 3 Bedroom / 2.5 Bath Condo With Wrap-Around Porches Overlooking the POOL and SEDDON CHANNEL!! This Spacious Property Includes PORCELAIN TILE THROUGHOUT and has a Formal Entryway, with a Tray Ceiling and Chandelier That Leads Directly To the Main Living Area - There You Will Find a Wood Burning Fireplace, Crown Moulding, and Access to One of the Two Large Porches That Wrap the Unit - The Kitchen Has Been Completely Updated With an Abundance of Cabinets, Granite Countertops, Stainless Steel Appliances, a Custom Backsplash, and a Built-In Desk - The Main Bedroom is to the Right and Provides Access to the Porch and Has Views of Both the Pool and The Channel Beyond - There is Also an En Suite Bath With Duel Sinks, a Garden Tub, and a Stand-In Shower, As Well As a Large Walk-In Closet with a Closet Organization System - The Front Bedroom has Built-In Bookshelves and Cabinetry, so That It May Be Used as a Library / Office, or as a Bedroom When Necessary - The Third Bedroom Includes an En Suite Bath and a Walk-In Closet and There is Also a Half Bath and a Laundry Room for Convenience - There are Also TWO DEEDED Parking Spaces and an Additional Storage Unit within the Parking Garage - ALL Located Within a Park Like Setting Which Includes a Waterfront Swimming Pool and Spa - Seddon Cove is Located Behind a 24 Hour MANNED GATE and Is In the Heart of the Downtown Core - Close to EVERYTHING - The New Lifetime Health Club & Fitness Center, Which Should Be Opening In May, Water Street, the Riverwalk, the Convention Center, Sparkman Wharf, the Channel District, Downtown Tampa, Amelie Arena, and Bayshore Boulevard! Come and Enjoy Life On Harbour Island!!
Sold for $920,000
$920,000
801 SEDDON COVE WAY, TAMPA, FL 33602
3beds
1,952sqft
Condominium
Built in 1987
-- sqft lot
$1,020,100 Zestimate®
$471/sqft
$6,627 Estimated rent
Home value
$1,020,100
$928,000 - $1.13M
$6,627/mo
Zestimate® history
Owner options
List your home for rent
$6,627/mo
Rent Zestimate®
Find your next renter with Zillow Rental Manager. Plus, with online applications, you can quickly screen prospective tenants – for free.
$6,627/mo
Rent Zestimate®
Refinance and save
$8,493/mo
Est. payment
Refinancing to a lower rate could help reduce your monthly payments and save thousands over the life of the loan.
$8,493/mo
Est. payment
Explore your selling options
Work with a Zillow partner agent
Leverage their expertise and Zillow's premium Showcase listings to get your home seen by more buyers.
Get startedList with your own agent
Get your home in front of millions of buyers by listing it on Zillow.
Learn how to do itSell it yourself
Take full control of how buyers see your home on Zillow by listing For Sale by Owner (FSBO).
List your homeWhat's special
Zillow last checked:
Listing updated:
Listed by:
Elizabeth Schwarzen 813-553-6869,
COASTAL PROPERTIES GROUP INTER 813-553-6869,
Stefanos August 813-600-8409,
COASTAL PROPERTIES GROUP INTER
Bought with:
Lauren Borio, 3120963
COBALT REALTY GROUP, INC.
Source: Stellar MLS,MLS#: T3517558 Originating MLS: Tampa
Originating MLS: Tampa
Facts & features
Interior
Bedrooms & bathrooms
- Bedrooms: 3
- Bathrooms: 3
- Full bathrooms: 2
- 1/2 bathrooms: 1
Primary bedroom
- Features: Walk-In Closet(s)
- Level: First
- Dimensions: 19x13
Bedroom 2
- Features: Walk-In Closet(s)
- Level: First
- Dimensions: 14x12
Bedroom 3
- Features: No Closet
- Level: First
- Dimensions: 12x12
Dining room
- Level: First
- Dimensions: 19x15
Kitchen
- Level: First
- Dimensions: 10x8
Living room
- Level: First
- Dimensions: 19x15
Heating
- Central
Cooling
- Central Air
Appliances
- Included: Dishwasher, Microwave, Range, Refrigerator
- Laundry: Laundry Room
Features
- Ceiling Fan(s), Crown Molding, High Ceilings, Open Floorplan
- Flooring: Porcelain Tile, Tile
- Doors: Sliding Doors
- Windows: Window Treatments
- Has fireplace: Yes
- Fireplace features: Living Room, Wood Burning
Interior area
- Total structure area: 1,952
- Total interior livable area: 1,952 sqft
Property
Parking
- Total spaces: 2
- Parking features: Garage - Attached
- Attached garage spaces: 2
Features
- Levels: One
- Stories: 1
- Exterior features: Balcony, Storage
- Has view: Yes
- View description: Pool, Canal
- Has water view: Yes
- Water view: Canal
- Waterfront features: Canal - Saltwater, Saltwater Canal Access
- Body of water: SEDDON CHANNEL
Lot
- Size: 2 Square Feet
Details
- Parcel number: A25291852A00000000801.0
- Zoning: PD-A
- Special conditions: None
Construction
Type & style
- Home type: Condo
- Property subtype: Condominium
Materials
- Block, Brick, Concrete, Stucco, Wood Frame
- Foundation: Slab
- Roof: Membrane,Metal,Other
Condition
- New construction: No
- Year built: 1987
Utilities & green energy
- Sewer: Public Sewer
- Water: Public
- Utilities for property: BB/HS Internet Available, Cable Connected, Electricity Connected, Sewer Connected, Water Connected
Community & HOA
Community
- Features: Buyer Approval Required, Deed Restrictions, Gated Community - Guard, Pool, Sidewalks
- Pet fee: $0 monthly
- Subdivision: SEDDON COVE A CONDO
HOA
- Has HOA: Yes
- Services included: 24-Hour Guard, Community Pool, Reserve Fund, Maintenance Structure, Maintenance Grounds, Manager, Pool Maintenance
- HOA fee: $2,169 monthly
- HOA name: Karl Bogolub
- HOA phone: 727-213-0545
- Second HOA name: Harbour Island Neighborhood Association
Location
- Region: Tampa
Financial & listing details
- Price per square foot: $471/sqft
- Tax assessed value: $747,279
- Annual tax amount: $5,961
- Date on market: 4/10/2024
- Cumulative days on market: 50 days
- Listing terms: Cash,Conventional
- Ownership: Condominium
- Total actual rent: 0
- Electric utility on property: Yes
- Road surface type: Concrete
Price history
| Date | Event | Price |
|---|---|---|
| 7/25/2024 | Sold | $920,000-7.5%$471/sqft |
Source:  Stellar MLS #T3517558 Report a problem Stellar MLS #T3517558 Report a problem | ||
| 5/31/2024 | Pending sale | $995,000$510/sqft |
Source: Stellar MLS #T3517558 Report a problem | ||
| 5/6/2024 | Price change | $995,000-9.1%$510/sqft |
Source: Stellar MLS #T3517558 Report a problem | ||
| 4/16/2024 | Price change | $1,095,000-4.8%$561/sqft |
Source: Stellar MLS #T3517558 Report a problem | ||
| 4/10/2024 | Listed for sale | $1,150,000+219.4%$589/sqft |
Source: Stellar MLS #T3517558 Report a problem | ||
| 8/31/2011 | Sold | $360,000-5.2%$184/sqft |
Source: Public Record Report a problem | ||
| 7/31/2011 | Price change | $379,900-4.8%$195/sqft |
Source: COLDWELL BANKER RESIDENTIAL #T2475246 Report a problem | ||
| 7/14/2011 | Listed for sale | $399,000+6.4%$204/sqft |
Source: COLDWELL BANKER RESIDENTIAL #T2475246 Report a problem | ||
| 7/19/2002 | Sold | $375,000+32%$192/sqft |
Source: Public Record Report a problem | ||
| 10/23/2000 | Sold | $284,000+12.5%$145/sqft |
Source: Public Record Report a problem | ||
| 3/1/1999 | Sold | $252,500+36.5%$129/sqft |
Source: Public Record Report a problem | ||
| 8/19/1994 | Sold | $185,000$95/sqft |
Source: Public Record Report a problem | ||
Public tax history
| Year | Property taxes | Tax assessment |
|---|---|---|
| 2025 | $4,396 -28.1% | $269,020 -26.1% |
| 2024 | $6,116 +2.6% | $364,090 +3% |
| 2023 | $5,961 +2.8% | $353,485 +3% |
| 2022 | $5,800 +1.2% | $343,189 +3% |
| 2021 | $5,729 +0.9% | $333,193 +1.4% |
| 2020 | $5,679 +1.7% | $328,593 +2.3% |
| 2019 | $5,586 | $321,205 +1.9% |
| 2018 | $5,586 +0.5% | $315,216 -33.8% |
| 2017 | $5,555 +1.3% | $476,352 +57.5% |
| 2016 | $5,483 +2.9% | $302,383 +0.7% |
| 2015 | $5,328 -1.1% | $300,281 +0.8% |
| 2014 | $5,385 +0.3% | $297,898 +1.5% |
| 2013 | $5,372 +0.7% | $293,496 +1.7% |
| 2012 | $5,337 +11.2% | $288,590 +10% |
| 2011 | $4,798 +2.6% | $262,263 +1.5% |
| 2010 | $4,678 -35.2% | $258,387 -31.1% |
| 2009 | $7,223 -0.4% | $375,004 +0.1% |
| 2008 | $7,250 -0.3% | $374,629 +3% |
| 2007 | $7,274 -6.1% | $363,717 +2.5% |
| 2006 | $7,749 +0.2% | $354,846 +3% |
| 2005 | $7,733 | $344,511 +3% |
| 2004 | -- | $334,477 +1.9% |
| 2003 | -- | $328,240 +41% |
| 2002 | -- | $232,848 +1.6% |
| 2001 | -- | $229,181 |
| 2000 | $5,206 | $229,181 |
Find assessor info on the county website
Neighborhood: Harbour Island
Nearby homes
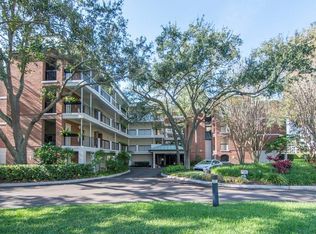
- $907,5003 bd3 ba1.9k sqft813 Seddon Cove Way, Tampa, FL 33602Sold
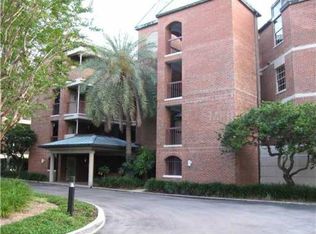
- $1,240,0002 bd3 ba1.7k sqft703 Seddon Cove Way, Tampa, FL 33602Sold
- $988,8482 bd3 ba2.2k sqft721 Seddon Cove Way, Tampa, FL 33602Sold

- $1,240,0002 bd3 ba1.7k sqft703 Seddon Cove Way #703, Tampa, FL 33602Sold

- $760,0002 bd3 ba1.5k sqft707 Seddon Cove Way, Tampa, FL 33602Sold
- $189,500-- bd-- ba-- sqft0 Seddon Cove Way #37, Tampa, FL 33602Off Market
- $861,5002 bd2 ba1.7k sqft817 Seddon Cove Way, Tampa, FL 33602Off Market
- $812,2002 bd3 ba1.5k sqft829 Seddon Cove Way #829, Tampa, FL 33602Off Market
Nearby schools
GreatSchools rating
- 10/10Gorrie Elementary SchoolGrades: K-5Distance: 0.8 mi
- 9/10Wilson Middle SchoolGrades: 6-8Distance: 0.9 mi
- 8/10Plant High SchoolGrades: 9-12Distance: 3.1 mi
Schools provided by the listing agent
- Elementary: Gorrie-HB
- Middle: Wilson-HB
- High: Plant-HB
Source: Stellar MLS. This data may not be complete. We recommend contacting the local school district to confirm school assignments for this home.
Get a cash offer in 3 minutes
Find out how much your home could sell for in as little as 3 minutes with a no-obligation cash offer.
Estimated market value
$1,020,100
Get a cash offer in 3 minutes
Find out how much your home could sell for in as little as 3 minutes with a no-obligation cash offer.
Estimated market value
$1,020,100
- Florida
- Hillsborough County
- Tampa
- 33602
- Harbour Island
- 801 SEDDON COVE WAY
Nearby cities
Nearby neighborhoods
Nearby zip codes
Other Tampa Topics
