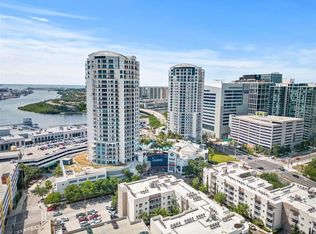
Under contract-accepting backup offers. Welcome to elevated waterfront living in one of Tampa’s most exclusive enclaves. This stunning 2-bedroom, 2.5-bath condo at 707 Seddon Cove Way is nestled within the prestigious 24-hour guard-gated community of Harbour Island, offering both privacy and convenience in the heart of the city. Step inside and immediately notice the warmth of rich parquet wood flooring complemented by elegant marble accents, creating a sophisticated yet inviting atmosphere. The spacious living area is anchored by a charming wood-burning fireplace—perfect for cozy evenings—and flows seamlessly out to the largest covered lanai in the building. From here, enjoy breathtaking water views, including a serene pond to the right, making it an ideal space for relaxing or entertaining. The kitchen comes fully equipped with all appliances, including an in-unit washer and dryer and a brand-new wine refrigerator—perfect for hosting or unwinding after a long day. Fresh paint throughout and a newly updated bathroom vanity add a crisp, modern touch. This well-maintained community has recently undergone significant upgrades, including new roofs and elevators, ensuring peace of mind for years to come. Residents also enjoy access to a sparkling community pool and beautifully landscaped surroundings. Location is everything, and this condo delivers. Just steps away, you’ll find yourself within walking distance of Tampa’s most vibrant destinations, including Water Street, the Tampa Convention Center, the Riverwalk, and Davis Islands. Whether you’re seeking fine dining, entertainment, or outdoor recreation, it’s all right at your doorstep. This is more than a home—it’s a lifestyle. Don’t miss your opportunity to own a piece of paradise in Harbor Island.
Under contract
Price cut: $25K (5/26)
$775,000
707 SEDDON COVE WAY, TAMPA, FL 33602
2beds
1,505sqft
:
Get pre-qualified$7,160/mo
Condominium
Built in 1987
-- sqft lot
$747,400 Zestimate®
$515/sqft
$1,846/mo HOA
What's special
- 98 days |
- 108 |
- 2 |
Zillow last checked:
Listing updated:
Listed by:
Jen Willmitch 813-368-7653,
SMITH & ASSOCIATES REAL ESTATE 813-839-3800
Source: Stellar MLS,MLS#: TB8499241 Originating MLS: Suncoast Tampa
Originating MLS: Suncoast Tampa
Facts & features
Interior
Bedrooms & bathrooms
- Bedrooms: 2
- Bathrooms: 3
- Full bathrooms: 2
- 1/2 bathrooms: 1
Primary bedroom
- Features: Walk-In Closet(s)
- Level: First
- Area: 221 Square Feet
- Dimensions: 13x17
Bedroom 2
- Features: Walk-In Closet(s)
- Level: First
- Area: 154 Square Feet
- Dimensions: 11x14
Dinette
- Features: Storage Closet
- Level: First
- Area: 90 Square Feet
- Dimensions: 9x10
Dining room
- Features: No Closet
- Level: First
- Area: 110 Square Feet
- Dimensions: 11x10
Kitchen
- Features: Pantry, Storage Closet
- Level: First
- Area: 88 Square Feet
- Dimensions: 8x11
Living room
- Features: No Closet
- Level: First
- Area: 192 Square Feet
- Dimensions: 12x16
Heating
- Central
Cooling
- Central Air
Appliances
- Included: Dishwasher, Disposal, Dryer, Electric Water Heater, Microwave, Refrigerator, Washer, Wine Refrigerator
- Laundry: Inside, Laundry Closet
Features
- Eating Space In Kitchen
- Flooring: Ceramic Tile, Parquet
- Has fireplace: Yes
- Fireplace features: Family Room, Wood Burning
- Common walls with other units/homes: Corner Unit
Interior area
- Total structure area: 1,505
- Total interior livable area: 1,505 sqft
Video & virtual tour
Property
Parking
- Total spaces: 2
- Parking features: Ground Level, Guest, Underground
- Attached garage spaces: 2
Features
- Levels: One
- Stories: 1
- Exterior features: Balcony, Storage
- Has view: Yes
- View description: Water, Canal
- Has water view: Yes
- Water view: Water,Canal
Lot
- Size: 13 Square Feet
Details
- Parcel number: A25291852A00000000707.0
- Zoning: PD-A
- Special conditions: Probate Listing
Construction
Type & style
- Home type: Condo
- Property subtype: Condominium
Materials
- Block, Stucco
- Foundation: Slab
- Roof: Metal
Condition
- New construction: No
- Year built: 1987
Utilities & green energy
- Sewer: Public Sewer
- Water: Public
- Utilities for property: BB/HS Internet Available, Electricity Connected, Public
Community & HOA
Community
- Features: Association Recreation - Owned, Buyer Approval Required, Community Mailbox, Deed Restrictions, Gated Community - Guard, Pool, Sidewalks
- Security: Security Gate
- Pet fee: $0 monthly
- Subdivision: SEDDON COVE A CONDO
HOA
- Has HOA: Yes
- Services included: 24-Hour Guard, Community Pool, Reserve Fund, Insurance, Maintenance Structure, Maintenance Grounds, Pest Control, Private Road, Sewer, Trash
- HOA fee: $1,846 monthly
- HOA name: Leland Management/Seddon Cove
- Second HOA name: Harbour Island Community Services Association
Location
- Region: Tampa
Financial & listing details
- Price per square foot: $515/sqft
- Tax assessed value: $634,020
- Annual tax amount: $4,472
- Date on market: 4/21/2026
- Cumulative days on market: 75 days
- Listing terms: Cash,Conventional,FHA,VA Loan
- Ownership: Condominium
- Total actual rent: 0
- Electric utility on property: Yes
- Road surface type: Paved
Estimated market value
$747,400
$710,000 - $785,000
$5,024/mo
Price history
| Date | Event | Price |
|---|---|---|
| 7/8/2026 | Contingent | $775,000$515/sqft |
Source:  Stellar MLS #TB8499241 Report a problem Stellar MLS #TB8499241 Report a problem | ||
| 6/22/2026 | Pending sale | $775,000$515/sqft |
Source: Stellar MLS #TB8499241 Report a problem | ||
| 6/15/2026 | Listed for sale | $775,000$515/sqft |
Source: Stellar MLS #TB8499241 Report a problem | ||
| 6/10/2026 | Pending sale | $775,000$515/sqft |
Source: Stellar MLS #TB8499241 Report a problem | ||
| 5/26/2026 | Price change | $775,000-3.1%$515/sqft |
Source: Stellar MLS #TB8499241 Report a problem | ||
| 5/19/2026 | Price change | $800,000-3%$532/sqft |
Source: Stellar MLS #TB8499241 Report a problem | ||
| 4/21/2026 | Listed for sale | $824,900+302.4%$548/sqft |
Source: Stellar MLS #TB8499241 Report a problem | ||
| 2/1/1992 | Sold | $205,000$136/sqft |
Source: Agent Provided Report a problem | ||
Public tax history
| Year | Property taxes | Tax assessment |
|---|---|---|
| 2025 | $4,473 +8% | $267,920 +2.9% |
| 2024 | $4,141 +2.8% | $260,369 +3% |
| 2023 | $4,028 +3% | $252,785 +3% |
| 2022 | $3,911 +1.4% | $245,422 +3% |
| 2021 | $3,858 +1% | $238,274 +1.4% |
| 2020 | $3,821 +1.8% | $234,984 +2.3% |
| 2019 | $3,753 | $229,701 +1.9% |
| 2018 | $3,753 +0.6% | $225,418 -42.1% |
| 2017 | $3,728 +1.4% | $389,158 +80% |
| 2016 | $3,675 +3% | $216,241 +0.7% |
| 2015 | $3,568 -0.8% | $214,738 +0.8% |
| 2014 | $3,596 | $213,034 +1.5% |
| 2013 | $3,596 +0.8% | $209,886 +1.7% |
| 2012 | $3,566 +3% | $206,378 +3% |
| 2011 | $3,462 +2.7% | $200,367 +1.5% |
| 2010 | $3,370 -6.4% | $197,406 -4.7% |
| 2009 | $3,602 -0.4% | $207,168 +0.1% |
| 2008 | $3,615 -4.5% | $206,961 +3% |
| 2007 | $3,787 -6% | $200,933 +2.5% |
| 2006 | $4,027 +0.4% | $196,032 +3% |
| 2005 | $4,010 | $190,322 +3% |
| 2004 | -- | $184,779 +1.9% |
| 2003 | -- | $181,334 +2.4% |
| 2002 | -- | $177,084 +1.6% |
| 2001 | -- | $174,295 -4.9% |
| 2000 | $3,677 | $183,256 |
Find assessor info on the county website
Monthly payment
Est. payment
Payment breakdown
Explore the cost of this home by adjusting the details. Changes won't be saved.Climate risks
Neighborhood: Harbour Island
Nearby schools
GreatSchools rating
- 10/10Gorrie Elementary SchoolGrades: K-5Distance: 0.8 mi
- 9/10Wilson Middle SchoolGrades: 6-8Distance: 0.9 mi
- 8/10Plant High SchoolGrades: 9-12Distance: 3.1 mi
Schools provided by the listing agent
- Elementary: Gorrie-HB
- Middle: Wilson-HB
- High: Plant-HB
Source: Stellar MLS. This data may not be complete. We recommend contacting the local school district to confirm school assignments for this home.
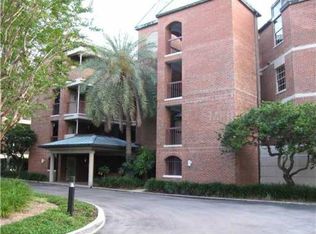
- $1,240,0002 bd3 ba1.7k sqft703 Seddon Cove Way, Tampa, FL 33602Sold
- $1,240,0002 bd3 ba1.7k sqft703 Seddon Cove Way #703, Tampa, FL 33602Sold

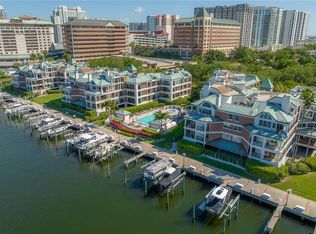
- $920,0003 bd3 ba1.9k sqft801 Seddon Cove Way, Tampa, FL 33602Sold
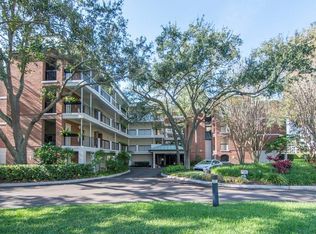
- $907,5003 bd3 ba1.9k sqft813 Seddon Cove Way, Tampa, FL 33602Sold
- $193,900-- bd-- ba-- sqft0 Seddon Cove Way #37, Tampa, FL 33602Off Market
- $988,8482 bd3 ba2.2k sqft721 Seddon Cove Way, Tampa, FL 33602Sold
- $808,1002 bd3 ba1.5k sqft829 Seddon Cove Way #829, Tampa, FL 33602Off Market
- $874,9002 bd2 ba1.7k sqft817 Seddon Cove Way, Tampa, FL 33602Off Market
A local agent can set up tours, give advice and negotiate with sellers.
A local lender can help you make sure your offer is ready when you are.
Similar homes
- $727,0002 bd2 ba1.1k sqft700 S HARBOUR ISLAND BOULEVARD #713, TAMPA, FL 33602For Sale

 MLS ID #TB8522777, Elizabeth Schwarzen, COASTAL PROPERTIES GROUP INTER. Stellar MLS
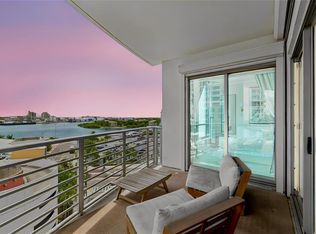
 - $769,0002 bd3 ba1.3k sqft449 S 12TH STREET #802, TAMPA, FL 33602For Sale
 MLS ID #TB8523525, Lara Manrique, RE/MAX ALLIANCE GROUP. Stellar MLS
 - $759,0002 bd2 ba1.2k sqft777 N ASHLEY DRIVE #1614, TAMPA, FL 33602For Sale
 MLS ID #TB8470598, Alex Malagon, RE/MAX ACTION FIRST OF FLORIDA. Stellar MLS
 - $824,0002 bd3 ba1.5k sqft449 S 12TH STREET #1903, TAMPA, FL 33602For Sale
 MLS ID #TB8505495, Molly Nye, CENTURY 21 BILL NYE REALTY. Stellar MLS
 - $769,9002 bd2 ba1.2k sqft1209 E CUMBERLAND AVENUE #501, TAMPA, FL 33602For SaleMLS ID #TB8456238, Paul DeSantis, PA, PREMIER SOTHEBYS INTL REALTY. Stellar MLS
- $879,9003 bd2 ba1.6k sqft700 S HARBOUR ISLAND BOULEVARD #521, TAMPA, FL 33602For SaleMLS ID #TB8426901, Aime Pinto, DALTON WADE INC. Stellar MLS
- $795,0002 bd3 ba1.5k sqft449 S 12TH STREET #2205, TAMPA, FL 33602For SaleMLS ID #TB8384697, Andre Kashou, SMITH & ASSOCIATES REAL ESTATE. Stellar MLS
- $569,0002 bd2 ba1.4k sqft501 KNIGHTS RUN AVENUE #1332, TAMPA, FL 33602For SaleMLS ID #TB8506145, Stephen Maggio, IMPACT REALTY TAMPA BAY. Stellar MLS
- $619,0002 bd2 ba1.3k sqft1120 E KENNEDY BOULEVARD #1229, TAMPA, FL 33602For SaleMLS ID #TB8530158, Courtney Poe Holmes, FRANK ALBERT REALTY. Stellar MLS
- $850,0002 bd3 ba1.3k sqft449 S 12TH STREET #1006, TAMPA, FL 33602For SaleMLS ID #TB8475385, Andre Kashou, SMITH & ASSOCIATES REAL ESTATE. Stellar MLS
- $837,0003 bd2 ba1.6k sqft2 ADALIA AVENUE #301, TAMPA, FL 33606For SaleMLS ID #TB8527892, Leesa Moore, REALTY OF AMERICA. Stellar MLS
- $889,0002 bd3 ba1.3k sqft1209 E CUMBERLAND AVENUE #807, TAMPA, FL 33602For SaleMLS ID #TB8491213, Stephen McGlocklin, COLDWELL BANKER REALTY. Stellar MLS
- $515,0002 bd2 ba1k sqft700 S HARBOUR ISLAND BOULEVARD #647, TAMPA, FL 33602For SaleMLS ID #TB8523237, Shannon Chamoun, KELLER WILLIAMS TAMPA CENTRAL. Stellar MLS
- $475,0002 bd2 ba1.2k sqft501 KNIGHTS RUN AVENUE #4102, TAMPA, FL 33602For SaleMLS ID #TB8501421, Justin Hubbard, EXIT BAYSHORE REALTY. Stellar MLS
- $635,0002 bd2 ba1.1k sqft345 BAYSHORE BOULEVARD #1206, TAMPA, FL 33606For SaleMLS ID #TB8498597, James Toth, PREMIER SOTHEBYS INTL REALTY. Stellar MLS
- $489,5002 bd2 ba1.1k sqft919 NORMANDY TRACE ROAD, TAMPA, FL 33602For SaleMLS ID #TB8518169, Traci Burns, SMITH & ASSOCIATES REAL ESTATE. Stellar MLS
- $735,0002 bd2 ba1.1k sqft345 BAYSHORE BOULEVARD #GP06, TAMPA, FL 33606For SaleMLS ID #TB8429906, Kristen Richards, COMPASS FLORIDA LLC. Stellar MLS
- $420,0002 bd2 ba1.4k sqft501 KNIGHTS RUN AVENUE #1310, TAMPA, FL 33602For SaleMLS ID #TB8500435, Chib Anderson, AGILE GROUP REALTY. Stellar MLS
- $455,0003 bd2 ba1.3k sqft501 KNIGHTS RUN AVENUE #2202, TAMPA, FL 33602For SaleMLS ID #TB8511460, Daven Henry, LPT REALTY LLC. Stellar MLS
- $449,0002 bd2 ba1.1k sqft700 S HARBOUR ISLAND BOULEVARD #240, TAMPA, FL 33602For SaleMLS ID #TB8458340, Stephen Maggio, IMPACT REALTY TAMPA BAY. Stellar MLS
