Full of Character, Timeless Charm & Room to Roam!
If you're searching for an affordable farmhouse on a few acres with country charm, this property is worth a look!
This traditional farmhouse features a classic red exterior, white trim, metal roof, spacious covered front porch, and charming white picket fence.
Inside, you'll find a blend of original character and updates. The kitchen and bathroom have seen improvements, while tall ceilings, hardwood floors, oversized baseboards, and original doorknobs preserve the home's timeless appeal. Generously sized bedrooms offer plenty of space, including one with an adorable built-in reading nook! A mudroom and separate laundry room with an additional toilet add convenience.
Both the interior and exterior could use fresh paint, offering an opportunity to make this home your own. The home has the potential to be occupied while cosmetic improvements are completed at your own pace!
Outside, a matching barn-style structure offers possibilities for gatherings, hobbies, or storage. A detached rock garage is another bonus! The acreage features scattered mesquites, natural cover, and magnificent mature live oaks that add beauty and character to the landscape.
With affordable acreage, farmhouse charm, and plenty of potential, this property could be a wonderful place to call home with a little TLC!
PLEASE NOTE: Property is being sold AS IS, and the seller will not make repairs. Peeling and flaking paint may prevent the home from meeting certain government-backed loan requirements. Cash or conventional financing preferred.
For sale
$239,900
703 W Beach St, Melvin, TX 76858
3beds
2,024sqft
Single Family Residence
Built in 1960
6.03 Acres Lot
$-- Zestimate®
$119/sqft
$-- HOA
What's special
Detached rock garageHardwood floorsOversized baseboardsAdorable built-in reading nookClassic red exteriorTall ceilingsSpacious covered front porch
- 5 days
- 111
- 25
Likely to sell faster than
Zillow last checked:
Listing updated:
Listed by:
Crystal Springer 0622653 325-597-2300,
Texas Prime Country 325-597-2300
Source: NTREIS,MLS#: 21427853
Facts & features
Interior
Bedrooms & bathrooms
- Bedrooms: 3
- Bathrooms: 1
- Full bathrooms: 1
Primary bedroom
- Level: First
- Dimensions: 17 x 15
Dining room
- Level: First
- Dimensions: 10 x 18
Living room
- Level: First
- Dimensions: 17 x 17
Appliances
- Laundry: Washer Hookup, Dryer Hookup, Laundry in Utility Room
Features
- Decorative/Designer Lighting Fixtures, Kitchen Island
- Has basement: No
- Has fireplace: No
Interior area
- Total interior livable area: 2,024 sqft
Video & virtual tour
Property
Parking
- Total spaces: 1
- Parking features: Circular Driveway, Garage
- Carport spaces: 1
Features
- Levels: One
- Stories: 1
- Pool features: None
- Fencing: Fenced,Perimeter
Lot
- Size: 6.03 Acres
- Features: Acreage
Details
- Parcel number: 27205
Construction
Type & style
- Home type: SingleFamily
- Architectural style: Detached
- Property subtype: Single Family Residence
- Attached to another structure: Yes
Materials
- Foundation: Pillar/Post/Pier
- Roof: Metal
Condition
- Year built: 1960
Utilities & green energy
- Sewer: Septic Tank
- Water: Public
- Utilities for property: Electricity Connected, Propane, Septic Available, Water Available
Community & HOA
Community
- Subdivision: Irr Co
HOA
- Has HOA: No
Location
- Region: Melvin
Financial & listing details
- Price per square foot: $119/sqft
- Tax assessed value: $273,240
- Annual tax amount: $4,573
- Date on market: 11/4/2026
- Cumulative days on market: 6 days
- Listing terms: Cash,Conventional,Federal Land Bank
Estimated market value
Not available
Estimated sales range
Not available
Not available
Price history
| Date | Event | Price |
|---|---|---|
| 11/4/2026 | Listed for sale | $239,900+71.4%$119/sqft |
Source: NTREIS #21427853 Report a problem | ||
| 8/24/2026 | Sold | -- |
Source: Public Record Report a problem | ||
| 6/9/2014 | Sold | -- |
Source: Public Record Report a problem | ||
| 3/23/2014 | Price change | $140,000-17.4%$69/sqft |
Source: RE/MAX Home And Ranch #80779 Report a problem | ||
| 10/7/2013 | Listed for sale | $169,500$84/sqft |
Source: RE/MAX Advantage #80779 Report a problem | ||
Public tax history
| Year | Property taxes | Tax assessment |
|---|---|---|
| 2026 | -- | $273,240 +1.1% |
| 2025 | -- | $270,220 +23.1% |
| 2024 | $3,968 | $219,570 +3.9% |
| 2023 | -- | $211,270 +1.2% |
| 2022 | -- | $208,850 +103.6% |
| 2021 | -- | $102,600 +52.4% |
| 2020 | -- | $67,330 -3.3% |
| 2018 | -- | $69,660 -1.6% |
| 2017 | -- | $70,820 -1.6% |
| 2016 | -- | $71,990 +2.5% |
| 2015 | -- | $70,200 |
| 2014 | -- | $70,200 +36.3% |
| 2012 | -- | $51,510 |
| 2011 | -- | $51,510 |
| 2010 | -- | $51,510 |
| 2009 | -- | $51,510 |
Find assessor info on the county website
Monthly payment
Est. payment
Payment breakdown
Explore the cost of this home by adjusting the details. Changes won't be saved.Climate risks
Neighborhood: 76858
Nearby schools
Schools provided by the listing agent
- Elementary: Brady
- Middle: Brady
- High: Brady
- District: Brady ISD
Source: NTREIS. This data may not be complete. We recommend contacting the local school district to confirm school assignments for this home.
Similar homes
- $239,9003 bd1 ba2k sqft1111 McCall St, Eden, TX 76837For Sale
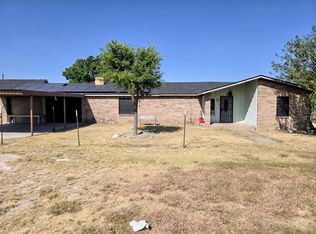 MLS ID #202293, Jeff Hameister, ERA Newlin & Company. San Angelo AOR
- $--3 bd1 ba1.8k sqft407 Bills Dr, Brady, TX 76825Auction
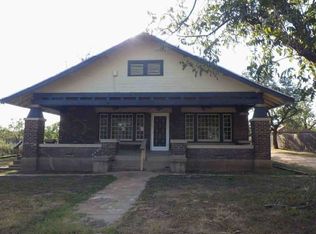 ServiceLink Auction
- $248,0003 bd3 ba1.8k sqft115 Parkview Dr, Brady, TX 76825For Sale
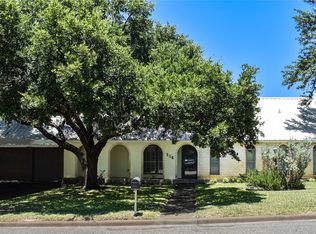 MLS ID #21316070, Brittany Hall. NTREIS
- $225,0003 bd2 ba1.3k sqft713 W Blanchard St, Eden, TX 76837For Sale
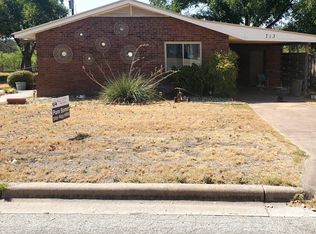 MLS ID #202348, Pamela Bomer, All City Real Estate Ltd. Co. San Angelo AOR
