Beautiful 3 bed 2 and half bath brick home. This beauty also has a 400 ft guest house or pool house. This 2554 sq ft home is under central heat and air. This home was recently remodeled and features an open floor plan. The kitchen features granite countertops, a large island, and stainless steel appliances. The open floor plan has the kitchen, dining, and living areas in a very large area. Great for large gatherings. New flooring is throughout most and the home and original hardwood in some areas. The master bedroom has a wood burning fireplace and walk in closet. A patio door leads to the backyard. The outside yard features a very nice pool with deck and lots of room for entertaining. A guest house with full kitchen, bath, bedroom, and living room. The garage has been converted to a gym and exercise room.
For sale
$318,000
617 N Bridge St, Brady, TX 76825
3beds
2,554sqft
Single Family Residence
Built in 1928
0.75 Acres Lot
$-- Zestimate®
$125/sqft
$-- HOA
What's special
Open floor planStainless steel appliancesCentral heat and airGranite countertopsWalk in closetLarge island
- 252 days |
- 202 |
- 4 |
Zillow last checked:
Listing updated:
Listed by:
Becky Long 0619691 325-597-7653,
Edge of the West 325-597-7653
Source: NTREIS,MLS#: 21132994
Facts & features
Interior
Bedrooms & bathrooms
- Bedrooms: 3
- Bathrooms: 3
- Full bathrooms: 2
- 1/2 bathrooms: 1
Primary bedroom
- Features: En Suite Bathroom, Fireplace
- Level: First
- Dimensions: 15 x 14
Living room
- Level: First
- Dimensions: 20 x 20
Heating
- Central
Cooling
- Central Air
Appliances
- Included: Built-In Gas Range, Dishwasher, Gas Oven, Gas Range, Refrigerator
- Laundry: Laundry in Utility Room
Features
- Built-in Features, Decorative/Designer Lighting Fixtures, Double Vanity, Granite Counters, High Speed Internet, Kitchen Island, Open Floorplan, Pantry, Cable TV, Natural Woodwork, Walk-In Closet(s), Wired for Sound
- Flooring: Wood
- Windows: Bay Window(s)
- Has basement: No
- Number of fireplaces: 1
- Fireplace features: Bedroom, Wood Burning
Interior area
- Total interior livable area: 2,554 sqft
Video & virtual tour
Property
Parking
- Total spaces: 1
- Parking features: Circular Driveway, Gravel
- Garage spaces: 1
Features
- Levels: One
- Stories: 1
- Patio & porch: Covered, Deck
- Has private pool: Yes
- Pool features: Cabana, Gunite, Outdoor Pool, Pool, Private, Pool Sweep
- Fencing: Privacy
Lot
- Size: 0.75 Acres
Details
- Parcel number: 21708
- Other equipment: Call Listing Agent
Construction
Type & style
- Home type: SingleFamily
- Architectural style: Craftsman,Farmhouse
- Property subtype: Single Family Residence
- Attached to another structure: Yes
Materials
- Brick
- Foundation: Pillar/Post/Pier
- Roof: Composition
Condition
- Year built: 1928
Utilities & green energy
- Sewer: Public Sewer
- Water: Public
- Utilities for property: Electricity Connected, Sewer Available, Water Available, Cable Available
Community & HOA
Community
- Features: Curbs
- Subdivision: Fulcher
HOA
- Has HOA: No
Location
- Region: Brady
Financial & listing details
- Price per square foot: $125/sqft
- Tax assessed value: $203,750
- Date on market: 12/15/2025
- Cumulative days on market: 252 days
- Road surface type: Asphalt
Estimated market value
Not available
Estimated sales range
Not available
Not available
Price history
| Date | Event | Price |
|---|---|---|
| 4/6/2026 | Price change | $318,000-0.6%$125/sqft |
Source: NTREIS #21132994 Report a problem | ||
| 2/26/2026 | Price change | $320,000-1.5%$125/sqft |
Source: NTREIS #21132994 Report a problem | ||
| 12/15/2025 | Listed for sale | $325,000$127/sqft |
Source: NTREIS #21132994 Report a problem | ||
Public tax history
| Year | Property taxes | Tax assessment |
|---|---|---|
| 2025 | -- | $203,750 +20.3% |
| 2024 | $3,639 | $169,330 +158% |
| 2023 | -- | $65,620 +8.1% |
| 2022 | -- | $60,680 -40.4% |
| 2021 | -- | $101,780 +31.8% |
| 2020 | -- | $77,200 -11.5% |
| 2018 | -- | $87,250 +39.6% |
| 2017 | -- | $62,500 +0.2% |
| 2016 | -- | $62,350 |
| 2015 | -- | $62,350 -12.4% |
| 2014 | -- | $71,180 +18.5% |
| 2012 | -- | $60,090 -34.2% |
| 2011 | -- | $91,380 |
| 2010 | -- | $91,380 |
| 2009 | -- | $91,380 +6.4% |
| 2008 | -- | $85,880 |
| 2007 | -- | -- |
Find assessor info on the county website
Monthly payment
Est. payment
Payment breakdown
Explore the cost of this home by adjusting the details. Changes won't be saved.Climate risks
Neighborhood: 76825
Nearby schools
GreatSchools rating
- 5/10Brady Elementary SchoolGrades: PK-5Distance: 2.1 mi
- 6/10Brady Middle SchoolGrades: 6-8Distance: 2.5 mi
- 4/10Brady High SchoolGrades: 9-12Distance: 2.4 mi
Schools provided by the listing agent
- Elementary: Brady
- Middle: Brady
- High: Brady
- District: Brady ISD
Source: NTREIS. This data may not be complete. We recommend contacting the local school district to confirm school assignments for this home.
- $15,040-- bd-- ba11k sqft609 N Bridge St, Brady, TX 76825Off Market
- $--2 bd1 ba1.2k sqft611 N Bridge St, Brady, TX 76825Off Market

- $116,700-- bd-- ba1.2k sqft201 W White St, Brady, TX 76825Off Market
- $---- bd-- ba-- sqft700 N Bridge St, Brady, TX 76825Off Market
- $407,900-- bd-- ba4.2k sqft201 Crothers Ave, Brady, TX 76825Off Market
- $37,990-- bd-- ba1.3k sqft207 W White St, Brady, TX 76825Off Market
- $48,590-- bd-- ba1.7k sqft705 N Bridge St, Brady, TX 76825Off Market
- $---- bd-- ba-- sqft102 W Walker St, Brady, TX 76825Off Market
A local agent can set up tours, give advice and negotiate with sellers.
Similar homes
- $279,0003 bd2 ba2.1k sqft802 S China St, Brady, TX 76825For Sale
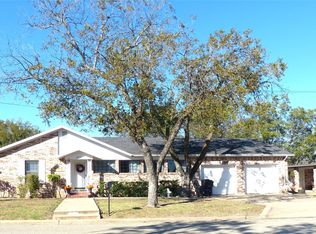 MLS ID #21267810, Becky Long. NTREIS
 - $299,0004 bd2 ba2.2k sqft1031 W 11th St, Brady, TX 76825For Sale
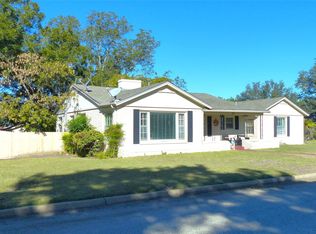 MLS ID #21103736, Becky Long. NTREIS
 - $255,0003 bd3 ba1.8k sqft115 Parkview Dr, Brady, TX 76825For Sale
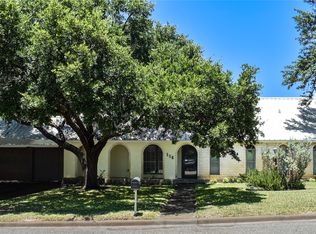 MLS ID #21316070, Brittany Hall. NTREIS
 - $229,0003 bd2 ba2k sqft1900 S Walnut St, Brady, TX 76825For Sale
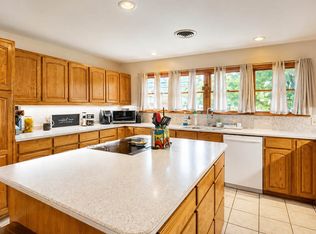 MLS ID #21358363, Crystal Springer. NTREIS
 - $199,0003 bd3 ba1.9k sqft606 S Blackburn St, Brady, TX 76825For SaleMLS ID #21252206, Becky Long. NTREIS
- $429,5004 bd4 ba3.1k sqft1408 S China St, Brady, TX 76825For SaleMLS ID #21244691, Becky Long. NTREIS
- $435,0003 bd3 ba2.2k sqft125 Parkview Dr, Brady, TX 76825For SaleMLS ID #20922578, Becky Long. NTREIS
- $245,0003 bd2 ba1.7k sqft1922 S Pine St, Brady, TX 76825For SaleMLS ID #21169233, Becky Long. NTREIS
- $249,9003 bd2 ba1.8k sqft2016 S China St, Brady, TX 76825For SaleMLS ID #20868889, McKenna Behrens. NTREIS
- $199,0003 bd2 ba1.9k sqft1801 S Pine St, Brady, TX 76825For SaleMLS ID #21296286, Becky Long. NTREIS
- $375,0004 bd3 ba2.6k sqft2077 County Road 414 Cres #414, Rochelle, TX 76872For SaleMLS ID #21360030, Lindsey Stroebel. NTREIS
- $197,5003 bd2 ba1.3k sqft2010 Old Calf Creek Rd, Brady, TX 76825For SaleMLS ID #21216111, McKenna Behrens. NTREIS
- $235,0003 bd2 ba1.9k sqft12236 Katemcy Rd, Brady, TX 76825For SaleMLS ID #21227696, Crystal Springer. NTREIS
- $160,0002 bd1 ba1.4k sqft300 N Shore Dr, Brady, TX 76825For SaleMLS ID #21336834, Lindsey Stroebel. NTREIS
- $369,9005 bd3 ba2k sqft2315 CR 472, Rochelle, TX 76872For Sale
 MLS ID #177967, Jordan Burkhart, Ricky McKinnerney, Broker. HLMLS as distributed by MLS GRID
 - $299,9993 bd2 ba1.3k sqft1277 Fm 1028, Rochelle, TX 76872For SaleMLS ID #21317611, Becky Long. NTREIS
- $159,0003 bd2 ba1.3k sqft6009 SE 5th St, Rochelle, TX 76872For SaleMLS ID #104718, Gina Long-Hepburn. CHCBOR
