Welcome to 7031 Campflowers Road, where modern comfort meets peaceful country living. Built in 2024, this impressive 1,866 square foot home rests on approximately 3.52 acres, offering the space, privacy, and freedom you have been searching for. Enjoy quiet mornings, wide open surroundings, and plenty of room for a garden, workshop, recreational vehicles, outdoor entertaining, or creating your own private retreat. Inside, you will find a fresh, modern home designed for comfortable everyday living. Tucked away from the noise while remaining conveniently close to Panama City, shopping, dining, schools, and everyday necessities, this property gives you the best of both worlds. Modern construction, beautiful acreage, country tranquility, and convenience to town come together in one exceptional property. Schedule your private showing and experience it for yourself. OPEN HOUSE 8/29/26 1-3
For sale
$450,000
7031 Campflowers Rd, Youngstown, FL 32466
3beds
1,866sqft
Single Family Residence
Built in 2024
3.52 Acres Lot
$-- Zestimate®
$241/sqft
$-- HOA
What's special
Modern comfortBeautiful acreageWide open surroundings
- 20 days
- 291
- 16
Zillow last checked:
Listing updated:
Listed by:
Bradley Barnes 850-252-7608,
LPT Realty LLC
Source: CPAR,MLS#: 794476 Originating MLS: Central Panhandle Association of REALTORS
Originating MLS: Central Panhandle Association of REALTORSFacts & features
Interior
Bedrooms & bathrooms
- Bedrooms: 3
- Bathrooms: 2
- Full bathrooms: 2
Rooms
- Room types: Bedroom, Primary Bedroom
Primary bedroom
- Level: First
- Dimensions: 15 x 13
Bedroom
- Level: First
- Dimensions: 13 x 11
Bedroom
- Level: First
- Dimensions: 13 x 11
Heating
- Central
Cooling
- Central Air, Ceiling Fan(s), ENERGY STAR Qualified Equipment
Appliances
- Included: ENERGY STAR Qualified Appliances, Electric Water Heater, Gas Range
Features
- Double Vanity, Main Level Primary, Soaking Tub, Separate Shower, Smart Thermostat, Walk-In Closet(s)
- Doors: Insulated Doors
- Windows: Double Pane Windows
Interior area
- Total structure area: 1,866
- Total interior livable area: 1,866 sqft
Property
Parking
- Total spaces: 2
- Parking features: Additional Parking, Garage, Garage Door Opener, RV Access/Parking
- Garage spaces: 2
Accessibility
- Accessibility features: Accessible Washer/Dryer, Accessible Bedroom, Accessible Common Area, Accessible Closets, Accessible Central Living Area, Central Living Area, Visitor Bathroom, Accessible Doors
Features
- Levels: One
- Stories: 1
- Patio & porch: Covered, Open, Patio, Porch
- Exterior features: Patio
Lot
- Size: 3.52 Acres
- Features: Paved
Details
- Additional structures: Other
- Parcel number: 05265010000
- Zoning description: Resid Single Family
- Special conditions: Listed As-Is
Construction
Type & style
- Home type: SingleFamily
- Architectural style: Craftsman
- Property subtype: Single Family Residence
Materials
- HardiPlank Type, Wood Frame
- Foundation: Slab
- Roof: Composition,Shingle
Condition
- New construction: No
- Year built: 2024
Utilities & green energy
- Utilities for property: Electricity Available, High Speed Internet Available, Phone Connected
Green energy
- Energy efficient items: Appliances
Community & HOA
Community
- Features: Short Term Rental Allowed
- Security: Carbon Monoxide Detector(s), Security Lights
- Subdivision: [No Recorded Subdiv]
HOA
- Has HOA: No
Location
- Region: Youngstown
Financial & listing details
- Price per square foot: $241/sqft
- Tax assessed value: $28,816
- Annual tax amount: $3,702
- Date on market: 8/24/2026
- Cumulative days on market: 21 days
- Electric utility on property: Yes
Estimated market value
Not available
Estimated sales range
Not available
Not available
Price history
| Date | Event | Price |
|---|---|---|
| 8/24/2026 | Listed for sale | $450,000+11.1%$241/sqft |
Source:  CPAR #794476 Report a problem CPAR #794476 Report a problem | ||
| 12/23/2024 | Sold | $405,000+305%$217/sqft |
Source: Public Record Report a problem | ||
| 11/8/2023 | Sold | $100,000-9.1%$54/sqft |
Source:  ECAOR #921067 Report a problem ECAOR #921067 Report a problem | ||
| 10/17/2023 | Pending sale | $110,000$59/sqft |
Source: ECAOR #921067 Report a problem | ||
| 4/14/2023 | Listed for sale | $110,000+37.5%$59/sqft |
Source: ECAOR #921067 Report a problem | ||
| 6/30/2004 | Sold | $80,000$43/sqft |
Source: Public Record Report a problem | ||
Public tax history
| Year | Property taxes | Tax assessment |
|---|---|---|
| 2024 | $356 -66.5% | $28,816 -66% |
| 2023 | $1,062 +8.5% | $84,777 |
| 2022 | $979 | $84,777 |
| 2021 | -- | -- |
| 2020 | $1,019 +0.2% | $84,777 |
| 2019 | $1,017 | $84,777 |
| 2018 | $1,017 -1.4% | $84,777 |
| 2017 | $1,032 -1.8% | $84,777 |
| 2016 | $1,051 -5.9% | $84,777 |
| 2015 | $1,117 | $84,777 -21.6% |
| 2014 | $1,117 | $108,122 |
Find assessor info on the county website
Monthly payment
Est. payment
Payment breakdown
Explore the cost of this home by adjusting the details. Changes won't be saved.Climate risks
Neighborhood: 32466
Nearby schools
Schools provided by the listing agent
- Elementary: Waller
- Middle: Merritt Brown
- High: Mosley
Source: CPAR. This data may not be complete. We recommend contacting the local school district to confirm school assignments for this home.
Similar homes
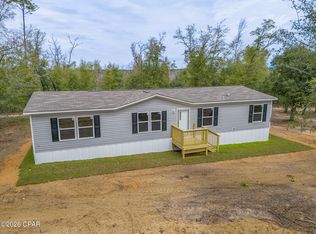
- $475,0003 bd3 ba1.7k sqft10102 Davenport Ave, Youngstown, FL 32466For Sale
 MLS ID #794878, Daryle Burkey. CPAR
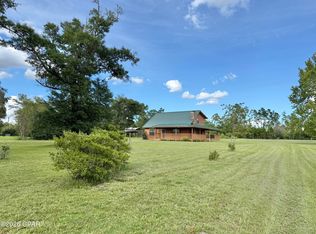
 - $439,0003 bd2 ba2.1k sqft5955 Piza Cir, Youngstown, FL 32466For Sale
 MLS ID #791015, Thomas Bachelder. CPAR
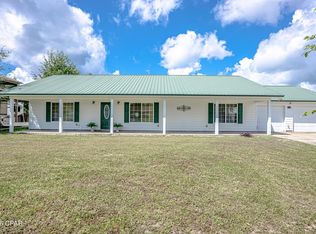
 - $410,0003 bd2 ba2.1k sqft9107 Sunshine Dr, Youngstown, FL 32466For Sale
 MLS ID #794339, Susan Tucker. CPAR
 - $425,0004 bd2 ba1.8k sqft9135 Sunshine Dr, Youngstown, FL 32466For Sale
 MLS ID #795103, Andy G Gonsalves. CPAR
