Skip main navigation
Sold for $432,000
  • $432,000

    7032 Old Tabby Cir, Lakewood Ranch, FL 34202

    2beds
    1,550sqft
    Villa
    Built in 2000
    4,748 Square Feet Lot
    $430,300 Zestimate®
    $279/sqft
    $2,833 Estimated rent

    Home value

    $430,300

    Estimated sales range

    Not available

    $2,833/mo

    Zestimate® history
    Loading
    Loading...

    Owner options

    List your home for rent

    $2,833/mo

    Rent Zestimate®

    Find your next renter with Zillow Rental Manager. Plus, with online applications, you can quickly screen prospective tenants – for free.

    Learn more

    $2,833/mo

    Rent Zestimate®

    Refinance and save

    $3,141/mo

    Est. payment

    Refinancing to a lower rate could help reduce your monthly payments and save thousands over the life of the loan.

    See today's rates

    $3,141/mo

    Est. payment

    Explore your selling options

    Work with a Zillow partner agent

    Leverage their expertise and Zillow's premium Showcase listings to get your home seen by more buyers.

    Get started

    List with your own agent

    Get your home in front of millions of buyers by listing it on Zillow.

    Learn how to do it

    Sell it yourself

    Take full control of how buyers see your home on Zillow by listing For Sale by Owner (FSBO).

    List your home

    What's special

    Screened lanaiStunning updated villaBreakfast barBeautifully updated en-suite bathQuartz countertopsUpdated lighting and fansOpen-concept layout
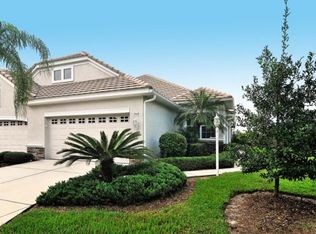

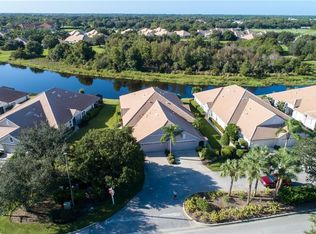
    Price Adjusted! Welcome to 7032 Old Tabby Circle, a stunning updated villa nestled within the gates of the Lakewood Ranch Golf & Country Club. Move right In ( Furnishings Now Available ) and sit back, relax and enjoy the tranquil water & preserve views in this sun-drenched, maintenance-free home that perfectly captures the essence of Florida Living! Step inside to discover an open-concept layout ideal for both relaxed everyday living and effortless entertaining. The updated kitchen features white wood cabinetry, stainless appliances, quartz countertops and a breakfast bar...seamlessly connecting to the dining, flex room and the living room. The living room boasts large glass sliders that open to a screened lanai—the perfect place to enjoy a morning cup of coffee while taking in the beauty of the shimmering pond and endless native Florida bird sightings. This thoughtfully designed split-bedroom floorplan offers optimal privacy. The Primary suite overlooks serene water views & includes a custom designed walk-in closet, tray ceiling, plantation shutters & a beautifully updated en-suite bath with dual quartz vanities & a walk-in shower with new glass enclosure. The second bedroom & bath are ideal for guests, while the flex space offers versatility as a den, home office or an extra guest space. Additional highlights not to be missed are: New luxury vinyl flooring, updated lighting & fans, tray ceilings & crown molding, plantation shutters, a freshly painted interior with a modern, transitional style, a NEW AC unit for peace of mind and a spacious two-car garage with ample storage. Located in the desirable Weston enclave, this home offers a low HOA fee that covers landscape & irrigation, driveway & sidewalk & roof cleaning annually, exterior painting as needed, cable tv & internet and access to the Weston community pool & spa, just steps away! Elevating everyday living into something truly special...The Weston neighborhood in particular offers an array of activities to include book clubs, Mahjong, Yoga & Water aerobics at the community pool! While a golf membership IS NOT included... There are OPTIONAL memberships available to join the Lakewood Ranch Golf & CC. These optional memberships for an ADDITIONAL FEE offer 4 championship golf courses, 18 Har-tru tennis courts, an Olympic size pool, pickleball, a state-of-the-art fitness center and 3 clubhouses with dining and social activities. This location can't be beat and is just minutes from the endless dining, shopping and entertainment experiences at LWR Main St, Waterside, CenterPoint and the UTC Mall area. It is also a short drive to Benderson Park, the new Mote Marine Aquarium, downtown Sarasota and our world-famous area beaches! Don't miss this opportunity to own your piece of paradise... schedule a tour today!

    Zillow last checked:

    Listing updated:

    Listing Provided by:

    Mary Pat Pihl 941-932-3065,

    MICHAEL SAUNDERS & COMPANY 941-907-9595,

    Laura Navratil 941-806-7436,

    MICHAEL SAUNDERS & COMPANY

    Bought with:

    Julie Warren, 3128270

    COLDWELL BANKER REALTY

    Source: Stellar MLS,MLS#: A4658218MLS LogoOriginating MLS: Sarasota - Manatee

    Facts & features

    Interior

    Bedrooms & bathrooms
    • Bedrooms: 2
    • Bathrooms: 2
    • Full bathrooms: 2
    Primary bedroom
    • Features: Ceiling Fan(s), En Suite Bathroom, Walk-In Closet(s)
    • Level: First
    • Area: 208 Square Feet
    • Dimensions: 16x13
    Bedroom 2
    • Features: Ceiling Fan(s), Built-in Closet
    • Level: First
    • Area: 110 Square Feet
    • Dimensions: 11x10
    Bonus room
    • Features: No Closet
    • Level: First
    • Area: 195 Square Feet
    • Dimensions: 15x13
    Dining room
    • Level: First
    • Area: 120 Square Feet
    • Dimensions: 12x10
    Great room
    • Features: Ceiling Fan(s)
    • Level: First
    • Area: 195 Square Feet
    • Dimensions: 15x13
    Kitchen
    • Features: Breakfast Bar, Stone Counters
    • Level: First
    • Area: 140 Square Feet
    • Dimensions: 14x10
    Heating
    • Central, Electric
    Cooling
    • Central Air
    Appliances
    • Included: Dishwasher, Disposal, Dryer, Exhaust Fan, Gas Water Heater, Microwave, Range, Refrigerator, Washer
    • Laundry: Electric Dryer Hookup, Inside, Laundry Room, Washer Hookup
    Features
    • Ceiling Fan(s), Crown Molding, Eating Space In Kitchen, High Ceilings, Open Floorplan, Primary Bedroom Main Floor, Solid Wood Cabinets, Split Bedroom, Stone Counters, Thermostat, Tray Ceiling(s), Walk-In Closet(s)
    • Flooring: Carpet, Luxury Vinyl, Tile
    • Doors: Sliding Doors
    • Windows: Window Treatments, Hurricane Shutters
    • Has fireplace: No
    • Common walls with other units/homes: End Unit
    Interior area
    • Total structure area: 2,170
    • Total interior livable area: 1,550 sqft

    Property

    Parking
    • Total spaces: 2
    • Parking features: Driveway, Garage Door Opener, Ground Level, Off Street
    • Attached garage spaces: 2
    • Has uncovered spaces: Yes
    Features
    • Levels: One
    • Stories: 1
    • Patio & porch: Covered, Enclosed, Patio, Rear Porch, Screened
    • Exterior features: Irrigation System, Lighting, Rain Gutters, Sprinkler Metered
    • Has view: Yes
    • View description: Trees/Woods, Water, Pond
    • Has water view: Yes
    • Water view: Water,Pond
    • Waterfront features: Pond
    Lot
    • Size: 4,748 sqft
    • Features: Near Golf Course
    • Residential vegetation: Trees/Landscaped
    Details
    • Parcel number: 588449009
    • Zoning: PDMU/WPE
    • Special conditions: None

    Construction

    Type & style
    • Home type: SingleFamily
    • Property subtype: Villa
    • Attached to another structure: Yes
    Materials
    • Block, Stucco
    • Foundation: Slab
    • Roof: Tile
    Condition
    • New construction: No
    • Year built: 2000

    Utilities & green energy

    • Sewer: Public Sewer
    • Water: Public
    • Utilities for property: Cable Connected, Electricity Connected, Natural Gas Connected, Public, Sewer Connected, Sprinkler Recycled, Street Lights, Underground Utilities, Water Connected

    Community & neighborhood

    Security
    • Security features: Gated Community, Smoke Detector(s)
    Community
    • Community features: Deed Restrictions, Gated Community - Guard, Golf, Irrigation-Reclaimed Water, Pool
    Location
    • Region: Lakewood Ranch
    • Subdivision: LAKEWOOD RANCH COUNTRY CLUB VILLAGE

    HOA & financial

    HOA
    • Has HOA: Yes
    • HOA fee: $296 monthly
    • Amenities included: Gated, Pool, Spa/Hot Tub
    • Services included: Cable TV, Community Pool, Internet, Maintenance Grounds, Pool Maintenance
    • Association name: Christine Wofford
    • Association phone: 941-907-0202
    • Second association name: Lakewood Ranch Town Hall
    • Second association phone: 941-907-0202
    Other fees
    • Pet fee: $0 monthly
    Other financial information
    • Total actual rent: 0

    Other

    Other facts
    • Listing terms: Cash,Conventional,VA Loan
    • Ownership: Fee Simple
    • Road surface type: Paved, Asphalt

    Price history

    DateEventPrice
    3/6/2026Sold$432,000-2.9%$279/sqft
    Source: Stellar MLS #A4658218 Report a problem
    2/6/2026Pending sale$445,000$287/sqft
    Source: Stellar MLS #A4658218 Report a problem
    1/7/2026Price change$445,000-4.3%$287/sqft
    Source: Stellar MLS #A4658218 Report a problem
    10/15/2025Price change$465,000-4.1%$300/sqft
    Source: Stellar MLS #A4658218 Report a problem
    7/15/2025Listed for sale$485,000+2.1%$313/sqft
    Source: Stellar MLS #A4658218 Report a problem
    3/23/2023Sold$475,000+3.3%$306/sqft
    Source: Public Record Report a problem
    1/15/2023Pending sale$460,000$297/sqft
    Source: Stellar MLS #A4556944 Report a problem
    1/12/2023Listed for sale$460,000+93.7%$297/sqft
    Source: Stellar MLS #A4556944 Report a problem
    5/29/2008Sold$237,500$153/sqft
    Source: Public Record Report a problem

    Public tax history

    YearProperty taxesTax assessment
    2025$8,434 +1.3%$406,949 -1%
    2024$8,325 +6.6%$410,935 +45.8%
    2023$7,813 +13.8%$281,844 +10%
    2022$6,864 +11.5%$256,222 +10%
    2021$6,156 +4.1%$232,929 +2.4%
    2020$5,913 -2%$227,492 -1.6%
    2019$6,033 $231,285 +5.3%
    2018$6,033 +8%$219,546 +3%
    2017$5,588 +12.4%$213,137 -4.9%
    2016$4,970 $224,170 +4.2%
    2015$4,970 $215,218 +11.2%
    2014$4,970 +7.2%$193,516 +10.9%
    2013$4,635 +463359%$174,439 +8%
    2012$1 $161,574 -2.1%
    2011$1 $165,076 -6.3%
    2010-- $176,244 -7.2%
    2009$4,632 +33.5%$189,865 -14.6%
    2008$3,469 -19.8%$222,328 -17%
    2007$4,326 -0.7%$267,970 +6.9%
    2006$4,358 +23.2%$250,664 +27%
    2005$3,536 -1.7%$197,307 -0.3%
    2004$3,597 +13%$197,920 +9.9%
    2003$3,185 +12.1%$180,072 +12.6%
    2002$2,841 +12.5%$159,891 +10.9%
    2001$2,525 +292.4%$144,156 +300.4%
    2000$643 $36,000

    Find assessor info on the county website

    Neighborhood: 34202

    Nearby schools

    GreatSchools rating
    Schools provided by the listing agent
    • Elementary: Robert E Willis Elementary
    • Middle: Nolan Middle
    • High: Lakewood Ranch High

    Source: Stellar MLS. This data may not be complete. We recommend contacting the local school district to confirm school assignments for this home.

    Get a cash offer in 3 minutes
    Find out how much your home could sell for in as little as 3 minutes with a no-obligation cash offer.
    Estimated market value
    $430,300
    Get a cash offer in 3 minutes
    Find out how much your home could sell for in as little as 3 minutes with a no-obligation cash offer.
    Estimated market value
    $430,300