Skip main navigation
Off market
  • $531,700

    7040 Old Tabby Cir, Lakewood Ranch, FL 34202

    3beds
    1,727sqft
    Villa
    Built in 2000
    4,791 Square Feet Lot
    $531,700 Zestimate®
    $308/sqft
    $2,801 Estimated rent

    Home value

    $531,700

    $500,000 - $564,000

    $2,801/mo

    Zestimate® history
    Loading
    Loading...

    Owner options

    List your home for rent

    $2,801/mo

    Rent Zestimate®

    Find your next renter with Zillow Rental Manager. Plus, with online applications, you can quickly screen prospective tenants – for free.

    Learn more

    $2,801/mo

    Rent Zestimate®

    Refinance and save

    $3,514/mo

    Est. payment

    Refinancing to a lower rate could help reduce your monthly payments and save thousands over the life of the loan.

    See today's rates

    $3,514/mo

    Est. payment

    Explore your selling options

    Work with a Zillow partner agent

    Leverage their expertise and Zillow's premium Showcase listings to get your home seen by more buyers.

    Get started

    List with your own agent

    Get your home in front of millions of buyers by listing it on Zillow.

    Learn how to do it

    Sell it yourself

    Take full control of how buyers see your home on Zillow by listing For Sale by Owner (FSBO).

    List your home

    What's special

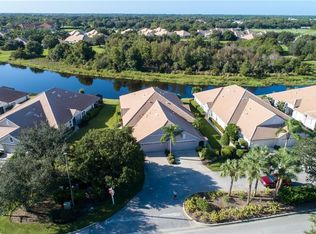
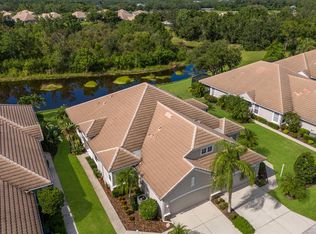
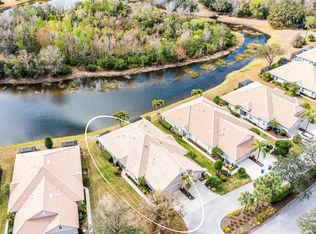
    Finally, a fully renovated villa in the lushly landscaped and gated Lakewood Ranch Country Club. Perfectly nestled with southern exposure views of the water and conservation preserve beyond, is this smartly updated and charming 3 bedroom, 2 bath villa. All the renovations were recently completed in 2021, making this villa like a brand new home. Enter into the open floor plan with spacious great room perfect for gathering with family and friends. The dining room offers wide views of the lake and preserve with no rooftops in the distance through oversized windows. The completely transformed 2021 kitchen includes all new wood shaker cabinets, quartz counters with custom designed waterfall edge, counter-height seating, matte black hardware, marble subway tile backsplash, LED undercounter lighting, touch and audible Alexa compatible faucet, black Samsung touch-free appliance suite, a deep single bowl stainless steel sink, and custom built pantry plus spice cabinet. The kitchen dinette can be smartly used as an office to work from home with ease. Your master oasis features sliding door access to the lanai with endless lake views, plus a walk-in and additional closet both with custom shelving. The 2021 master bathroom was completely remodeled into a spa-like sanctuary with a furniture-style dual sink vanity with stone counters, USB ports, electrical, and soft close; new seamless toilet; matte black faucets, fixtures, and hardware; tilt mirrors; designer light fixture; and large format polished porcelain tile floors. The highlight of the master spa is the brand new massive walk-in shower with frameless glass enclosure, floor-to-ceiling vertical subway tile, river rock tile floor, oversized shampoo niche, decorative marble tile, and matte black rain shower head with handheld sprayer. The guest bathroom is the guest's retreat with 2021 upgrades including a furniture style vanity with stone counters, new seamless toilet, matte black faucets and hardware, oversized mirror, designer light fixture, modern mosaic porcelain tile flooring, and floor-to-ceiling subway tile. Enjoy the peaceful and private views from your lanai with 2021 marble pavers and new screening. Additional thoughtful upgrades throughout the residence include 2021 luxury vinyl wood-look waterproof plank flooring, LED recessed can lights, 7.25" crown molding, 6" baseboards, 3.5" window and door casing, new designer light fixtures, fans with remote control, matte black door handles and hinges, and fresh interior paint. For peace of mind there is a 2020 smart thermostat, 2019 tankless hot water heater, and 2018 hurricane shutters. This maintenance free villa provides complete grounds maintenance, mowing, trimming, fertilizing, mulching, irrigation maintenance, exterior coach lights (replaced September 2021), power washing driveway and walkway (completed September 2021), exterior paint (completed 2020), annual back flow inspections (completed September 2021), and basic cable package. It is almost like a condo with all that they cover! You will also be less than a 5-minute walk to the community pool. Lakewood Ranch is an award winning community with an abundance of dining, shopping, outdoor activities, parks, and more. Conveniently located near downtown Sarasota and sparkling beaches, your Florida paradise awaits. There is nothing left to do but move in!

    This property is off market, which means it's not currently listed for sale or rent on Zillow. This may be different from what's available on other websites or public sources.
    Originating MLS: Sarasota - Manatee

    Facts & features

    Interior

    Bedrooms & bathrooms
    • Bedrooms: 3
    • Bathrooms: 2
    • Full bathrooms: 2
    Heating
    • central, Electric, Gas
    Cooling
    • Central
    Appliances
    • Included: Dishwasher, Garbage disposal, Microwave, Range / Oven, Refrigerator
    • Laundry: Inside, Laundry Room
    Features
    • Ceiling Fans(s), Eating Space In Kitchen, Open Floorplan, Split Bedroom, Walk-In Closet(s), Thermostat, Solid Surface Counters, Window Treatments
    • Flooring: Tile
    • Windows: Window Treatments, Shutters
    • Has fireplace: No
    Interior area
    • Structure area source: Builder
    • Total interior livable area: 1,727 sqft

    Property

    Parking
    • Total spaces: 2
    • Parking features: Garage, Open
    Features
    • Levels: One
    • Patio & porch: Deck, Patio, Porch, Screened, Covered
    • Exterior features: Stone, Brick
    • Has view: Yes
    • View description: Water
    • Has water view: Yes
    • Water view: Water
    • Waterfront features: Pond, Lake
    Lot
    • Size: 4,791 sqft
    • Features: In County, Sidewalk, Near Golf Course, Conservation Area
    • Residential vegetation: Mature Landscaping, Trees/Landscaped
    Details
    • Parcel number: 588449109
    • Zoning: PD-MU

    Construction

    Type & style
    • Home type: SingleFamily
    • Property subtype: Villa
    Materials
    • masonry
    • Roof: Tile
    Condition
    • Year built: 2000

    Utilities & green energy

    • Sewer: Public Sewer
    • Water: Public
    • Utilities for property: Electricity Connected, Natural Gas Connected, Sewer Connected, Public, Underground Utilities, Cable Connected, Water Connected

    Community & neighborhood

    Security
    • Security features: Gated Community
    Location
    • Region: Lakewood Ranch
    • Subdivision: LAKEWOOD RANCH CC SP HWESTONPB34/26

    HOA & financial

    HOA
    • Has HOA: Yes
    • HOA fee: $11 monthly
    • Amenities included: Pool, Spa/Hot Tub, Fence Restrictions, Gated, Optional Additional Fees
    • Services included: Maintenance Grounds, Cable TV, Common Area Taxes, Internet, Escrow Reserves Fund

    Other

    Other facts
    • Additional Parcels YN: 0
    • Additional Rooms: Attic, Family Room
    • Appliances: Dishwasher, Disposal, Range, Refrigerator, Microwave, Gas Water Heater, Tankless Water Heater
    • Association Approval Required YN: 0
    • Association Fee Frequency: Annually
    • Association Fee Requirement: Required
    • Attached Garage YN: 1
    • Available For Lease YN: 1
    • Building Area Source: Builder
    • Community Features: Deed Restrictions, Sidewalk, Gated Community, Pool, Fitness, Golf Carts OK, Tennis Courts, Irrigation-Reclaimed Water, Golf
    • Construction Materials: Block, Stucco
    • Cooling: Central Air
    • Country: US
    • Disclosures: Seller Property Disclosure, HOA/PUD/Condo Disclosure, Other
    • DPRYN: 1
    • Exist Lse Tenant YN: 0
    • Fireplace YN: 0
    • Flood Zone Code: X
    • Foundation Details: Slab
    • Garage YN: 1
    • Heating: Electric, Natural Gas
    • Exterior Features: Irrigation System, Sidewalk, Sliding Doors, Hurricane Shutters
    • Homestead YN: 1
    • Interior Features: Ceiling Fans(s), Eating Space In Kitchen, Open Floorplan, Split Bedroom, Walk-In Closet(s), Thermostat, Solid Surface Counters, Window Treatments
    • Flooring: Tile, Laminate
    • Listing Service: Full Service
    • Listing Terms: Cash, Conventional
    • Lot Features: In County, Sidewalk, Near Golf Course, Conservation Area
    • Major Change Type: Pending
    • Mls Status: Pending
    • New Construction YN: 0
    • Ownership: Fee Simple
    • Parking Features: Garage Door Opener, Driveway
    • Patio And Porch Features: Deck, Patio, Porch, Screened, Covered
    • Pets Allowed: Yes
    • Pool Private YN: 0
    • Utilities: Electricity Connected, Natural Gas Connected, Sewer Connected, Public, Underground Utilities, Cable Connected, Water Connected
    • Previous Status: Active
    • Property Type: Residential
    • Vegetation: Mature Landscaping, Trees/Landscaped
    • Sewer: Public Sewer
    • Syndicate To: Homes.com, HomeSnap, Realtor.com, Zillow/Trulia, International MLS
    • Water Extras YN: 0
    • Water Source: Public
    • Laundry Features: Inside, Laundry Room
    • Lease Restrictions YN: 1
    • Number Of Pets: 2
    • Association Fee Includes: Maintenance Grounds, Cable TV, Common Area Taxes, Internet, Escrow Reserves Fund
    • Association Amenities: Pool, Spa/Hot Tub, Fence Restrictions, Gated, Optional Additional Fees
    • Roof: Tile
    • Levels: One
    • View: Water, Trees/Woods
    • Water View: Lake, Pond
    • Water View YN: 1
    • Other Exemptions YN: 1
    • List Agent AOR: Sarasota - Manatee
    • List AOR: Sarasota - Manatee
    • Water Access: Pond, Lake
    • Water Access YN: 1
    • Waterfront YN: 1
    • Tax Year: 2019
    • County Or Parish: Manatee
    • Disaster Mitigation: Hurricane Shutters/Windows
    • Security Features: Gated Community
    • Public Survey Range: 19
    • Room Count: 7
    • Window Features: Window Treatments, Shutters
    • Minimum Lease: 1-2 Years
    • MLS Area Major: 34202 - Bradenton/Lakewood Ranch/Lakewood Rch
    • Other Fees Term: Quarterly
    • Waterfront Features: Pond, Lake
    • Direction Faces: Northeast
    • Public Survey Section: 33
    • Year Built: 2000
    • Pet Restrictions: See HOA regulations
    • Association Fee: 135.00
    • Property Sub Type: Villa
    • Zoning: PD-MU
    • Waterfront Feet Total: 76
    • Other Fees Amount: 600
    • Building Area Total: 2682.00
    • Living Area: 1727.00
    • Subdivision Name: LAKEWOOD RANCH CC SP HWESTONPB34/26
    • Additional Lease Restrictions: SEE HOA REGULATIONS
    • Water Frontage Feet Lake: 38
    • Water Frontage Feet Pond: 38
    • Approval Process: See HOA Regulations
    • Association Name: Cristi Valentine
    • Tax Annual Amount: 5579.00
    • Total Acreage: 0 to less than 1/4
    • Amenities Additional Fees: see attachments for Club membership (optional)
    • Complex Community Name NCCB: COUNTRY CLUB-WESTON
    • Listing terms: Cash, Conventional
    • Ownership: Fee Simple

    Price history

    DateEventPrice
    12/14/2024Listing removed$622,000+7.2%$360/sqft
    Source: Stellar MLS #A4516816 Report a problem
    12/13/2021Sold$580,000-6.8%$336/sqft
    Source: Public Record Report a problem
    11/9/2021Pending sale$622,000$360/sqft
    Source: Stellar MLS #A4516816 Report a problem
    11/4/2021Listed for sale$622,000+99.4%$360/sqft
    Source: Stellar MLS #A4516816 Report a problem
    12/7/2020Sold$312,000-0.9%$181/sqft
    Source: Stellar MLS #A4482643 Report a problem
    11/8/2020Pending sale$314,900$182/sqft
    Source: BETTER HOMES & GARDENS REAL ESTATE ATCHLEY PROPERT #A4482643 Report a problem
    11/3/2020Listed for sale$314,900+14.7%$182/sqft
    Source: BETTER HOMES & GARDENS REAL ESTATE ATCHLEY PROPERT #A4482643 Report a problem
    7/6/2018Sold$274,500-5%$159/sqft
    Source: Public Record Report a problem
    6/24/2018Pending sale$289,000$167/sqft
    Source: Michael Saunders & Company - Licensed Real Estate Broker #A4211228 Report a problem
    4/6/2018Price change$289,000-3.3%$167/sqft
    Source: Michael Saunders & Company - Licensed Real Estate Broker #A4211228 Report a problem
    2/22/2018Listed for sale$299,000+9.1%$173/sqft
    Source: Michael Saunders & Company - Licensed Real Estate Broker #A4211228 Report a problem
    2/3/2015Sold$274,000-3.9%$159/sqft
    Source: Stellar MLS #A4110833 Report a problem
    1/9/2015Pending sale$285,000$165/sqft
    Source: Michael Saunders & Company - Licensed Real Estate Broker Report a problem
    1/9/2015Listed for sale$285,000+18.8%$165/sqft
    Source: Michael Saunders & Company - Licensed Real Estate Broker Report a problem
    2/19/2010Sold$240,000-8.7%$139/sqft
    Source: Public Record Report a problem
    9/19/2009Price change$262,900-2.6%$152/sqft
    Source: Michael Saunders & Companyr #3910285 Report a problem
    7/11/2009Listed for sale$269,900+31.5%$156/sqft
    Source: Michael Saunders & Companyr #3910285 Report a problem
    3/12/2001Sold$205,300$119/sqft
    Source: Public Record Report a problem

    Public tax history

    YearProperty taxesTax assessment
    2025$3,050 +0.4%$455,257
    2024$3,039 -65.9%$455,257 -0.9%
    2023$8,908 +1.2%$459,459 +1%
    2022$8,804 +39.6%$454,732 +87.5%
    2021$6,305 +15.5%$242,504 +2.4%
    2020$5,461 -2.1%$236,779 -1.6%
    2019$5,579 $240,603 +6.4%
    2018$5,579 +9.5%$226,033 +2.1%
    2017$5,094 -2.2%$221,384 -7.7%
    2016$5,209 $239,947 +4.1%
    2015$5,209 $230,522 +10.9%
    2014$5,209 +7.1%$207,840 +10.3%
    2013$4,863 +486188%$188,491 +7.9%
    2012$1 $174,753 -2%
    2011$1 $178,256 -6.4%
    2010-- $190,472 -6.5%
    2009$4,243 +45%$203,644 +0.1%
    2008$2,927 +5.1%$203,441 +3%
    2007$2,785 -4.5%$197,516 +2.5%
    2006$2,915 +0.4%$192,699 +3%
    2005$2,905 +2%$187,086 +3%
    2004$2,847 +5%$181,637 +1.9%
    2003$2,710 +2.3%$178,250 +2.4%
    2002$2,649 -3.2%$174,072 +11.4%
    2001$2,738 +264.7%$156,328 +272.2%
    2000$751 $42,000

    Find assessor info on the county website

    Neighborhood: 34202

    Nearby schools

    GreatSchools rating
    Schools provided by the listing agent
    • Elementary: Robert E Willis Elementary
    • Middle: Nolan Middle
    • High: Lakewood Ranch High

    Source: The MLS. This data may not be complete. We recommend contacting the local school district to confirm school assignments for this home.

    Get a cash offer in 3 minutes
    Find out how much your home could sell for in as little as 3 minutes with a no-obligation cash offer.
    Estimated market value
    $531,700
    Get a cash offer in 3 minutes
    Find out how much your home could sell for in as little as 3 minutes with a no-obligation cash offer.
    Estimated market value
    $531,700