Skip main navigation
Sold for $440,000
  • $440,000

    7048 Old Tabby Cir, Lakewood Ranch, FL 34202

    2beds
    1,560sqft
    Villa
    Built in 2001
    5,881 Square Feet Lot
    $440,000 Zestimate®
    $282/sqft
    $2,504 Estimated rent

    Home value

    $440,000

    $414,000 - $466,000

    $2,504/mo

    Zestimate® history
    Loading
    Loading...

    Owner options

    List your home for rent

    $2,504/mo

    Rent Zestimate®

    Find your next renter with Zillow Rental Manager. Plus, with online applications, you can quickly screen prospective tenants – for free.

    Learn more

    $2,504/mo

    Rent Zestimate®

    Refinance and save

    $3,147/mo

    Est. payment

    Refinancing to a lower rate could help reduce your monthly payments and save thousands over the life of the loan.

    See today's rates

    $3,147/mo

    Est. payment

    Explore your selling options

    Work with a Zillow partner agent

    Leverage their expertise and Zillow's premium Showcase listings to get your home seen by more buyers.

    Get started

    List with your own agent

    Get your home in front of millions of buyers by listing it on Zillow.

    Learn how to do it

    Sell it yourself

    Take full control of how buyers see your home on Zillow by listing For Sale by Owner (FSBO).

    List your home

    What's special

    Two-car garageThoughtful layout
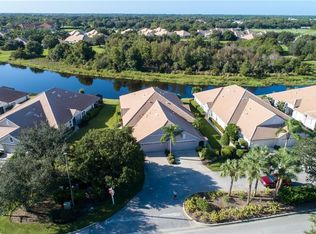

    Imagine starting your day with coffee in hand, the water and preserve stretching out before you, birdsong replacing alarm clocks, and absolutely nowhere you need to be. This is the rhythm this home was made for. ****Nestled behind the gates of Lakewood Ranch Country Club — one of the most beautifully landscaped and sought-after communities on Florida's west coast — this warm and well-appointed single-family home offers over 1,500 square feet of easy, elegant living. The two-car garage, thoughtful layout, and lock-and-leave lifestyle make it equally perfect for those who travel and those who simply want life to feel simpler. ****The big things are already done. New roof in 2025. New AC in December 2024. Newer water heater. Move in with complete peace of mind and spend your energy on what actually matters — morning walks, golf cart rides through gorgeous streets, and evenings watching the sun set over the preserve. ****This is Lakewood Ranch living at its most relaxed and refined — gated, gorgeous, and genuinely low-maintenance. ****Schedule your private showing today and come see why this neighborhood has a way of feeling like home before you've even unpacked.

    Zillow last checked:

    Listing updated:

    Listing Provided by:

    Meredith Van Vaals 612-716-4784,

    COLDWELL BANKER REALTY 941-907-1033

    Bought with:

    Meredith Van Vaals, 3480397

    COLDWELL BANKER REALTY

    Source: Stellar MLS,MLS#: A4684389MLS LogoOriginating MLS: Sarasota - Manatee

    Facts & features

    Interior

    Bedrooms & bathrooms
    • Bedrooms: 2
    • Bathrooms: 2
    • Full bathrooms: 2
    Primary bedroom
    • Features: Ceiling Fan(s), Dual Sinks, En Suite Bathroom, Exhaust Fan, Shower No Tub, Walk-In Closet(s)
    • Level: First
    • Area: 210 Square Feet
    • Dimensions: 14x15
    Bedroom 2
    • Features: Built-in Closet
    • Level: First
    • Area: 132 Square Feet
    • Dimensions: 11x12
    Bathroom 1
    • Features: Shower No Tub, Linen Closet
    • Level: First
    Bathroom 2
    • Features: Tub With Shower, Linen Closet
    • Level: First
    Balcony porch lanai
    • Level: First
    • Area: 130 Square Feet
    • Dimensions: 13x10
    Den
    • Level: First
    • Area: 115.5 Square Feet
    • Dimensions: 11x10.5
    Dining room
    • Level: First
    Kitchen
    • Features: Walk-In Closet(s)
    • Level: First
    Laundry
    • Level: First
    • Area: 36 Square Feet
    • Dimensions: 6x6
    Living room
    • Level: First
    • Area: 450 Square Feet
    • Dimensions: 30x15
    Heating
    • Electric
    Cooling
    • Central Air
    Appliances
    • Included: Cooktop, Dishwasher, Disposal, Dryer, Exhaust Fan, Freezer, Ice Maker, Microwave, Refrigerator, Washer
    • Laundry: Inside
    Features
    • Ceiling Fan(s), L Dining, Open Floorplan, Primary Bedroom Main Floor, Solid Surface Counters, Thermostat
    • Flooring: Carpet, Tile
    • Windows: Skylight(s), Window Treatments, Hurricane Shutters/Windows
    • Has fireplace: No
    • Common walls with other units/homes: Corner Unit
    Interior area
    • Total structure area: 1,800
    • Total interior livable area: 1,560 sqft

    Property

    Parking
    • Total spaces: 2
    • Parking features: Garage - Attached
    • Attached garage spaces: 2
    • Details: Garage Dimensions: 20x20
    Features
    • Levels: One
    • Stories: 1
    • Exterior features: Irrigation System, Private Entrance, Rain Gutters
    • Spa features: In Ground
    • Has view: Yes
    • View description: Trees/Woods, Water
    • Water view: Water
    Lot
    • Size: 5,881 sqft
    • Features: Corner Lot, Cul-De-Sac, Above Flood Plain
    Details
    • Parcel number: 588449209
    • Zoning: PDMU/WPE
    • Special conditions: None

    Construction

    Type & style
    • Home type: SingleFamily
    • Property subtype: Villa
    Materials
    • Block, Concrete
    • Foundation: Block
    • Roof: Tile
    Condition
    • Completed
    • New construction: No
    • Year built: 2001

    Utilities & green energy

    • Sewer: Public Sewer
    • Water: Public
    • Utilities for property: Electricity Connected, Natural Gas Connected, Public, Sewer Connected, Sprinkler Recycled, Water Connected

    Community & neighborhood

    Security
    • Security features: Fire/Smoke Detection Integration
    Community
    • Community features: Buyer Approval Required, Gated Community - Guard, Golf Carts OK, Golf, Irrigation-Reclaimed Water, Pool, Sidewalks
    Location
    • Region: Lakewood Ranch
    • Subdivision: LAKEWOOD RANCH COUNTRY CLUB VILLAGE H

    HOA & financial

    HOA
    • Has HOA: Yes
    • HOA fee: $271 monthly
    • Association name: Lakewood Ranch HOA Weston
    • Second association name: Country Club/Edgewater Village association
    Other fees
    • Pet fee: $0 monthly
    Other financial information
    • Total actual rent: 0

    Other

    Other facts
    • Listing terms: Cash,Conventional,FHA,VA Loan
    • Ownership: Fee Simple
    • Road surface type: Asphalt

    Price history

    DateEventPrice
    5/13/2026Sold$440,000-6.2%$282/sqft
    Source: Stellar MLS #A4684389 Report a problem
    4/17/2026Pending sale$469,000$301/sqft
    Source: Stellar MLS #A4684389 Report a problem
    3/2/2026Listed for sale$469,000+42.2%$301/sqft
    Source: Stellar MLS #A4684389 Report a problem
    7/12/2024Listing removed$329,9000%$211/sqft
    Source: Stellar MLS #A4495299 Report a problem
    5/12/2021Sold$330,000+0%$212/sqft
    Source: Public Record Report a problem
    3/29/2021Pending sale$329,900$211/sqft
    Source: Stellar MLS #A4495299 Report a problem
    3/24/2021Listed for sale$329,900+40.1%$211/sqft
    Source: Stellar MLS #A4495299 Report a problem
    3/30/2020Listing removed$2,000$1/sqft
    Source: RE/MAX ALLIANCE GROUP #A4460211 Report a problem
    2/17/2020Listed for rent$2,000+5.3%$1/sqft
    Source: RE/MAX ALLIANCE GROUP #A4460211 Report a problem
    2/13/2019Listing removed$1,900$1/sqft
    Source: RE/MAX ALLIANCE GROUP #A4423122 Report a problem
    1/7/2019Listed for rent$1,900$1/sqft
    Source: RE/MAX ALLIANCE GROUP #A4423122 Report a problem
    10/4/2017Listing removed$1,900$1/sqft
    Source: RE/MAX ALLIANCE GROUP #A4194399 Report a problem
    8/18/2017Listed for rent$1,900+5.6%$1/sqft
    Source: RE/MAX ALLIANCE GROUP #A4194399 Report a problem
    10/11/2014Listing removed$1,800$1/sqft
    Source: BLAKELEY & ASSOCIATES REALTY (266508775) #A3998874 Report a problem
    8/2/2014Price change$1,800-2.7%$1/sqft
    Source: BLAKELEY & ASSOCIATES REALTY (266508775) #A3998874 Report a problem
    5/30/2014Listed for rent$1,850$1/sqft
    Source: BLAKELEY & ASSOCIATES REALTY #A3998874 Report a problem
    11/21/2003Sold$235,500$151/sqft
    Source: Public Record Report a problem

    Public tax history

    YearProperty taxesTax assessment
    2025$8,993 +5%$407,349 +9.7%
    2024$8,565 +3.6%$371,239 +10%
    2023$8,267 +13.6%$337,490 +10%
    2022$7,275 +18.1%$306,809 +31.5%
    2021$6,160 +4.1%$233,353 +2.4%
    2020$5,917 -2%$227,940 -1.6%
    2019$6,038 $231,755 +5.3%
    2018$6,038 +7.9%$220,053 +3%
    2017$5,594 +9.9%$213,658 -7.6%
    2016$5,092 $231,277 +4%
    2015$5,092 $222,360 +10.9%
    2014$5,092 +5.3%$200,512 +7.2%
    2013$4,833 +483248%$187,022 +7.8%
    2012$1 $173,557 -1.9%
    2011$1 $176,906 -5.6%
    2010-- $187,489 -8.2%
    2009$4,860 +29.9%$204,205 -14.1%
    2008$3,742 -18.8%$237,726 -16.8%
    2007$4,611 -0.9%$285,639 +6.7%
    2006$4,652 +23.6%$267,591 +27.5%
    2005$3,763 -0.7%$209,956 +0.7%
    2004$3,789 +12.7%$208,458 +9.7%
    2003$3,361 +1.7%$190,021 +2.2%
    2002$3,304 +328.8%$185,933 +322.6%
    2001$771 -2%$44,000
    2000$786 $44,000

    Find assessor info on the county website

    Neighborhood: 34202

    Nearby schools

    GreatSchools rating
    Schools provided by the listing agent
    • Elementary: Robert E Willis Elementary
    • Middle: Nolan Middle
    • High: Lakewood Ranch High

    Source: Stellar MLS. This data may not be complete. We recommend contacting the local school district to confirm school assignments for this home.

    Get a cash offer in 3 minutes
    Find out how much your home could sell for in as little as 3 minutes with a no-obligation cash offer.
    Estimated market value
    $440,000
    Get a cash offer in 3 minutes
    Find out how much your home could sell for in as little as 3 minutes with a no-obligation cash offer.
    Estimated market value
    $440,000