Skip main navigation
Sold for $835,000
  • $835,000

    7033 Bisque Ter, Henrico, VA 23238

    3beds
    2,614sqft
    Single Family Residence
    Built in 2023
    7,797 Square Feet Lot
    $869,100 Zestimate®
    $319/sqft
    $3,501 Estimated rent

    Home value

    $869,100

    Estimated sales range

    Not available

    $3,501/mo

    Zestimate® history
    Loading
    Loading...

    Owner options

    List your home for rent

    $3,501/mo

    Rent Zestimate®

    Find your next renter with Zillow Rental Manager. Plus, with online applications, you can quickly screen prospective tenants – for free.

    Learn more

    $3,501/mo

    Rent Zestimate®

    Refinance and save

    $5,147/mo

    Est. payment

    Refinancing to a lower rate could help reduce your monthly payments and save thousands over the life of the loan.

    See today's rates

    $5,147/mo

    Est. payment

    Explore your selling options

    Work with a Zillow partner agent

    Leverage their expertise and Zillow's premium Showcase listings to get your home seen by more buyers.

    Get started

    List with your own agent

    Get your home in front of millions of buyers by listing it on Zillow.

    Learn how to do it

    Sell it yourself

    Take full control of how buyers see your home on Zillow by listing For Sale by Owner (FSBO).

    List your home

    What's special

    Private wcGas fireplaceFamily roomUnfinished oversized roomQuartz countersTiled surround showerRevwood floors
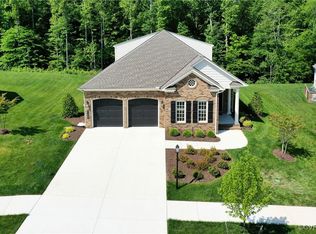
    PRICED TO SELL! This beautiful move-in ready custom home at Mosaic at West Creek is ready for its new owners! Built in 2023 by Boone Homes, this Harmont plan features First Floor Living with its spacious open floorplan. Enter through the Foyer to find a private Study and formal Dining Room with tray ceiling and chair/picture moldings. Home opens up to a Gourmet Kitchen with quartz counters, tiled backsplash, upgraded cabinetry with soft-close features, Frigidaire Stainless Steel appliances, including a gas stove & exhaust hood, a large Island with seating, and Eat-in area. Enjoy the coziness of the Family Room with its Built-in bookcases flanking the gas Fireplace. Additional space includes a Morning/Sunroom that brings in tons of natural light and access to a covered Deck & rear yard. A private Owner's Suite includes dual walk-in closets and an En-suite luxurious Bathroom featuring tiled surround shower, double vanities, and private WC. Upstairs you'll find 2 additional spacious Bedrooms and Full Bath. A walk-in, unfinished oversized room offers tons of space for storage or divide it to make your 4th Bedroom! Additional features includes RevWood floors, tile floors, Hunter Douglas room darkening shades, Study with French Doors, Sunroom with vaulted ceilings & crown moldings, ADT alarm system, conditioned walk-in crawl space & more! Everything you need to live the life you've dreamed of in this vibrant Active Adult community!

    Zillow last checked:

    Listing updated:

    Listed by:

    Lil Racelis (804)858-9000,

    KW Metro Center

    Bought with:

    Cindie Valentine, 0225037074

    Westview Realty Corp

    Source: CVRMLS,MLS#: 2417320MLS LogoOriginating MLS: Central Virginia Regional MLS

    Facts & features

    Interior

    Bedrooms & bathrooms
    • Bedrooms: 3
    • Bathrooms: 3
    • Full bathrooms: 2
    • 1/2 bathrooms: 1
    Primary bedroom
    • Description: Spacious, RevWood Floors
    • Level: First
    • Dimensions: 13.7 x 16.0
    Bedroom 2
    • Description: Spacious, Carpet
    • Level: Second
    • Dimensions: 12.8 x 16.3
    Bedroom 3
    • Description: Carpet, Spacious W/I Closet
    • Level: Second
    • Dimensions: 12.1 x 14.1
    Additional room
    • Description: Sunroom, Natural Light
    • Level: First
    • Dimensions: 11.7 x 13.1
    Additional room
    • Description: Breakfast Area
    • Level: First
    • Dimensions: 10.1 x 12.8
    Family room
    • Description: Bookcases, Gas Fireplace
    • Level: First
    • Dimensions: 14.11 x 19.11
    Other
    • Description: Shower
    • Level: First
    Other
    • Description: Tub & Shower
    • Level: Second
    Half bath
    • Level: First
    Kitchen
    • Description: Frigidaire Gas Appliances, Quartz Counters, Island
    • Level: First
    • Dimensions: 8.10 x 13.6
    Office
    • Description: French Doors, RevWood Floors
    • Level: First
    • Dimensions: 11.1 x 12.9
    Heating
    • Natural Gas, Zoned
    Cooling
    • Zoned
    Appliances
    • Included: Dishwasher, Disposal, Gas Water Heater, Microwave, Oven, Refrigerator, Stove, Tankless Water Heater
    • Laundry: Washer Hookup, Dryer Hookup
    Features
    • Bookcases, Built-in Features, Bedroom on Main Level, Breakfast Area, Double Vanity, French Door(s)/Atrium Door(s), Fireplace, Granite Counters, Bath in Primary Bedroom, Walk-In Closet(s)
    • Flooring: Carpet, Ceramic Tile, Wood
    • Doors: French Doors
    • Basement: Crawl Space
    • Attic: Walk-In
    • Number of fireplaces: 1
    • Fireplace features: Gas
    Interior area
    • Total interior livable area: 2,614 sqft
    • Finished area above ground: 2,614

    Property

    Parking
    • Total spaces: 2
    • Parking features: Attached, Driveway, Garage, Paved
    • Attached garage spaces: 2
    • Has uncovered spaces: Yes
    Features
    • Levels: Two
    • Stories: 2
    • Patio & porch: Rear Porch, Patio, Porch
    • Exterior features: Sprinkler/Irrigation, Lighting, Porch, Paved Driveway
    • Pool features: None, Community
    • Fencing: Back Yard,Fenced,Partial
    Lot
    • Size: 7,797 Square Feet
    Details
    • Parcel number: 58548470
    • Zoning description: RPUD

    Construction

    Type & style
    • Home type: SingleFamily
    • Architectural style: Custom,Two Story
    • Property subtype: Single Family Residence
    Materials
    • Brick, Drywall, Frame, HardiPlank Type
    • Roof: Shingle
    Condition
    • Resale
    • New construction: No
    • Year built: 2023

    Utilities & green energy

    • Sewer: Public Sewer
    • Water: Public

    Community & HOA

    Community
    • Features: Common Grounds/Area, Clubhouse, Fitness, Home Owners Association, Pool
    • Senior community: Yes
    • Subdivision: Mosaic at West Creek
    HOA
    • Has HOA: Yes
    • Amenities included: Management
    • Services included: Association Management, Clubhouse, Common Areas, Maintenance Structure, Snow Removal, Trash
    • HOA fee: $297 monthly
    Location
    • Region: Henrico

    Financial & listing details

    • Price per square foot: $319/sqft
    • Tax assessed value: $786,600
    • Annual tax amount: $4,168
    • Date on market: 10/16/2025
    • Ownership: Individuals
    • Ownership type: Sole Proprietor

    Price history

    DateEventPrice
    12/3/2024Sold$835,000-1.8%$319/sqft
    Source: CVRMLS #2417320 Report a problem
    10/24/2024Pending sale$849,900$325/sqft
    Source: CVRMLS #2417320 Report a problem
    10/9/2024Price change$849,900-3.3%$325/sqft
    Source: CVRMLS #2417320 Report a problem
    9/9/2024Price change$879,000-0.4%$336/sqft
    Source: CVRMLS #2417320 Report a problem
    8/22/2024Price change$882,500-0.3%$338/sqft
    Source: CVRMLS #2417320 Report a problem
    7/19/2024Listed for sale$885,000+4.1%$339/sqft
    Source: CVRMLS #2417320 Report a problem
    11/8/2023Sold$849,990$325/sqft
    Source: CVRMLS #2314245 Report a problem
    8/21/2023Pending sale$849,990$325/sqft
    Source: CVRMLS #2314245 Report a problem
    6/12/2023Listed for sale$849,990$325/sqft
    Source: CVRMLS #2314245 Report a problem

    Public tax history

    Tax history is unavailable.

    Neighborhood: 23238

    Nearby schools

    GreatSchools rating
    Schools provided by the listing agent
    • Elementary: Randolph
    • Middle: Goochland
    • High: Goochland

    Source: CVRMLS. This data may not be complete. We recommend contacting the local school district to confirm school assignments for this home.

    Get a cash offer in 3 minutes
    Find out how much your home could sell for in as little as 3 minutes with a no-obligation cash offer.
    Estimated market value
    $869,100
    Get a cash offer in 3 minutes
    Find out how much your home could sell for in as little as 3 minutes with a no-obligation cash offer.
    Estimated market value
    $869,100