Beautifully updated all-brick home in the heart of San Jose! Offering 2,782 square feet of thoughtfully designed living space, this 3-bedroom, 3-bath residence combines timeless character with tasteful modern updates. Original hardwood floors complement the renovated kitchen featuring quartz countertops, 42'' cabinetry, stainless steel appliances, under-cabinet lighting, and a new Bosch dishwasher. The sellers are also open to leaving the center island, making the space even more functional for the next owner. Multiple living spaces--including a spacious living room, dining room, family room, and versatile game room/flex space--provide endless options for entertaining, working from home, or everyday living. Recent enhancements include plantation shutters, recessed can lighting, custom built-ins in the family room, updated flooring in the kitchen and family room, and elegant paneled walls in the game room, creating warmth and character throughout. Large picture windows overlook the private, fully fenced backyard with an expansive deck, offering the perfect setting for outdoor gatherings. The wood-burning brick fireplace adds charm and comfort, while the split-bedroom layout provides added privacy.
Additional updates include a painted exterior, added gutters, and a professionally re-wired alarm system. The home also features an Ecobee smart thermostat, Lutron smart light switches, an August smart front door lock and wine cooler.
Conveniently located in the established San Jose neighborhood with no HOA or CDD fees, this move-in-ready home offers generous living spaces, quality updates, and exceptional value in one of Jacksonville's most desirable locations.
Active under contract
$540,000
7033 CATALONIA Avenue, Jacksonville, FL 32217
3beds
2,782sqft
Single Family Residence
Built in 1962
0.26 Acres Lot
$510,100 Zestimate®
$194/sqft
$-- HOA
What's special
- 18 days |
- 1,282 |
- 57 |
Zillow last checked:
Listing updated:
Listed by:
JESSICA CHEFAN HANSEN 904-200-8855,
ONE SOTHEBY'S INTERNATIONAL REALTY 305-666-0562,
JANE CHEFAN 904-463-1179
Source: realMLS,MLS#: 2158005
Facts & features
Interior
Bedrooms & bathrooms
- Bedrooms: 3
- Bathrooms: 3
- Full bathrooms: 3
Heating
- Central
Cooling
- Central Air
Appliances
- Included: Dishwasher, Disposal, Dryer, Electric Range, Electric Water Heater, Microwave, Refrigerator, Washer, Wine Cooler
Features
- Breakfast Bar, Built-in Features, Ceiling Fan(s), Kitchen Island, Open Floorplan, Primary Bathroom - Shower No Tub, Master Downstairs
- Flooring: Tile, Wood
- Number of fireplaces: 1
- Fireplace features: Wood Burning
Interior area
- Total interior livable area: 2,782 sqft
Property
Parking
- Total spaces: 2
- Parking features: Attached, Garage
- Attached garage spaces: 2
Features
- Levels: One
- Stories: 1
- Patio & porch: Deck, Front Porch
- Fencing: Back Yard
Lot
- Size: 0.26 Acres
Details
- Parcel number: 1503150000
Construction
Type & style
- Home type: SingleFamily
- Architectural style: Ranch
- Property subtype: Single Family Residence
Materials
- Roof: Shingle
Condition
- New construction: No
- Year built: 1962
Utilities & green energy
- Sewer: Public Sewer
- Water: Public
- Utilities for property: Electricity Connected, Sewer Connected, Water Connected
Community & HOA
Community
- Security: Smoke Detector(s)
- Subdivision: San Jose
HOA
- Has HOA: No
Location
- Region: Jacksonville
Financial & listing details
- Price per square foot: $194/sqft
- Tax assessed value: $379,100
- Annual tax amount: $5,590
- Date on market: 8/7/2026
- Listing terms: Cash,Conventional
Estimated market value
$510,100
$485,000 - $536,000
$2,621/mo
Price history
| Date | Event | Price |
|---|---|---|
| 8/7/2026 | Listed for sale | $540,000+62.7%$194/sqft |
Source:  realMLS #2158005 Report a problem realMLS #2158005 Report a problem | ||
| 5/14/2020 | Sold | $332,000-0.9%$119/sqft |
Source: realMLS #1043058 Report a problem | ||
| 4/2/2020 | Pending sale | $334,900$120/sqft |
Source: Coldwell Banker Vanguard Realty #1043058 Report a problem | ||
| 3/11/2020 | Listed for sale | $334,900+50.5%$120/sqft |
Source: COLDWELL BANKER VANGUARD REALTY #1043058 Report a problem | ||
| 9/25/2013 | Listing removed | $222,500$80/sqft |
Source: INI Realty Investments inc #680350 Report a problem | ||
| 9/19/2013 | Price change | $222,500-1.1%$80/sqft |
Source: INI Realty Investments inc #680350 Report a problem | ||
| 8/22/2013 | Listed for sale | $224,900+4.6%$81/sqft |
Source: INI Realty Investments inc #680350 Report a problem | ||
| 2/26/2010 | Sold | $215,000-6.3%$77/sqft |
Source: Public Record Report a problem | ||
| 12/19/2009 | Price change | $229,400-3.8%$82/sqft |
Source: INI Realty Investments inc #492972 Report a problem | ||
| 12/3/2009 | Price change | $238,400-2.5%$86/sqft |
Source: INI Realty Investments inc #492972 Report a problem | ||
| 10/24/2009 | Price change | $244,500-2%$88/sqft |
Source: Vanguard Realty, Inc., GMAC Real Estate #492972 Report a problem | ||
| 9/27/2009 | Price change | $249,500-3.9%$90/sqft |
Source: Vanguard Realty, Inc., GMAC Real Estate #492972 Report a problem | ||
| 9/6/2009 | Price change | $259,500-3.2%$93/sqft |
Source: Vanguard Realty, Inc., GMAC Real Estate #492972 Report a problem | ||
| 7/18/2009 | Price change | $268,000-0.2%$96/sqft |
Source: Vanguard Realty, Inc., GMAC Real Estate #492972 Report a problem | ||
| 5/13/2009 | Price change | $268,500-9.9%$97/sqft |
Source: Vanguard Realty, Inc., GMAC Real Estate #492972 Report a problem | ||
| 1/26/2009 | Price change | $298,000-3.2%$107/sqft |
Source: Listhub #442193 Report a problem | ||
| 12/6/2008 | Price change | $308,000-3.1%$111/sqft |
Source: Point2 #442193 Report a problem | ||
| 8/23/2008 | Listed for sale | $318,000$114/sqft |
Source: Listhub #442193 Report a problem | ||
Public tax history
| Year | Property taxes | Tax assessment |
|---|---|---|
| 2024 | $5,061 +2.8% | $312,544 +3% |
| 2023 | $4,923 +9.1% | $303,441 +3% |
| 2022 | $4,515 +0.6% | $294,603 +3% |
| 2021 | $4,488 +47.9% | $286,023 +41.7% |
| 2020 | $3,034 +1.2% | $201,916 +2.3% |
| 2019 | $2,998 +1.3% | $197,377 +1.9% |
| 2018 | $2,959 | $193,697 +2.1% |
| 2017 | $2,959 +1.3% | $189,714 +2.1% |
| 2016 | $2,921 +0.6% | $185,812 +0.7% |
| 2015 | $2,903 -1% | $184,521 +12.8% |
| 2014 | $2,931 | $163,618 +1.5% |
| 2013 | -- | $161,200 -2.1% |
| 2012 | -- | $164,681 +0.6% |
| 2011 | -- | $163,709 -6.3% |
| 2010 | -- | $174,763 -7.1% |
| 2009 | -- | $188,214 +72% |
| 2006 | -- | $109,429 +3% |
| 2005 | $1,249 | $106,242 +3% |
| 2004 | -- | $103,148 +1.9% |
| 2003 | $1,213 | $101,225 +2.4% |
| 2002 | -- | $98,853 +1.6% |
| 2001 | -- | $97,296 +3% |
| 2000 | -- | $94,462 +2.7% |
| 1999 | -- | $91,979 |
Find assessor info on the county website
Monthly payment
Est. payment
Payment breakdown
Explore the cost of this home by adjusting the details. Changes won't be saved.Climate risks
Neighborhood: San Jose Forest
Nearby schools
GreatSchools rating
- 5/10San Jose Elementary SchoolGrades: PK-5Distance: 1.1 mi
- 2/10Alfred I. Dupont Middle SchoolGrades: 6-8Distance: 0.3 mi
- 2/10Terry Parker High SchoolGrades: 9-12Distance: 7.1 mi
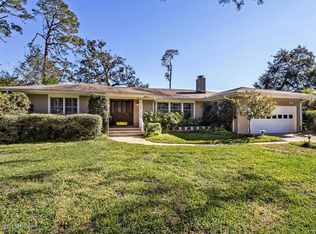
- $576,5003 bd3 ba2.9k sqft7043 Catalonia Ave, Jacksonville, FL 32217Off Market
- $353,7003 bd2 ba1.8k sqft7025 Catalonia Ave, Jacksonville, FL 32217Off Market
- $360,6003 bd2 ba1.7k sqft7034 Andalusia Ave, Jacksonville, FL 32217Off Market

- $402,7003 bd2 ba1.7k sqft7044 Andalusia Ave, Jacksonville, FL 32217Off Market

- $455,0003 bd2 ba1.7k sqft7024 Andalusia Ave, Jacksonville, FL 32217Sold
- $357,4004 bd2 ba1.9k sqft7032 Catalonia Ave, Jacksonville, FL 32217Off Market
- $431,7004 bd3 ba2.6k sqft7053 Catalonia Ave, Jacksonville, FL 32217Off Market
- $457,2003 bd2 ba1.8k sqft7015 Catalonia Ave, Jacksonville, FL 32217Off Market
A local agent can set up tours, give advice and negotiate with sellers.
Similar homes
- $585,0004 bd3 ba2.9k sqft2801 ALVARADO Avenue, Jacksonville, FL 32217For Sale
 MLS ID #2158531, CRYSTAL MOYER. realMLS
 - $560,0003 bd2 ba2.3k sqft1974 SAN MARIE Drive N, Jacksonville, FL 32217For Sale
 MLS ID #2158544, NICOLE RYAN. realMLS
 - $459,5004 bd3 ba2.9k sqft6963 MADRID Avenue, Jacksonville, FL 32217For Sale
 MLS ID #2147721, ANITA VINING. realMLS
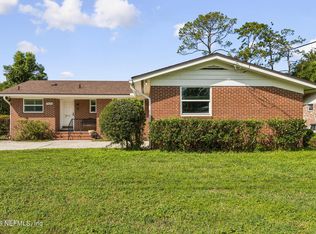
 - $344,9003 bd2 ba1.6k sqft7456 OLD KINGS Road S, Jacksonville, FL 32217For Sale
 MLS ID #2159059, DARLENE JOSEPH. realMLS
 - $499,0003 bd2 ba1.4k sqft2721 ALGONQUIN Avenue, Jacksonville, FL 32210For SaleMLS ID #2160540, BRITTANY T LAURIN LLC. realMLS
- $699,0004 bd3 ba3k sqft3629 DARNALL Place, Jacksonville, FL 32217For SaleMLS ID #2157666, CRISTINA M MUSSALLEM HADDAD. realMLS
- $565,0005 bd3 ba2.5k sqft3548 BOATWRIGHT Way W, Jacksonville, FL 32216For SaleMLS ID #2158558, Jennifer Woodson. realMLS
- $435,0004 bd3 ba2.6k sqft4202 SAN CLERC Road, Jacksonville, FL 32217For SaleMLS ID #2151256, STACI CHAVEZ. realMLS
- $539,9003 bd2 ba1.7k sqft5125 ARAPAHOE Avenue, Jacksonville, FL 32210For SaleMLS ID #2151170, SUSAN MASSEY HOPKINS. realMLS
- $389,0003 bd2 ba1.9k sqft8159 LADOGA Avenue, Jacksonville, FL 32217For SaleMLS ID #2152989, JOHN ANTHONY SCARAMUZZI. realMLS
- $599,0003 bd3 ba2.4k sqft4388 YACHT CLUB Road, Jacksonville, FL 32210For SaleMLS ID #2153254, WINFIELD R DUSS. realMLS
- $585,0004 bd3 ba2.5k sqft9665 SCOTT MILL ESTATES Way, Jacksonville, FL 32257For SaleMLS ID #2149736, ILEANA PEREZ. realMLS
- $439,9003 bd2 ba2.2k sqft8423 MIZNER Circle E, Jacksonville, FL 32217For SaleMLS ID #2114018, BRIAN HUNT. realMLS
- $560,0004 bd3 ba3.1k sqft9662 TRENDLE Lane, Jacksonville, FL 32257For SaleMLS ID #2122805, CHAD NEUMANN. realMLS
- $495,0003 bd2 ba1.5k sqft1542 SHERIDAN Street, Jacksonville, FL 32207For SaleMLS ID #2159406, LINDA DOLAN. realMLS
- $530,0003 bd3 ba2.3k sqft11780 MANDARIN FOREST Drive, Jacksonville, FL 32223For SaleMLS ID #2153450, LYNN PACE. realMLS
- $575,0003 bd3 ba2.3k sqft4155 LONDON Road, Jacksonville, FL 32207For SaleMLS ID #2130620, STACY GILDER. realMLS
- $489,9992 bd2 ba2k sqft4076 MIZNER Court, Jacksonville, FL 32217For SaleMLS ID #2111279, CHARLES ANNO. realMLS
- $479,0003 bd2 ba2.5k sqft4654 ORTEGA FARMS Circle, Jacksonville, FL 32210For SaleMLS ID #2158275, KIM KOWAL. realMLS
- $420,0003 bd2 ba1.8k sqft3333 PICADILLY Lane, Jacksonville, FL 32257For SaleMLS ID #2159213, TED MELLO. realMLS
