East-view 1 Bed and 1 Bath with spacious rooms and great closet space thru out. Separate living and dining rooms with balcony slide doors takes you to east side balcony to enjoy the sunrise and wonderful city skyline and tree tops. Freshly painted and move in ready unit in professionally managed building with on site manager, engineers and outdoor pool. On site on garage or outside parking space waiting short term list. Only blocks to Lincolnwood Mall, restaurants and Mariano's!
Active
$165,000
7033 N Kedzie Ave APT 710, Chicago, IL 60645
1beds
900sqft
Condominium, Single Family Residence
Built in 1967
-- sqft lot
$-- Zestimate®
$183/sqft
$750/mo HOA
What's special
Outdoor poolBalcony slide doorsGreat closet spaceSpacious rooms
- --
- 180
- views
- 5
- saves
Zillow last checked:
Listing updated:
Listed by:
Salko Dracic 773-988-0755,
American International Realty
Source: MRED as distributed by MLS GRID,MLS#: 12771060
Facts & features
Interior
Bedrooms & bathrooms
- Bedrooms: 1
- Bathrooms: 1
- Full bathrooms: 1
Rooms
- Room types: Foyer
Primary bedroom
- Level: Main
- Area: 176 Square Feet
- Dimensions: 16X11
Dining room
- Features: Window Treatments (Aluminum Frames)
- Level: Main
- Dimensions: COMBO
Foyer
- Features: Flooring (Ceramic Tile)
- Level: Main
- Area: 70 Square Feet
- Dimensions: 10X7
Kitchen
- Features: Flooring (Ceramic Tile), Window Treatments (Aluminum Frames)
- Level: Main
- Area: 204 Square Feet
- Dimensions: 17X12
Living room
- Features: Flooring (Wood Laminate), Window Treatments (Aluminum Frames)
- Level: Main
- Area: 260 Square Feet
- Dimensions: 20X13
Heating
- Forced Air
Cooling
- Central Air
Appliances
- Included: Range, Microwave, Dishwasher, Refrigerator, Disposal
- Laundry: Common Area, Multiple Locations
Features
- Storage, Walk-In Closet(s), Separate Dining Room
- Flooring: Laminate
- Doors: Door Monitored By TV
- Basement: None
Interior area
- Total structure area: 0
- Total interior livable area: 900 sqft
Property
Parking
- Total spaces: 2
- Parking features: Garage Door Opener, Yes, Leased, Attached, Unassigned, Guest, Circular Driveway, Garage Faces Side, Parking Lot, Garage
- Attached garage spaces: 1
- Has uncovered spaces: Yes
Accessibility
- Accessibility features: Grab Bars Throughout, Low Bathroom Mirrors, No Interior Steps, Disabled Parking, Disability Access
Features
- Exterior features: Balcony, Door Monitored By TV
- Pool features: In Ground
Details
- Additional structures: Storage
- Parcel number: 10361180061100
- Special conditions: None
- Other equipment: Intercom
Construction
Type & style
- Home type: Condo
- Property subtype: Condominium, Single Family Residence
Materials
- Brick
- Foundation: Concrete Perimeter
- Roof: Rubber
Condition
- New construction: No
- Year built: 1967
Details
- Builder model: Condo
Utilities & green energy
- Electric: Circuit Breakers, Fuses
- Sewer: Public Sewer
- Water: Lake Michigan
- Utilities for property: Cable Available
Community & HOA
Community
- Subdivision: Winston Towers
HOA
- Has HOA: Yes
- Amenities included: Elevator in Residence, On Site Manager/Engineer, Security Door Lock(s), Service Elevator(s), Ceiling Fan
- Services included: Heat, Air Conditioning, Water, Insurance, Security, Cable TV, Exercise Facilities, Pool, Exterior Maintenance, Lawn Care, Snow Removal, Internet
- HOA fee: $750 monthly
Location
- Region: Chicago
Financial & listing details
- Price per square foot: $183/sqft
- Tax assessed value: $113,660
- Annual tax amount: $1,566
- Date on market: 9/28/2026
- Ownership: Condo
Estimated market value
Not available
Estimated sales range
Not available
Not available
Price history
| Date | Event | Price |
|---|---|---|
| 5/6/2019 | Sold | $100,000-10.3%$111/sqft |
Source: Public Record Report a problem | ||
| 6/16/2008 | Sold | $111,500$124/sqft |
Source: Public Record Report a problem | ||
Public tax history
| Year | Property taxes | Tax assessment |
|---|---|---|
| 2024 | $1,517 +28.8% | $11,366 +27.7% |
| 2023 | $1,178 +4.5% | $8,899 |
| 2022 | $1,127 -20.4% | $8,899 -14.2% |
| 2021 | $1,416 +103.4% | $10,372 +66.5% |
| 2020 | $696 -1.7% | $6,228 -10.5% |
| 2019 | $709 | $6,956 |
Find assessor info on the county website
Monthly payment
Est. payment
Payment breakdown
Explore the cost of this home by adjusting the details. Changes won't be saved.Climate risks
Neighborhood: West Ridge
Nearby schools
Schools provided by the listing agent
- High: Mather High School
- District: 299
Source: MRED as distributed by MLS GRID. This data may not be complete. We recommend contacting the local school district to confirm school assignments for this home.
- $117,190-- bd-- ba-- sqft7033 N Kedzie Ave APT 102, Chicago, IL 60645Off Market
- $160,0002 bd2 ba1.7k sqft7033 N Kedzie Ave APT 104, Chicago, IL 60645Sold
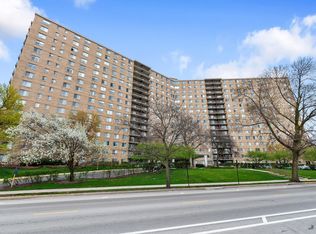
- $74,9801 bd1 ba1.2k sqft7033 N Kedzie Ave APT 106, Chicago, IL 60645Off Market
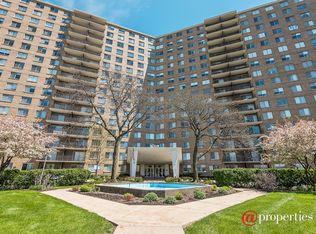
- $74,4803 bd-- ba1.9k sqft7033 N Kedzie Ave APT 110, Chicago, IL 60645Off Market
Similar homes
- $159,9001 bd1 ba786 sqft6757 N Artesian Ave #2F, Chicago, IL 60645New
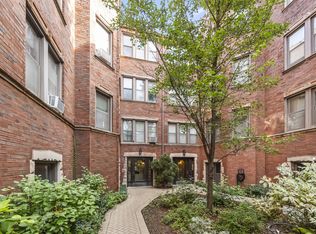 MLS ID #12801163, Jackie Mack, ABR,CRS, Jameson Sotheby's International Realty. MRED as distributed by MLS GRID
- $168,0001 bd1 ba800 sqft6961 N Oakley Ave APT 209B, Chicago, IL 60645Active
 MLS ID #12796615, Mariana Dragomir, City Habitat Realty LLC. MRED as distributed by MLS GRID
- $178,5001 bd1 ba905 sqft7061 N Kedzie Ave Suite 305, Chicago, IL 60645Active
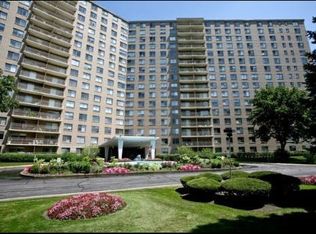 MLS ID #12772626, Craig Kulwin, Coldwell Banker Realty. MRED as distributed by MLS GRID
- $185,0002 bd1 ba950 sqft6446 N Claremont Ave APT 3, Chicago, IL 60645New
 MLS ID #12799110, Nancy Huetteman, Redfin Corporation. MRED as distributed by MLS GRID
