Great opportunity to own a huge one bedroom at Malibu East. ME is one of the best high rises with the most amenities along the Edgewater Beach corridor. As-is condo priced for cosmetic updates, with the big-ticket items already done: HVAC, AC condenser, hot water heater, all sliding glass doors and all kitchen appliances are just 2 years old. Spacious living/dining room and bedroom open to the balcony through the new sliders. Original finishes in the kitchen and bath are ready for your refresh; photos are virtually staged and renovated to show potential. High-amenity building: 24-hour doorman, fitness center, billiard room, party and conference room, sauna, pool, racquetball and pickleball courts, outdoor game area, tennis court and observation deck. Red Line 2 blocks away; the 147 Express to the Mag Mile stops out front (about 20 minutes). Lake, park and jogging trails nearby. Sold as-is.
New
$179,900
6033 N Sheridan Rd APT 13M, Chicago, IL 60660
1beds
1,100sqft
Condominium, Single Family Residence
Built in 1972
-- sqft lot
$-- Zestimate®
$164/sqft
$690/mo HOA
What's special
Racquetball and pickleball courtsHuge one bedroomOutdoor game areaTennis courtObservation deck
- 8 hours
- 77
- 9
Zillow last checked:
Listing updated:
Listed by:
Evelyn Fred 773-981-2005,
Baird & Warner
Source: MRED as distributed by MLS GRID,MLS#: 12803681
Facts & features
Interior
Bedrooms & bathrooms
- Bedrooms: 1
- Bathrooms: 1
- Full bathrooms: 1
Rooms
- Room types: No additional rooms
Primary bedroom
- Features: Flooring (Carpet), Bathroom (Full)
- Level: Main
- Area: 192 Square Feet
- Dimensions: 16X12
Dining room
- Level: Main
- Dimensions: COMBO
Kitchen
- Features: Flooring (Slate)
- Level: Main
- Area: 104 Square Feet
- Dimensions: 13X8
Living room
- Level: Main
- Area: 340 Square Feet
- Dimensions: 20X17
Heating
- Electric
Cooling
- Central Air
Appliances
- Laundry: Common Area
Features
- Basement: None
Interior area
- Total structure area: 0
- Total interior livable area: 1,100 sqft
Property
Parking
- Total spaces: 1
- Parking features: Brick Driveway, Garage Door Opener, Yes, Leased, Attached, Garage
- Attached garage spaces: 1
- Has uncovered spaces: Yes
Accessibility
- Accessibility features: Door Width 32 Inches or More, Swing In Door(s), Low Pile Carpeting, Main Level Entry, Disabled Parking, Ramp - Main Level, Disability Access
Features
- Has view: Yes
- View description: Front of Property, Side(s) of Property
- Has water view: Yes
- Water view: Front of Property,Side(s) of Property
Details
- Parcel number: 14052150171115
- Special conditions: None
Construction
Type & style
- Home type: Condo
- Property subtype: Condominium, Single Family Residence
Materials
- Brick
Condition
- New construction: No
- Year built: 1972
- Major remodel year: 2013
Utilities & green energy
- Electric: Circuit Breakers, 100 Amp Service
- Sewer: Public Sewer
- Water: Public
Community & HOA
HOA
- Has HOA: Yes
- Amenities included: Bike Room/Bike Trails, Door Person, Coin Laundry, Commissary, Elevator in Residence, Exercise Room, Storage, Health Club, On Site Manager/Engineer, Party Room, Sundeck, Pool, Receiving Room, Service Elevator(s), Steam Room, Tennis Court(s), Valet/Cleaner
- Services included: Water, Insurance, Security, Doorman, Cable TV, Clubhouse, Exercise Facilities, Pool, Exterior Maintenance, Lawn Care, Scavenger, Snow Removal, Internet
- HOA fee: $690 monthly
Location
- Region: Chicago
Financial & listing details
- Price per square foot: $164/sqft
- Tax assessed value: $196,640
- Annual tax amount: $4,014
- Date on market: 11/12/2026
- Ownership: Condo
Estimated market value
Not available
Estimated sales range
Not available
Not available
Price history
| Date | Event | Price |
|---|---|---|
| 11/12/2026 | Listed for sale | $179,900+95.5%$164/sqft |
Source:  MRED as distributed by MLS GRID #12803681 Report a problem | ||
| 4/25/1995 | Sold | $92,000$84/sqft |
Source: Public Record Report a problem | ||
Public tax history
| Year | Property taxes | Tax assessment |
|---|---|---|
| 2024 | $3,884 +19.9% | $19,664 +28% |
| 2023 | $3,241 +2.6% | $15,359 |
| 2022 | $3,159 +2.3% | $15,359 |
| 2021 | $3,089 +2% | $15,359 +13% |
| 2020 | $3,029 +0.2% | $13,596 -9.6% |
| 2019 | $3,023 +1.7% | $15,044 |
| 2018 | $2,972 +20.6% | $15,044 +31.4% |
| 2017 | $2,465 +7.5% | $11,449 |
| 2016 | $2,293 +9.3% | $11,449 |
| 2015 | $2,098 +4.8% | $11,449 +6.1% |
| 2014 | $2,002 +2% | $10,788 |
| 2013 | $1,962 +1.4% | $10,788 |
| 2012 | $1,936 -2.9% | $10,788 -12.3% |
| 2011 | $1,994 -3.7% | $12,304 -3.2% |
| 2010 | $2,069 -6.6% | $12,717 -10.5% |
| 2009 | $2,215 +0.5% | $14,202 -7.6% |
| 2008 | $2,205 +1% | $15,368 |
| 2007 | $2,183 -1.1% | $15,368 |
| 2006 | $2,206 +82.7% | $15,368 +108% |
| 2005 | $1,207 +1% | $7,389 |
| 2004 | $1,195 +2.2% | $7,389 |
| 2003 | $1,169 -6.4% | $7,389 +6.2% |
| 2002 | $1,250 +3.7% | $6,956 |
| 2001 | $1,205 -1.5% | $6,956 |
| 2000 | $1,223 -0.7% | $6,956 +9.3% |
| 1999 | $1,231 | $6,366 |
Find assessor info on the county website
Monthly payment
Est. payment
Payment breakdown
Explore the cost of this home by adjusting the details. Changes won't be saved.Climate risks
Neighborhood: Edgewater
Nearby schools
- $347,4002 bd2 ba1.5k sqft6033 N Sheridan Rd APT 4G, Chicago, IL 60660Off Market
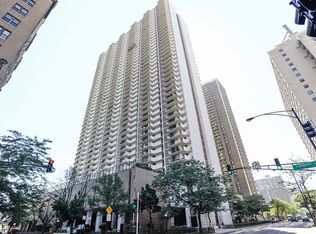
- $290,500-- bd-- ba-- sqft6033 N Sheridan Rd APT 4H, Chicago, IL 60660Off Market
- $330,6002 bd-- ba1.4k sqft6033 N Sheridan Rd APT 4J, Chicago, IL 60660Off Market
- $276,700-- bd-- ba-- sqft6033 N Sheridan Rd APT 4K, Chicago, IL 60660Off Market
Similar homes
- $194,0001 bd1 ba825 sqft6171 N Sheridan Rd APT 2203, Chicago, IL 60660For Sale By Owner
- $185,0002 bd2 ba1.1k sqft7306 N Winchester Ave APT 403, Chicago, IL 60626New
 MLS ID #12805350, Anthony Marzucco, Pearson Realty Group. MRED as distributed by MLS GRID
- $239,9002 bd1 ba1.1k sqft5901 N Sheridan Rd APT 7G, Chicago, IL 60660New
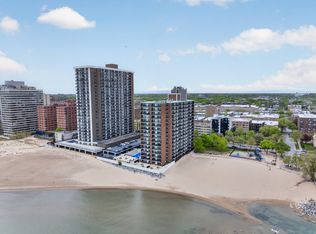 MLS ID #12807272, Marina Collazo, Redfin Corporation. MRED as distributed by MLS GRID
- $169,9001 bd1 ba800 sqft6101 N Sheridan Rd APT 11E, Chicago, IL 60660Active
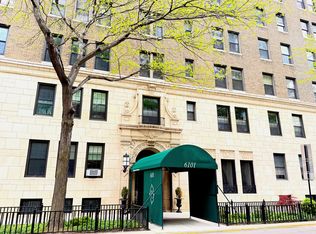 MLS ID #12785222, Mark Chruscinski, CIPS, HomeSmart Connect LLC. MRED as distributed by MLS GRID
