For a limited time, save $15,000 in Boone Bucks with a new home contract! This exclusive offer is available when you work with one of our preferred lenders and Safe Harbor Title Company. The award-winning Boone Homes Southwick model home in the sought-after Mosaic at West Creek 55+ community is now available. The home offers dual first-floor primary suites, each with a private ensuite, along with a dining area and a conveniently located half bath. The open-concept living space includes a stone fireplace, built-in bookcases, and a kitchen that flows into a sunroom with tree-lined views and access to a covered deck. One of the first-floor primary suites offers a bay window, RevWood flooring, dual walk-in closets, a curbless shower, and direct access to the laundry room. Upstairs, you’ll find a loft with a modern fireplace, two additional bedrooms, a full bath, and a walk-in storage area. This is a rare opportunity to own a professionally designed model home in a highly desirable community.
Sold for $925,000
$925,000
7036 Bisque Ter, Henrico, VA 23238
4beds
3,029sqft
Single Family Residence
Built in 2023
-- sqft lot
$957,200 Zestimate®
$305/sqft
$4,109 Estimated rent
Home value
$957,200
Estimated sales range
Not available
$4,109/mo
Zestimate® history
Owner options
List your home for rent
$4,109/mo
Rent Zestimate®
Find your next renter with Zillow Rental Manager. Plus, with online applications, you can quickly screen prospective tenants – for free.
$4,109/mo
Rent Zestimate®
Refinance and save
$5,669/mo
Est. payment
Refinancing to a lower rate could help reduce your monthly payments and save thousands over the life of the loan.
$5,669/mo
Est. payment
Explore your selling options
Work with a Zillow partner agent
Leverage their expertise and Zillow's premium Showcase listings to get your home seen by more buyers.
Get startedList with your own agent
Get your home in front of millions of buyers by listing it on Zillow.
Learn how to do itSell it yourself
Take full control of how buyers see your home on Zillow by listing For Sale by Owner (FSBO).
List your homeWhat's special
Tree-lined viewsStone fireplaceModern fireplaceOpen-concept living spaceRevwood flooringCovered deckBuilt-in bookcases
Zillow last checked:
Listing updated:
Listed by:
Alexander Boone 804-784-6192,
Boone Homes Inc
Bought with:
Alicia Soekawa, 0225272150
Fiv Realty Co
Source: CVRMLS,MLS#: 2426081 Originating MLS: Central Virginia Regional MLS
Originating MLS: Central Virginia Regional MLSFacts & features
Interior
Bedrooms & bathrooms
- Bedrooms: 4
- Bathrooms: 4
- Full bathrooms: 3
- 1/2 bathrooms: 1
Primary bedroom
- Description: Bay Window, Dual WIC, Attached Bath, Laundry
- Level: First
- Dimensions: 13.6 x 16.1
Bedroom 2
- Description: Bathroom Access, Revwood
- Level: Second
- Dimensions: 15.11 x 12.3
Bedroom 3
- Description: Bathroom Access, Revwood
- Level: Second
- Dimensions: 16.0 x 12.2
Bedroom 4
- Description: RevWood, Attached Bathroom
- Level: First
- Dimensions: 12.1 x 12.1
Additional room
- Description: Natural Light, Revwood
- Level: First
- Dimensions: 12.1 x 13.1
Additional room
- Description: Loft, Revwood
- Level: Second
- Dimensions: 16.7 x 13.1
Dining room
- Description: Revwood
- Level: First
- Dimensions: 13.2 x 14.3
Family room
- Description: Revwood, Upgraded Stone Fireplace, Bookcases
- Level: First
- Dimensions: 17.2 x 19.1
Other
- Description: Shower
- Level: First
Other
- Description: Tub & Shower
- Level: Second
Half bath
- Level: First
Kitchen
- Description: Quartz Countertops, Under Counter Lighting
- Level: First
- Dimensions: 13.2 x 12.6
Sitting room
- Description: Revwood, Breakfast Area
- Level: First
- Dimensions: 10.1 x 11.0
Heating
- Natural Gas, Zoned
Cooling
- Zoned
Appliances
- Included: Built-In Oven, Dishwasher, Gas Water Heater, Microwave, Refrigerator, Tankless Water Heater
Features
- Bookcases, Built-in Features, Bedroom on Main Level, Bay Window, Dining Area, Double Vanity, Fireplace, Granite Counters, Kitchen Island, Loft, Bath in Primary Bedroom, Main Level Primary, Walk-In Closet(s)
- Flooring: Carpet, Ceramic Tile, Wood
- Basement: Crawl Space
- Attic: Walk-In
- Has fireplace: Yes
- Fireplace features: Gas
Interior area
- Total interior livable area: 3,029 sqft
- Finished area above ground: 3,029
Property
Parking
- Total spaces: 2
- Parking features: Attached, Garage
- Attached garage spaces: 2
Features
- Levels: Two
- Stories: 2
- Patio & porch: Rear Porch, Deck
- Pool features: Pool, Community
Details
- Parcel number: 5854810
- Special conditions: Corporate Listing
Construction
Type & style
- Home type: SingleFamily
- Architectural style: Custom,Two Story
- Property subtype: Single Family Residence
Materials
- Drywall, Frame, HardiPlank Type, Stone
- Roof: Shingle
Condition
- New Construction
- New construction: Yes
- Year built: 2023
Utilities & green energy
- Sewer: Public Sewer
- Water: Public
Green energy
- Green verification: Other
Community & HOA
Community
- Features: Common Grounds/Area, Clubhouse, Fitness, Home Owners Association, Pool
- Senior community: Yes
- Subdivision: Mosaic at West Creek
HOA
- Has HOA: Yes
- Amenities included: Management
- Services included: Clubhouse, Common Areas, Pool(s), Recreation Facilities, Snow Removal, Trash
- HOA fee: $297 monthly
Location
- Region: Henrico
Financial & listing details
- Price per square foot: $305/sqft
- Date on market: 9/1/2025
- Ownership: Corporate
- Ownership type: Corporation
Price history
| Date | Event | Price |
|---|---|---|
| 4/21/2025 | Sold | $925,000$305/sqft |
Source:  CVRMLS #2426081 Report a problem CVRMLS #2426081 Report a problem | ||
| 2/22/2025 | Pending sale | $925,000-2.5%$305/sqft |
Source: CVRMLS #2426081 Report a problem | ||
| 2/4/2025 | Price change | $949,000-2.2%$313/sqft |
Source: CVRMLS #2426081 Report a problem | ||
| 1/2/2025 | Price change | $969,990-1%$320/sqft |
Source: CVRMLS #2426081 Report a problem | ||
| 11/26/2024 | Price change | $979,990-0.5%$324/sqft |
Source: CVRMLS #2426081 Report a problem | ||
| 10/18/2024 | Price change | $985,000-0.6%$325/sqft |
Source: CVRMLS #2426081 Report a problem | ||
| 10/3/2024 | Listed for sale | $990,990$327/sqft |
Source: CVRMLS #2426081 Report a problem | ||
| 9/30/2024 | Listing removed | $990,990$327/sqft |
Source: CVRMLS #2416092 Report a problem | ||
| 9/10/2024 | Price change | $990,990-2.8%$327/sqft |
Source: CVRMLS #2416092 Report a problem | ||
| 8/27/2024 | Price change | $1,019,990-1.9%$337/sqft |
Source: CVRMLS #2416092 Report a problem | ||
| 6/20/2024 | Listed for sale | $1,039,990$343/sqft |
Source: CVRMLS #2416092 Report a problem | ||
Public tax history
Tax history is unavailable.
Neighborhood: 23238
Nearby homes
- $819,5583 bd3 ba2.8k sqft7001 Bisque Ter, Richmond, VA 23238Sold
- $850,0003 bd3 ba3k sqft7023 Bisque Ter, Richmond, VA 23238For Sale

- $925,0003 bd3 ba3.5k sqft7105 Montage Row, Richmond, VA 23238For Sale

- $835,0003 bd3 ba2.6k sqft7000 Bisque Ter, Richmond, VA 23238Sold
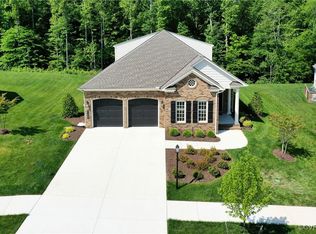
- $663,0003 bd2 ba1.5k sqft850 Country Club Ln, Henrico, VA 23238Off Market
- $765,0004 bd3 ba2.1k sqft10019 Potters Wheel Way, Richmond, VA 23238Off Market
- $685,4864 bd3 ba2.4k sqft10031 Potters Wheel Way, Richmond, VA 23238Sold
- $666,3892 bd3 ba2.3k sqft10033 Potters Wheel Way, Richmond, VA 23238Sold
- $779,900-- bd-- ba-- sqft10034 Potters Wheel Way, Henrico, VA 23238Off Market
Nearby schools
GreatSchools rating
- 10/10Randolph Elementary SchoolGrades: PK-5Distance: 8.3 mi
- 6/10Goochland Middle SchoolGrades: 6-8Distance: 13.7 mi
- 9/10Goochland High SchoolGrades: 9-12Distance: 13.7 mi
Schools provided by the listing agent
- Elementary: Randolph
- Middle: Goochland
- High: Goochland
Source: CVRMLS. This data may not be complete. We recommend contacting the local school district to confirm school assignments for this home.
Get a cash offer in 3 minutes
Find out how much your home could sell for in as little as 3 minutes with a no-obligation cash offer.
Estimated market value
$957,200
Get a cash offer in 3 minutes
Find out how much your home could sell for in as little as 3 minutes with a no-obligation cash offer.
Estimated market value
$957,200
- Virginia
- Goochland County
- Henrico
- 23238
- 7036 Bisque Ter
Nearby cities
Nearby neighborhoods
Nearby zip codes
Other Henrico Topics
