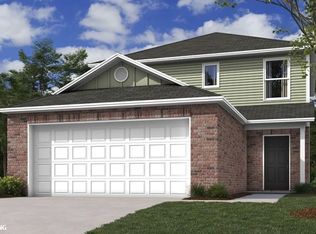
Introducing The Harper—a beautifully designed two-story home that combines space, comfort, and modern functionality. Featuring 4 bedrooms, 2.5 bathrooms, and a 2-car garage, this home is thoughtfully crafted to meet the needs of today’s lifestyles. The main level showcases a private first-floor owner’s suite, creating a peaceful retreat complete with a full bathroom and a spacious walk-in closet. The heart of the home is an open-concept layout where the kitchen and family room come together seamlessly, offering the perfect setting for everyday living, entertaining, and effortless multitasking. A convenient half bath and easy access to the garage add to the home’s practicality. Upstairs, three additional bedrooms provide plenty of space for family or guests and are centered around a versatile and inviting game room—ideal for relaxing, working, or play. With its smart layout and well-appointed spaces, The Harper delivers both comfort and flexibility in a home designed to grow with you.
New construction
$355,900
704 Belle St, Lowell, AR 72745
4beds
2,239sqft
Single Family Residence
Built in 2026
5,227 Square Feet Lot
$-- Zestimate®
$159/sqft
$-- HOA
What's special
Convenient half bathSpacious walk-in closetWell-appointed spacesOpen-concept layout
- 4 hours
- 1
- 0
Zillow last checked:
Listing updated:
Listed by:
Fred Rausch 479-361-8834,
Rausch Coleman Realty Group, LLC 479-361-8834
Source: ArkansasOne MLS,MLS#: 1363460 Originating MLS: Northwest Arkansas Board of REALTORS MLS
Originating MLS: Northwest Arkansas Board of REALTORS MLSFacts & features
Interior
Bedrooms & bathrooms
- Bedrooms: 4
- Bathrooms: 3
- Full bathrooms: 2
- 1/2 bathrooms: 1
Heating
- Central, Electric
Cooling
- Central Air, Electric
Appliances
- Included: Dishwasher, Electric Range, Electric Water Heater, Disposal, Microwave, Refrigerator, ENERGY STAR Qualified Appliances, Plumbed For Ice Maker
- Laundry: Washer Hookup, Dryer Hookup
Features
- Pantry, Walk-In Closet(s)
- Flooring: Carpet, Luxury Vinyl Plank
- Has basement: No
- Has fireplace: No
Interior area
- Total structure area: 2,239
- Total interior livable area: 2,239 sqft
Property
Parking
- Total spaces: 2
- Parking features: Attached, Garage
- Has attached garage: Yes
- Covered spaces: 2
Features
- Levels: Two
- Stories: 2
- Patio & porch: Patio, Porch
- Exterior features: Concrete Driveway
- Fencing: None
- Waterfront features: None
Lot
- Size: 5,227 Square Feet
- Features: Landscaped, Near Park, Subdivision
Details
- Additional structures: None
- Parcel number: 1204958000
Construction
Type & style
- Home type: SingleFamily
- Property subtype: Single Family Residence
Materials
- Brick, Vinyl Siding
- Foundation: Slab
- Roof: Architectural,Shingle
Condition
- To Be Built
- New construction: Yes
- Year built: 2026
Details
- Warranty included: Yes
Utilities & green energy
- Sewer: Public Sewer
- Water: Public
- Utilities for property: Electricity Available, Sewer Available, Water Available
Green energy
- Energy efficient items: Appliances
Community & HOA
Community
- Features: Near Schools, Park
- Security: Smoke Detector(s)
- Subdivision: Chestnut Farms-Lowell
Location
- Region: Lowell
Financial & listing details
- Price per square foot: $159/sqft
- Annual tax amount: $999,999
- Date on market: 9/28/2026
- Listing terms: ARM,Conventional,FHA
Estimated market value
Not available
Estimated sales range
Not available
Not available
Price history
| Date | Event | Price |
|---|---|---|
| 9/28/2026 | Listed for sale | $355,900$159/sqft |
Source:  ArkansasOne MLS #1363460 Report a problem ArkansasOne MLS #1363460 Report a problem | ||
Public tax history
Tax history is unavailable.
Monthly payment
Est. payment
Payment breakdown
Explore the cost of this home by adjusting the details. Changes won't be saved.Climate risks
Neighborhood: 72745
Nearby schools
Schools provided by the listing agent
- District: Rogers
Source: ArkansasOne MLS. This data may not be complete. We recommend contacting the local school district to confirm school assignments for this home.
Similar homes
- $355,9004 bd3 ba2.2k sqft701 Belle St, Lowell, AR 72745New Construction
 MLS ID #1363450, Fred Rausch, Rausch Coleman Realty Group, LLC. ArkansasOne MLS
 - $341,1504 bd3 ba2k sqft611 Belle St, Lowell, AR 72745New Construction
 MLS ID #1363442, Fred Rausch, Rausch Coleman Realty Group, LLC. ArkansasOne MLS
 - $335,0004 bd3 ba1.9k sqft613 Belle St, Lowell, AR 72745New Construction
 MLS ID #1363445, Fred Rausch, Rausch Coleman Realty Group, LLC. ArkansasOne MLS
 - $316,2003 bd3 ba1.6k sqft702 Belle St, Lowell, AR 72745New Construction
 MLS ID #1363483, Fred Rausch, Rausch Coleman Realty Group, LLC. ArkansasOne MLS
