Beautifully Remodeled 3 Bedroom, 2 Bath Home in Horse Creek Village — Corner Lot & Convenient Location!
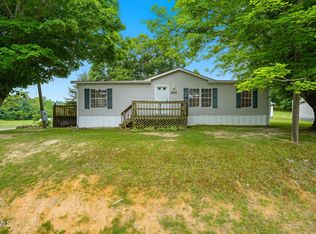
Welcome home to this beautifully remodeled 3 bed, 2 bath home located in the desirable Horse Creek Village community. Enjoy the perfect blend of comfortable country living with the convenience of being just minutes from Johnson City, Kingsport, and Bristol.
Sitting on a spacious corner lot, this home features a fresh, modern interior with updated finishes throughout. The open living area flows seamlessly into a bright, newly updated kitchen—ideal for everyday living and entertaining. The bathrooms have been tastefully renovated, and the home offers a clean, move-in-ready feel.
Located in a peaceful community with easy access to major Tri-Cities destinations, shopping, dining, and outdoor recreation, this home offers both style and convenience.
Whether you're a first-time buyer, downsizing, or looking for a move-in-ready home, this remodeled gem in Horse Creek Village is one you don't want to miss!
Pending
Price cut: $5K (6/10)
$174,900
704 Church Hill Dr, Kingsport, TN 37660
3beds
960sqft
Single Family Residence, Residential, Manufactured Home
Built in 1982
9,147 Square Feet Lot
$170,100 Zestimate®
$182/sqft
$-- HOA
What's special
Clean move-in-ready feelBright newly updated kitchenCorner lotSpacious corner lotFresh modern interior
- 244 days |
- 531 |
- 24 |
Zillow last checked:
Listing updated:
Listed by:
Julie Wallace 423-408-9772,
Platinum Properties, Powell, Realtors 423-863-4514,
Hannah Powell 423-358-3286,
Platinum Properties, Powell, Realtors
Source: TVRMLS,MLS#: 9988702
Facts & features
Interior
Bedrooms & bathrooms
- Bedrooms: 3
- Bathrooms: 2
- Full bathrooms: 2
Heating
- Heat Pump
Cooling
- Heat Pump
Appliances
- Included: Dishwasher, Range, Refrigerator
- Laundry: Electric Dryer Hookup, Washer Hookup
Features
- Eat-in Kitchen, Kitchen/Dining Combo, Remodeled
- Flooring: Luxury Vinyl
- Basement: Crawl Space
Interior area
- Total structure area: 960
- Total interior livable area: 960 sqft
Property
Parking
- Parking features: Gravel
Features
- Stories: 1
- Patio & porch: Front Porch, Rear Patio
Lot
- Size: 9,147 Square Feet
- Dimensions: .21 ac
- Topography: Sloped
Details
- Parcel number: 118a B 065.00
- Zoning: Residential
Construction
Type & style
- Home type: MobileManufactured
- Architectural style: Other
- Property subtype: Single Family Residence, Residential, Manufactured Home
Materials
- Vinyl Siding
- Roof: Metal
Condition
- Updated/Remodeled,Average
- New construction: No
- Year built: 1982
Utilities & green energy
- Sewer: Public Sewer
- Water: Public
Community & HOA
Community
- Subdivision: Horse Creek Village
HOA
- Has HOA: No
Location
- Region: Kingsport
Financial & listing details
- Price per square foot: $182/sqft
- Tax assessed value: $38,600
- Annual tax amount: $156
- Date on market: 6/2/2026
- Listing terms: Cash,Conventional,FHA
- Body type: Double Wide

Julie Wallace
(423) 408-9772
By pressing Contact Agent, you agree that the real estate professional identified above may call/text you about your search, which may involve use of automated means and pre-recorded/artificial voices. You don't need to consent as a condition of buying any property, goods, or services. Message/data rates may apply. You also agree to our Terms of Use. Zillow does not endorse any real estate professionals. We may share information about your recent and future site activity with your agent to help them understand what you're looking for in a home.
Estimated market value
$170,100
$162,000 - $179,000
$1,594/mo
Price history
| Date | Event | Price |
|---|---|---|
| 7/23/2026 | Listing removed | $1,800$2/sqft |
Source: TVRMLS #9995904 Report a problem | ||
| 7/23/2026 | Pending sale | $174,900$182/sqft |
Source: TVRMLS #9988702 Report a problem | ||
| 6/10/2026 | Price change | $174,900-2.8%$182/sqft |
Source: TVRMLS #9988702 Report a problem | ||
| 6/2/2026 | Price change | $179,900-2.7%$187/sqft |
Source: TVRMLS #9988702 Report a problem | ||
| 5/26/2026 | Listed for rent | $1,800$2/sqft |
Source: TVRMLS #9995904 Report a problem | ||
| 5/24/2026 | Listed for sale | $184,900$193/sqft |
Source: TVRMLS #9988702 Report a problem | ||
| 5/18/2026 | Pending sale | $184,900$193/sqft |
Source: TVRMLS #9988702 Report a problem | ||
| 5/8/2026 | Price change | $184,900-1.6%$193/sqft |
Source: TVRMLS #9988702 Report a problem | ||
| 4/29/2026 | Pending sale | $187,900$196/sqft |
Source: TVRMLS #9988702 Report a problem | ||
| 4/20/2026 | Price change | $187,900-2.6%$196/sqft |
Source: TVRMLS #9988702 Report a problem | ||
| 4/10/2026 | Price change | $192,900-1.8%$201/sqft |
Source: TVRMLS #9988702 Report a problem | ||
| 4/1/2026 | Price change | $196,500-1.3%$205/sqft |
Source: TVRMLS #9988702 Report a problem | ||
| 3/28/2026 | Listed for sale | $199,000$207/sqft |
Source: TVRMLS #9988702 Report a problem | ||
| 3/12/2026 | Pending sale | $199,000$207/sqft |
Source: TVRMLS #9988702 Report a problem | ||
| 3/11/2026 | Price change | $199,000-1.5%$207/sqft |
Source: TVRMLS #9988702 Report a problem | ||
| 3/6/2026 | Price change | $202,000-1.4%$210/sqft |
Source: TVRMLS #9988702 Report a problem | ||
| 2/26/2026 | Price change | $204,900-1.3%$213/sqft |
Source: TVRMLS #9988702 Report a problem | ||
| 2/16/2026 | Price change | $207,500-1.1%$216/sqft |
Source: TVRMLS #9988702 Report a problem | ||
| 2/3/2026 | Price change | $209,900-1.9%$219/sqft |
Source: TVRMLS #9988702 Report a problem | ||
| 1/9/2026 | Price change | $213,900-0.5%$223/sqft |
Source: TVRMLS #9988702 Report a problem | ||
| 1/3/2026 | Price change | $214,900-1.4%$224/sqft |
Source: TVRMLS #9988702 Report a problem | ||
| 12/27/2025 | Price change | $217,900-0.5%$227/sqft |
Source: TVRMLS #9988702 Report a problem | ||
| 12/23/2025 | Price change | $218,900-0.5%$228/sqft |
Source: TVRMLS #9988702 Report a problem | ||
| 12/8/2025 | Price change | $219,900-2.2%$229/sqft |
Source: TVRMLS #9988702 Report a problem | ||
| 11/25/2025 | Listed for sale | $224,900+214.5%$234/sqft |
Source: TVRMLS #9988702 Report a problem | ||
| 5/29/2018 | Sold | $71,500+615%$74/sqft |
Source: TVRMLS #406695 Report a problem | ||
| 4/18/2017 | Sold | $10,000+100%$10/sqft |
Source: TVRMLS #388278 Report a problem | ||
| 11/2/2012 | Sold | $5,000$5/sqft |
Source: Public Record Report a problem | ||
Public tax history
| Year | Property taxes | Tax assessment |
|---|---|---|
| 2025 | $156 +53.9% | $9,650 +138.3% |
| 2024 | $101 +3.7% | $4,050 |
| 2023 | $97 | $4,050 |
| 2022 | $97 | $4,050 |
| 2021 | -- | $4,050 +3.8% |
| 2020 | $100 | $3,900 |
| 2019 | $100 +0.8% | $3,900 |
| 2018 | $99 +0.5% | $3,900 |
| 2017 | $99 | $3,900 +6.8% |
| 2016 | $99 | $3,650 |
Find assessor info on the county website
Monthly payment
Climate risks
Neighborhood: 37660
Nearby schools
GreatSchools rating
- 6/10Sullivan Elementary SchoolGrades: PK-5Distance: 2.2 mi
- 4/10Sullivan Heights Middle SchoolGrades: 6-8Distance: 5.2 mi
- 7/10West Ridge High SchoolGrades: 9-12Distance: 11.5 mi
Schools provided by the listing agent
- Elementary: Sullivan
- Middle: Sullivan
- High: West Ridge
Source: TVRMLS. This data may not be complete. We recommend contacting the local school district to confirm school assignments for this home.
- $187,800-- bd-- ba-- sqft700 Church Hill Dr, Kingsport, TN 37660Off Market
- $106,200-- bd-- ba792 sqft803 Whirlaway Cir, Kingsport, TN 37660Off Market
- $42,500-- bd-- ba-- sqft803 Whirlaway Cir, Kingsport, TN 37660Off Market
- $12,500-- bd-- ba-- sqft305 Shoemaker Ct W, Kingsport, TN 37660Off Market
- $151,600-- bd-- ba1.5k sqft807 Whirlaway Cir, Kingsport, TN 37660Off Market
- $104,500-- bd2 ba924 sqft705 Church Hill Dr, Kingsport, TN 37660Off Market
- $45,700-- bd1 ba924 sqft701 Shoemaker Ct E, Kingsport, TN 37660Off Market
- $53,800-- bd-- ba1k sqft300 Aqueduct Ct W, Kingsport, TN 37660Off Market
Similar homes
- $169,0001 bd2 ba882 sqft500 Fleetwood Dr Unit 7, Kingsport, TN 37660For Sale
 MLS ID #9998531, Dianne Corey. TVRMLS
 - $170,0003 bd2 ba1k sqft424 Lucy Rd, Kingsport, TN 37660For Sale
 MLS ID #9998448, Misty Shiley. TVRMLS
 - $170,0003 bd2 ba1.1k sqft220 Harmony Rd, Jonesborough, TN 37659For Sale
 MLS ID #9996702, Dale Slivka. TVRMLS
 - $164,9992 bd2 ba972 sqft405 Eastley Ct #9, Kingsport, TN 37660For Sale

 MLS ID #1345116, Ashley Killough, Your Home Sold Guaranteed Real. East Tennessee Realtors
 - $179,9003 bd1 ba986 sqft422 Sequoyah Dr, Kingsport, TN 37660For SaleMLS ID #9995147, Hazel Shipley. TVRMLS
- $195,0003 bd2 ba1.1k sqft816 Burwind Ct, Kingsport, TN 37660For SaleMLS ID #9993950, Cody Davenport. TVRMLS
- $189,0003 bd2 ba1.2k sqft1167 Bloomingdale Pike, Kingsport, TN 37660For SaleMLS ID #9996308, Danielle McMeans. TVRMLS
- $171,5003 bd2 ba1.4k sqft257 Hickory Hills Rd, Church Hill, TN 37642For SaleMLS ID #9993392, Logan Wagner. TVRMLS
- $174,9003 bd2 ba1.3k sqft572 Meadow Lark St, Weber City, VA 24290For SaleMLS ID #9997900, Colette George. TVRMLS
- $175,0003 bd2 ba890 sqft2973 Ashley St, Kingsport, TN 37664For SaleMLS ID #9988798, Jody Jones Garrison. TVRMLS
- $174,9003 bd1 ba1k sqft204 E Millpond St, Kingsport, TN 37660For SaleMLS ID #9993518, Jim Griffin. TVRMLS
- $205,0002 bd1 ba990 sqft146 Arbutus Ave, Kingsport, TN 37660For SaleMLS ID #9996154, Emily Isbel. TVRMLS
- $189,9003 bd2 ba1.1k sqft489 Bill West Rd, Limestone, TN 37681For SaleMLS ID #9997324, Stephanie Goebbel. TVRMLS
- $179,9003 bd1 ba768 sqft2712 Fort Henry Dr, Kingsport, TN 37664For SaleMLS ID #9997502, David Odum. TVRMLS
- $169,9003 bd1 ba1.2k sqft200 Independence Ave, Mt Carmel, TN 37645For SaleMLS ID #9996851, Keisha Manis. TVRMLS
- $189,0002 bd2 ba1k sqft226 E Millpond St, Kingsport, TN 37660For SaleMLS ID #9997406, Jim Griffin. TVRMLS
- $205,0002 bd2 ba816 sqft542 Jersey St, Kingsport, TN 37660For SaleMLS ID #9993213, Lori Fletcher. TVRMLS
- $227,5003 bd2 ba1.2k sqft191 Panther Dr, Gate City, VA 24251For SaleMLS ID #9998569, Jessica Summers. TVRMLS
- $180,0003 bd1 ba1k sqft1359 E Center St, Kingsport, TN 37664For SaleMLS ID #9996987, Heather Adams. TVRMLS
- $150,0005 bd2 ba1.2k sqft614 Lewis Ln, Church Hill, TN 37642For SaleMLS ID #9997622, Geri Trent. TVRMLS
