Skip main navigation
Sold for $895,000
  • $895,000

    704 Crisfield Way, Annapolis, MD 21401

    5beds
    4,411sqft
    Single Family Residence
    Built in 2004
    5,473 Square Feet Lot
    $910,600 Zestimate®
    $203/sqft
    $5,760 Estimated rent

    Home value

    $910,600

    $847,000 - $983,000

    $5,760/mo

    Zestimate® history
    Loading
    Loading...

    Owner options

    List your home for rent

    $5,760/mo

    Rent Zestimate®

    Find your next renter with Zillow Rental Manager. Plus, with online applications, you can quickly screen prospective tenants – for free.

    Learn more

    $5,760/mo

    Rent Zestimate®

    Refinance and save

    $5,965/mo

    Est. payment

    Refinancing to a lower rate could help reduce your monthly payments and save thousands over the life of the loan.

    See today's rates

    $5,965/mo

    Est. payment

    Explore your selling options

    Work with a Zillow partner agent

    Leverage their expertise and Zillow's premium Showcase listings to get your home seen by more buyers.

    Get started

    List with your own agent

    Get your home in front of millions of buyers by listing it on Zillow.

    Learn how to do it

    Sell it yourself

    Take full control of how buyers see your home on Zillow by listing For Sale by Owner (FSBO).

    List your home

    What's special

    Custom gas fireplaceBuilt-in bookcasesKoi pondFull barFinished lower levelRec roomFully fenced yard
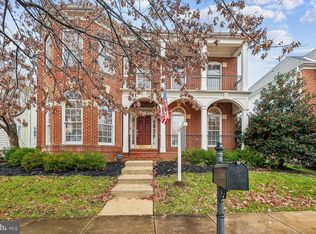
    UNDER CONTRACT! OPEN HOUSES CANCELLED! Welcome to 704 Crisffield Way, an exceptional 5-bedroom, 4.5-bath Colonial located in the prestigious community of Kingsport in Annapolis. With over 4,500 square feet of impeccably crafted living space, this home blends timeless elegance with modern comfort, offering an ideal layout for both intimate living and grand entertaining. From the moment you step into the two-story foyer, you’re welcomed by refined details—gleaming hardwood floors, decorative columns, beautiful moldings, and an open concept that flows effortlessly. The gourmet kitchen is a true showpiece with granite countertops, a water filtration system, 42-inch white cabinetry, walk-in pantry, stainless steel appliances including a cooktop, double wall ovens, and a large island that invites gatherings. Plantation shutters, custom window treatments, and rich paint tones create a warm, elevated atmosphere throughout. The family room impresses with soaring ceilings, a custom gas fireplace, and built-in bookcases. Just off the foyer is a formal office with stately wood built-ins, perfect for working from home. The main level also includes a formal sitting area, dining room, and a mudroom with oversized washer/dryer and cubbies for seamless organization. Upstairs, the primary suite is a luxurious retreat with dual oversized walk-in closets and a newly renovated marble bath that features heated floors, a slipper tub, quartz double vanity, and an exquisite tiled shower. Three additional bedrooms offer generous space, including two with ensuite or buddy bathrooms. The finished lower level is built for entertainment, boasting a 1,280 square foot home theatre with reclining seats, projector and screen, a full bar with beverage and wine refrigerators, rec room, gym/den, game area, guest bedroom, and full bath. Outside, enjoy a private courtyard-style paver patio, a koi pond, and a fully fenced yard that offers direct access to the 2-car garage and expanded driveway. With natural gas, dual-zone HVAC (both units recently replaced), two water heaters, surround sound, a security system, and lush landscaping, every detail of this home has been thoughtfully enhanced by its original owners. The Kingsport community is beloved for its tree-lined streets, resort-style amenities including a waterfall entrance, community pool and spa, playgrounds, walking trails, and a floating dock with kayak access. The HOA is known for its vibrant events calendar, fostering a lively and connected neighborhood spirit. Just minutes from Downtown Annapolis and with easy commuter access, this is more than a home—it’s a lifestyle where elegance meets fun and every season feels like a getaway.

    Zillow last checked:

    Listing updated:

    Listed by:

    Wendy Oliver 443-336-5091,

    Coldwell Banker Realty,

    Co-Listing Agent: Catherine Marucci 443-883-1609,

    Coldwell Banker Realty

    Bought with:

    Ryan Blum, 5003732

    Cummings & Co. Realtors

    Source: Bright MLS,MLS#: MDAA2110656MLS Logo

    Facts & features

    Interior

    Bedrooms & bathrooms
    • Bedrooms: 5
    • Bathrooms: 5
    • Full bathrooms: 4
    • 1/2 bathrooms: 1
    • Main level bathrooms: 1
    Primary bedroom
    • Level: Upper
    Other
    • Level: Lower
    Bedroom 2
    • Level: Upper
    Bedroom 3
    • Level: Upper
    Bedroom 4
    • Level: Upper
    Primary bathroom
    • Level: Upper
    Den
    • Level: Lower
    Dining room
    • Level: Main
    Family room
    • Level: Main
    Foyer
    • Level: Main
    Other
    • Level: Upper
    Other
    • Level: Upper
    Game room
    • Level: Lower
    Kitchen
    • Level: Main
    Living room
    • Level: Main
    Office
    • Level: Main
    Recreation room
    • Level: Lower
    Utility room
    • Level: Lower
    Heating
    • Heat Pump, Natural Gas
    Cooling
    • Zoned, Central Air, Electric
    Appliances
    • Included: Microwave, Cooktop, Dishwasher, Disposal, Dryer, Energy Efficient Appliances, Double Oven, Refrigerator, Stainless Steel Appliance(s), Washer, Gas Water Heater, Water Heater
    • Laundry: Main Level
    Features
    • Built-in Features, Ceiling Fan(s), Chair Railings, Combination Dining/Living, Crown Molding, Curved Staircase, Dining Area, Family Room Off Kitchen, Open Floorplan, Eat-in Kitchen, Kitchen - Gourmet, Kitchen - Table Space, Kitchen Island, Primary Bath(s), Soaking Tub, Bathroom - Stall Shower, Upgraded Countertops, Walk-In Closet(s), Attic, Bathroom - Tub Shower, Bathroom - Walk-In Shower, Breakfast Area, Floor Plan - Traditional, Formal/Separate Dining Room, Kitchen - Country, Pantry, Recessed Lighting, Bar, High Ceilings, 9'+ Ceilings
    • Flooring: Ceramic Tile, Carpet, Hardwood, Laminate, Wood
    • Doors: Insulated, Atrium
    • Windows: Insulated Windows, Low Emissivity Windows, Window Treatments
    • Basement: Other
    • Number of fireplaces: 1
    Interior area
    • Total structure area: 4,929
    • Total interior livable area: 4,411 sqft
    • Finished area above ground: 3,411
    • Finished area below ground: 1,000

    Property

    Parking
    • Total spaces: 2
    • Parking features: Garage Faces Rear, Attached
    • Attached garage spaces: 2
    Accessibility
    • Accessibility features: None
    Features
    • Levels: Three
    • Stories: 3
    • Patio & porch: Patio, Porch
    • Exterior features: Extensive Hardscape, Sidewalks
    • Pool features: Community
    • Spa features: Community
    • Fencing: Back Yard,Vinyl
    • Has view: Yes
    • View description: Garden
    • Waterfront features: Canoe/Kayak, Private Access
    Lot
    • Size: 5,473 sqft
    • Features: Front Yard, Landscaped, Rear Yard, SideYard(s)
    Details
    • Additional structures: Above Grade, Below Grade
    • Parcel number: 020652290216765
    • Zoning: R1B
    • Special conditions: Standard

    Construction

    Type & style
    • Home type: SingleFamily
    • Architectural style: Colonial,Craftsman
    • Property subtype: Single Family Residence
    Materials
    • Brick Front, Combination, Shingle Siding
    • Foundation: Permanent
    • Roof: Architectural Shingle
    Condition
    • Excellent
    • New construction: No
    • Year built: 2004
    • Major remodel year: 2023

    Utilities & green energy

    • Electric: 200+ Amp Service
    • Sewer: Public Sewer
    • Water: Public
    • Utilities for property: Underground Utilities, Fiber Optic

    Community & neighborhood

    Security
    • Security features: Motion Detectors, Security System
    Community
    • Community features: Pool
    Location
    • Region: Annapolis
    • Subdivision: Kingsport
    • Municipality: Annapolis

    HOA & financial

    HOA
    • Has HOA: Yes
    • HOA fee: $667 quarterly
    • Amenities included: Bike Trail, Fencing, Jogging Path, Pier/Dock, Pool, Tot Lots/Playground, Water/Lake Privileges
    • Services included: Management, Pier/Dock Maintenance, Pool(s), Reserve Funds
    • Association name: KINGSPORT HOA

    Other

    Other facts
    • Listing agreement: Exclusive Right To Sell
    • Ownership: Fee Simple

    Price history

    DateEventPrice
    5/28/2025Sold$895,000$203/sqft
    Source: Bright MLS #MDAA2110656 Report a problem
    4/25/2025Pending sale$895,000$203/sqft
    Source: Bright MLS #MDAA2110656 Report a problem
    4/25/2025Listing removed$895,000$203/sqft
    Source: Bright MLS #MDAA2110656 Report a problem
    4/19/2025Listed for sale$895,000+42.1%$203/sqft
    Source: Bright MLS #MDAA2110656 Report a problem
    11/7/2019Sold$630,000-0.8%$143/sqft
    Source: Public Record Report a problem
    10/7/2019Pending sale$635,000$144/sqft
    Source: Coldwell Banker Residential Brokerage - Annapolis Church #MDAA415132 Report a problem
    10/4/2019Listed for sale$635,000+24.2%$144/sqft
    Source: Coldwell Banker Residential Brokerage #MDAA415132 Report a problem
    6/16/2004Sold$511,128$116/sqft
    Source: Public Record Report a problem

    Public tax history

    YearProperty taxesTax assessment
    2025$9,124 +3.9%$636,733 +4.2%
    2024$8,784 +4.4%$611,267 +4.3%
    2023$8,412 +4.7%$585,800 +2.7%
    2022$8,033 +2.8%$570,133 +2.8%
    2021$7,812 +2.8%$554,467 +2.9%
    2020$7,597 -0.1%$538,800
    2019$7,602 +1.4%$538,800
    2018$7,495 +1.1%$538,800 -5.2%
    2017$7,415 $568,200 +5.5%
    2016-- $538,367 +5.9%
    2015-- $508,533 +6.2%
    2014-- $478,700
    2013-- $478,700
    2012-- $478,700 -17.3%
    2011-- $578,950
    2010-- $578,950
    2009-- $578,950 -8.2%
    2008-- $630,910 +7%
    2007-- $589,906 +7.5%
    2006-- $548,903 +8.1%
    2005-- $507,900 +771.5%
    2004-- $58,276 +1.5%
    2003-- $57,443

    Find assessor info on the county website

    Neighborhood: 21401

    Nearby schools

    GreatSchools rating
    Schools provided by the listing agent
    • Elementary: Mills - Parole Elementary
    • Middle: Bates
    • High: Annapolis
    • District: Anne Arundel County Public Schools

    Source: Bright MLS. This data may not be complete. We recommend contacting the local school district to confirm school assignments for this home.

    Get a cash offer in 3 minutes
    Find out how much your home could sell for in as little as 3 minutes with a no-obligation cash offer.
    Estimated market value
    $910,600
    Get a cash offer in 3 minutes
    Find out how much your home could sell for in as little as 3 minutes with a no-obligation cash offer.
    Estimated market value
    $910,600