Skip main navigation
Sold for $855,000
  • $855,000

    710 Crisfield Way, Annapolis, MD 21401

    5beds
    4,612sqft
    Single Family Residence
    Built in 2004
    5,394 Square Feet Lot
    $869,000 Zestimate®
    $185/sqft
    $5,899 Estimated rent

    Home value

    $869,000

    $808,000 - $930,000

    $5,899/mo

    Zestimate® history
    Loading
    Loading...

    Owner options

    List your home for rent

    $5,899/mo

    Rent Zestimate®

    Find your next renter with Zillow Rental Manager. Plus, with online applications, you can quickly screen prospective tenants – for free.

    Learn more

    $5,899/mo

    Rent Zestimate®

    Refinance and save

    $5,561/mo

    Est. payment

    Refinancing to a lower rate could help reduce your monthly payments and save thousands over the life of the loan.

    See today's rates

    $5,561/mo

    Est. payment

    Explore your selling options

    Work with a Zillow partner agent

    Leverage their expertise and Zillow's premium Showcase listings to get your home seen by more buyers.

    Get started

    List with your own agent

    Get your home in front of millions of buyers by listing it on Zillow.

    Learn how to do it

    Sell it yourself

    Take full control of how buyers see your home on Zillow by listing For Sale by Owner (FSBO).

    List your home

    What's special

    Custom antique fireplace mantelTwo walk-in closetsFully fenced backyard oasisCustom bunk bedsSoaring ceilingsGleaming hardwood floorsStainless steel appliances
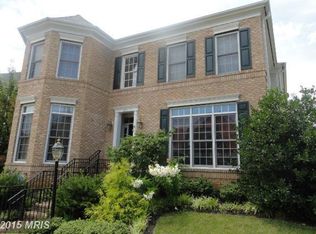
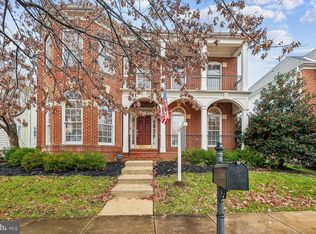
    Get ready to be impressed! This beautiful three-sided brick home on a prime corner lot in Kingsport has been completely refreshed and REALLY to shines. From the moment you step inside, you’re greeted by soaring ceilings, gleaming hardwood floors, and natural light that floods every room. The open floor plan is built for entertaining—imagine hosting in the two-story great room, serving cocktails by the custom antique fireplace mantel, or gathering around the massive island in the gourmet kitchen. With stainless steel appliances, upgraded countertops, and loads of cabinet space, this kitchen is as functional as it is beautiful. The upper level is your personal sanctuary. The primary suite is pure luxury, featuring two walk-in closets and a spa-like bath that invites you to unwind after a long day. A private guest suite with its own balcony and two additional bedrooms and full bath provide comfort and privacy for family and friends. The fully finished lower level is designed for fun and functionality, offering a gym, a spacious rec room, and a bonus office or fifth bedroom with custom bunk beds and a full bath. Step outside to your private fully fenced backyard oasis —perfect for summer BBQs or cozy evenings under the stars. Enjoy all the perks of Kingsport living, including walking trails to the waterfront, a sparkling community pool, and water access just minutes from Downtown Annapolis. With fresh paint, new carpet and refinished hardwood maple flooring this home is says.... WOW.

    Zillow last checked:

    Listing updated:

    Listed by:

    Kristi Krankowski 410-991-4663,

    RE/MAX One

    Bought with:

    Jen Holden, 639966

    Compass

    Source: Bright MLS,MLS#: MDAA2115354MLS Logo

    Facts & features

    Interior

    Bedrooms & bathrooms
    • Bedrooms: 5
    • Bathrooms: 5
    • Full bathrooms: 4
    • 1/2 bathrooms: 1
    • Main level bathrooms: 1
    Primary bedroom
    • Level: Upper
    • Area: 352 Square Feet
    • Dimensions: 16 x 22
    Bedroom 1
    • Level: Upper
    • Area: 156 Square Feet
    • Dimensions: 13 x 12
    Bedroom 2
    • Level: Upper
    • Area: 143 Square Feet
    • Dimensions: 13 x 11
    Bedroom 4
    • Features: Balcony Access
    • Level: Upper
    • Area: 285 Square Feet
    • Dimensions: 19 x 15
    Bedroom 5
    • Level: Lower
    • Area: 238 Square Feet
    • Dimensions: 14 x 17
    Dining room
    • Features: Flooring - HardWood, Crown Molding
    • Level: Main
    • Area: 345 Square Feet
    • Dimensions: 15 x 23
    Exercise room
    • Level: Lower
    • Area: 286 Square Feet
    • Dimensions: 22 x 13
    Family room
    • Features: Flooring - Ceramic Tile
    • Level: Lower
    • Area: 392 Square Feet
    • Dimensions: 28 x 14
    Great room
    • Features: Flooring - HardWood
    • Level: Main
    • Area: 425 Square Feet
    • Dimensions: 25 x 17
    Kitchen
    • Features: Flooring - HardWood
    • Level: Main
    • Area: 528 Square Feet
    • Dimensions: 24 x 22
    Office
    • Features: Flooring - HardWood
    • Level: Main
    • Area: 140 Square Feet
    • Dimensions: 14 x 10
    Heating
    • Central, Natural Gas
    Cooling
    • Central Air, Electric
    Appliances
    • Included: Microwave, Cooktop, Down Draft, Dishwasher, Disposal, Dryer, Exhaust Fan, Ice Maker, Double Oven, Oven, Refrigerator, Stainless Steel Appliance(s), Washer, Gas Water Heater
    Features
    • Chair Railings, Crown Molding, Dining Area, Family Room Off Kitchen, Open Floorplan, Formal/Separate Dining Room, Eat-in Kitchen, Kitchen - Table Space, Pantry, Recessed Lighting, Walk-In Closet(s), Bar
    • Flooring: Hardwood, Ceramic Tile, Carpet, Wood
    • Basement: Full,Finished,Interior Entry
    • Number of fireplaces: 1
    • Fireplace features: Gas/Propane
    Interior area
    • Total structure area: 4,836
    • Total interior livable area: 4,612 sqft
    • Finished area above ground: 3,461
    • Finished area below ground: 1,151

    Property

    Parking
    • Total spaces: 2
    • Parking features: Garage Faces Rear, Inside Entrance, Asphalt, Attached
    • Attached garage spaces: 2
    • Has uncovered spaces: Yes
    Accessibility
    • Accessibility features: Other
    Features
    • Levels: Three
    • Stories: 3
    • Pool features: Community
    • Fencing: Privacy
    Lot
    • Size: 5,394 sqft
    Details
    • Additional structures: Above Grade, Below Grade
    • Parcel number: 020652290216768
    • Zoning: R1B
    • Special conditions: Standard

    Construction

    Type & style
    • Home type: SingleFamily
    • Architectural style: Colonial,Traditional,Transitional,Other
    • Property subtype: Single Family Residence
    Materials
    • Brick
    • Foundation: Concrete Perimeter
    Condition
    • Excellent
    • New construction: No
    • Year built: 2004

    Utilities & green energy

    • Sewer: Public Sewer
    • Water: Public

    Community & neighborhood

    Location
    • Region: Annapolis
    • Subdivision: Kingsport
    • Municipality: Annapolis

    HOA & financial

    HOA
    • Has HOA: Yes
    • HOA fee: $500 quarterly
    • Amenities included: Pool, Jogging Path, Pier/Dock, Water/Lake Privileges
    • Services included: Pool(s), Pier/Dock Maintenance

    Other

    Other facts
    • Listing agreement: Exclusive Right To Sell
    • Ownership: Fee Simple

    Price history

    DateEventPrice
    6/18/2025Sold$855,000-2.3%$185/sqft
    Source: Bright MLS #MDAA2115354 Report a problem
    6/18/2025Pending sale$875,000$190/sqft
    Source: Bright MLS #MDAA2115354 Report a problem
    6/3/2025Contingent$875,000$190/sqft
    Source: Bright MLS #MDAA2115354 Report a problem
    5/16/2025Listed for sale$875,000-1.1%$190/sqft
    Source: Bright MLS #MDAA2115354 Report a problem
    5/15/2025Listing removed$885,000$192/sqft
    Source: Bright MLS #MDAA2109972 Report a problem
    4/17/2025Price change$885,000-4.3%$192/sqft
    Source: Bright MLS #MDAA2109972 Report a problem
    3/27/2025Listed for sale$925,000+56.7%$201/sqft
    Source: Bright MLS #MDAA2109972 Report a problem
    1/29/2004Sold$590,290$128/sqft
    Source: Public Record Report a problem

    Public tax history

    YearProperty taxesTax assessment
    2025$9,263 +2.1%$658,833 +4.4%
    2024$9,073 +4.6%$631,367 +4.5%
    2023$8,672 +2.1%$603,900 +0.1%
    2022$8,497 +0.1%$603,033 +0.1%
    2021$8,485 +0.1%$602,167 +0.1%
    2020$8,478 -0.1%$601,300
    2019$8,484 +1.4%$601,300
    2018$8,364 +0.9%$601,300 -5.3%
    2017$8,289 $635,200 +5.2%
    2016-- $603,733 +5.5%
    2015-- $572,267 +5.8%
    2014-- $540,800
    2013-- $540,800
    2012-- $540,800 -17.2%
    2011-- $653,180
    2010-- $653,180
    2009-- $653,180 -5.8%
    2008-- $693,470 +6.8%
    2007-- $649,392 +7.3%
    2006-- $605,316 +7.9%
    2005-- $561,240 +863.4%
    2004-- $58,256 +1.5%
    2003-- $57,423

    Find assessor info on the county website

    Neighborhood: 21401

    Nearby schools

    GreatSchools rating
    Schools provided by the listing agent
    • High: Annapolis
    • District: Anne Arundel County Public Schools

    Source: Bright MLS. This data may not be complete. We recommend contacting the local school district to confirm school assignments for this home.

    Get a cash offer in 3 minutes
    Find out how much your home could sell for in as little as 3 minutes with a no-obligation cash offer.
    Estimated market value
    $869,000
    Get a cash offer in 3 minutes
    Find out how much your home could sell for in as little as 3 minutes with a no-obligation cash offer.
    Estimated market value
    $869,000