Skip main navigation
Sold for $875,000
  • $875,000

    706 Crisfield Way, Annapolis, MD 21401

    5beds
    5,080sqft
    Single Family Residence
    Built in 2004
    5,473 Square Feet Lot
    $881,800 Zestimate®
    $172/sqft
    $6,237 Estimated rent

    Home value

    $881,800

    $829,000 - $944,000

    $6,237/mo

    Zestimate® history
    Loading
    Loading...

    Owner options

    List your home for rent

    $6,237/mo

    Rent Zestimate®

    Find your next renter with Zillow Rental Manager. Plus, with online applications, you can quickly screen prospective tenants – for free.

    Learn more

    $6,237/mo

    Rent Zestimate®

    Refinance and save

    $5,731/mo

    Est. payment

    Refinancing to a lower rate could help reduce your monthly payments and save thousands over the life of the loan.

    See today's rates

    $5,731/mo

    Est. payment

    Explore your selling options

    Work with a Zillow partner agent

    Leverage their expertise and Zillow's premium Showcase listings to get your home seen by more buyers.

    Get started

    List with your own agent

    Get your home in front of millions of buyers by listing it on Zillow.

    Learn how to do it

    Sell it yourself

    Take full control of how buyers see your home on Zillow by listing For Sale by Owner (FSBO).

    List your home

    What's special

    Cozy gas fireplacePrivate outdoor oasisTwo-story family roomStone patioExercise roomSpacious foyerSoaring ceilings
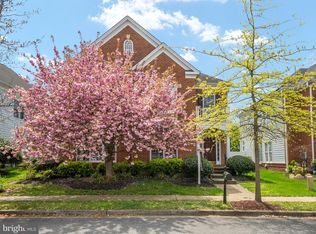
    Your luxury home awaits in the desirable Kingsport community. This elegant 5-bedroom brick-front Colonial is filled with custom upgrades and timeless detail throughout. A welcoming front porch opens to spacious foyer and an open floor plan, soaring 9+ foot ceilings, crown molding, wainscoting and luxury vinyl plank flooring. Designed for both everyday living and entertaining, the home offers a separate formal dining room and a spacious living room. The chef’s kitchen features an island, breakfast nook, Quartzite countertops, newer Jennair range, newer LG convection double oven, new tile backsplash, stainless steel appliances, and a wall oven. The two-story family room is bathed in natural light and showcases soaring ceilings, built-in speakers on the main level, and a cozy gas fireplace. Step outside to a private outdoor oasis with a stone patio and privacy fence—perfect for backyard BBQs. The upper level includes a primary retreat with tray ceiling, dual walk-in closets, and updated en-suite bath with soaking tub and tile shower stall. A second primary suite offers its own balcony and a newly renovated bath with updated vanity, lighting, and tile. The lower level is ideal for relaxation and entertaining, featuring a recreation room with custom gas fireplace, exercise room, fifth bedroom/office/playroom (no egress), and a must-see cinema room with tiered theater seating complete with a snack bar. Kingsport residents enjoy exceptional amenities including an outdoor pool and hot tub, pier with access to Crab Creek, kayak and canoe storage racks, hike and bike trails, and two playgrounds/tot lots. Experience the Annapolis lifestyle with close proximity to shopping, restaurants, the U.S. Naval Academy, and Quiet Waters Park, plus an easy commute to DC and Baltimore. Updates: Roof: 2017, A/C & Heating: 2017, Washer/Dryer/Cooktop: 2021, Dishwasher: 2023.

    Zillow last checked:

    Listing updated:

    Listed by:

    Rachel Gontkovic 410-271-6246,

    EXP Realty, LLC

    Bought with:

    Kara L Leddy, 662724

    Coldwell Banker Realty

    Source: Bright MLS,MLS#: MDAA2134894MLS Logo

    Facts & features

    Interior

    Bedrooms & bathrooms
    • Bedrooms: 5
    • Bathrooms: 5
    • Full bathrooms: 4
    • 1/2 bathrooms: 1
    • Main level bathrooms: 1
    Primary bedroom
    • Features: Cathedral/Vaulted Ceiling, Flooring - Carpet, Walk-In Closet(s)
    • Level: Upper
    • Area: 280 Square Feet
    • Dimensions: 14 X 20
    Bedroom 2
    • Features: Flooring - Carpet
    • Level: Upper
    • Area: 204 Square Feet
    • Dimensions: 12 X 17
    Bedroom 3
    • Features: Flooring - Carpet, Balcony Access
    • Level: Upper
    • Area: 132 Square Feet
    • Dimensions: 11 X 12
    Bedroom 4
    • Features: Flooring - Carpet
    • Level: Upper
    • Area: 143 Square Feet
    • Dimensions: 11 X 13
    Bedroom 5
    • Features: Flooring - Carpet
    • Level: Lower
    Primary bathroom
    • Features: Flooring - Tile/Brick, Soaking Tub
    • Level: Upper
    Bathroom 1
    • Level: Main
    Bathroom 2
    • Level: Upper
    Bathroom 3
    • Level: Lower
    Breakfast room
    • Level: Main
    • Area: 64 Square Feet
    • Dimensions: 8 X 8
    Dining room
    • Features: Flooring - Vinyl
    • Level: Main
    • Area: 154 Square Feet
    • Dimensions: 11 X 14
    Exercise room
    • Features: Flooring - Carpet
    • Level: Lower
    • Area: 210 Square Feet
    • Dimensions: 14 X 15
    Family room
    • Features: Cathedral/Vaulted Ceiling, Fireplace - Gas, Flooring - Vinyl
    • Level: Main
    • Area: 340 Square Feet
    • Dimensions: 17 X 20
    Foyer
    • Features: Flooring - Vinyl
    • Level: Main
    • Area: 88 Square Feet
    • Dimensions: 8 X 11
    Kitchen
    • Features: Breakfast Bar, Granite Counters, Eat-in Kitchen, Pantry
    • Level: Main
    • Area: 414 Square Feet
    • Dimensions: 18 X 23
    Laundry
    • Features: Flooring - Tile/Brick
    • Level: Main
    • Area: 40 Square Feet
    • Dimensions: 5 X 8
    Living room
    • Features: Flooring - Vinyl
    • Level: Main
    • Area: 322 Square Feet
    • Dimensions: 14 X 23
    Media room
    • Features: Flooring - Carpet
    • Level: Lower
    • Area: 308 Square Feet
    • Dimensions: 14 X 22
    Recreation room
    • Features: Fireplace - Gas, Flooring - Carpet
    • Level: Lower
    • Area: 325 Square Feet
    • Dimensions: 13 X 25
    Heating
    • Heat Pump, Natural Gas
    Cooling
    • Central Air, Electric
    Appliances
    • Included: Dishwasher, Disposal, Exhaust Fan, Ice Maker, Oven/Range - Gas, Refrigerator, Stainless Steel Appliance(s), Water Heater, Cooktop, Dryer, Washer, Oven, Gas Water Heater
    • Laundry: Main Level, Laundry Room
    Features
    • Breakfast Area, Ceiling Fan(s), Crown Molding, Dining Area, Open Floorplan, Formal/Separate Dining Room, Eat-in Kitchen, Kitchen Island, Kitchen - Gourmet, Pantry, Recessed Lighting, Upgraded Countertops, Wainscotting, Walk-In Closet(s), Attic, Family Room Off Kitchen, Kitchen - Table Space, Soaking Tub, Bathroom - Stall Shower, Bathroom - Tub Shower, Bar, 9'+ Ceilings, Vaulted Ceiling(s)
    • Flooring: Vinyl, Carpet, Ceramic Tile
    • Windows: Window Treatments
    • Basement: Other,Finished
    • Number of fireplaces: 2
    • Fireplace features: Mantel(s), Gas/Propane
    Interior area
    • Total structure area: 5,487
    • Total interior livable area: 5,080 sqft
    • Finished area above ground: 3,852
    • Finished area below ground: 1,228

    Property

    Parking
    • Total spaces: 2
    • Parking features: Garage Faces Rear, Garage Door Opener, Storage, Driveway, Attached, On Street
    • Attached garage spaces: 2
    • Has uncovered spaces: Yes
    Accessibility
    • Accessibility features: None
    Features
    • Levels: Three
    • Stories: 3
    • Patio & porch: Patio, Porch
    • Exterior features: Extensive Hardscape, Lighting, Sidewalks, Balcony
    • Pool features: Community
    • Fencing: Wood
    • Waterfront features: Canoe/Kayak, Fishing Allowed
    • Body of water: Crab Creek
    Lot
    • Size: 5,473 sqft
    • Features: Front Yard, Landscaped, Rear Yard
    Details
    • Additional structures: Above Grade, Below Grade
    • Parcel number: 020652290216766
    • Zoning: R1B
    • Special conditions: Standard

    Construction

    Type & style
    • Home type: SingleFamily
    • Architectural style: Colonial
    • Property subtype: Single Family Residence
    Materials
    • Brick Front
    • Foundation: Concrete Perimeter
    Condition
    • Excellent
    • New construction: No
    • Year built: 2004

    Utilities & green energy

    • Sewer: Public Sewer
    • Water: Public

    Community & neighborhood

    Community
    • Community features: Pool
    Location
    • Region: Annapolis
    • Subdivision: Kingsport
    • Municipality: Annapolis

    HOA & financial

    HOA
    • Has HOA: Yes
    • HOA fee: $552 quarterly
    • Amenities included: Jogging Path, Pool, Tot Lots/Playground, Bike Trail, Pier/Dock, Putting Green, Water/Lake Privileges
    • Services included: Common Area Maintenance, Pool(s), Snow Removal, Pier/Dock Maintenance, Trash
    • Association name: KINGSPORT OF ANNAPOLIS

    Other

    Other facts
    • Listing agreement: Exclusive Right To Sell
    • Ownership: Fee Simple

    Price history

    DateEventPrice
    2/20/2026Sold$875,000$172/sqft
    Source: Bright MLS #MDAA2134894 Report a problem
    2/11/2026Pending sale$875,000$172/sqft
    Source: Bright MLS #MDAA2134894 Report a problem
    1/27/2026Contingent$875,000$172/sqft
    Source: Bright MLS #MDAA2134894 Report a problem
    1/22/2026Listed for sale$875,000+26.8%$172/sqft
    Source: Bright MLS #MDAA2134894 Report a problem
    12/29/2020Sold$690,000+1.5%$136/sqft
    Source: Long & Foster Broker Feed #MDAA451540_100 Report a problem
    12/29/2020Contingent$679,900$134/sqft
    Source: Long & Foster Broker Feed #MDAA451540 Report a problem
    11/20/2020Pending sale$679,900$134/sqft
    Source: Long & Foster Real Estate, Inc. #MDAA451540 Report a problem
    11/14/2020Listed for sale$679,900+13.3%$134/sqft
    Source: Long & Foster Real Estate, Inc. #MDAA451540 Report a problem
    6/2/2017Sold$600,000-4%$118/sqft
    Source: Long & Foster Broker Feed #1001633229_100 Report a problem
    4/29/2017Pending sale$625,000$123/sqft
    Source: Long & Foster Real Estate Inc #AA9892673 Report a problem
    4/6/2017Listed for sale$625,000+23.7%$123/sqft
    Source: Long & Foster Real Estate Inc #AA9892673 Report a problem
    1/29/2004Sold$505,443$99/sqft
    Source: Public Record Report a problem

    Public tax history

    YearProperty taxesTax assessment
    2025$9,447 +9.1%$659,267 +9.4%
    2024$8,663 +10.4%$602,833 +10.3%
    2023$7,846 +2.1%$546,400 +0.1%
    2022$7,688 +0.1%$545,667 +0.1%
    2021$7,678 +0.1%$544,933 +0.1%
    2020$7,673 -0.1%$544,200
    2019$7,679 +1.4%$544,200
    2018$7,570 +1.1%$544,200 -5.2%
    2017$7,489 $573,900 +5.4%
    2016-- $544,433 +5.7%
    2015-- $514,967 +6.1%
    2014-- $485,500
    2013-- $485,500
    2012-- $485,500 -17%
    2011-- $584,980
    2010-- $584,980
    2009-- $584,980 -8%
    2008-- $636,020 +11%
    2007-- $573,176 +12.3%
    2006-- $510,333 +14%
    2005-- $447,490 +667.9%
    2004-- $58,276 +1.5%
    2003-- $57,443

    Find assessor info on the county website

    Neighborhood: 21401

    Nearby schools

    GreatSchools rating
    Schools provided by the listing agent
    • Elementary: Mills - Parole Elementary
    • Middle: Bates
    • High: Annapolis
    • District: Anne Arundel County Public Schools

    Source: Bright MLS. This data may not be complete. We recommend contacting the local school district to confirm school assignments for this home.

    Get a cash offer in 3 minutes
    Find out how much your home could sell for in as little as 3 minutes with a no-obligation cash offer.
    Estimated market value
    $881,800
    Get a cash offer in 3 minutes
    Find out how much your home could sell for in as little as 3 minutes with a no-obligation cash offer.
    Estimated market value
    $881,800