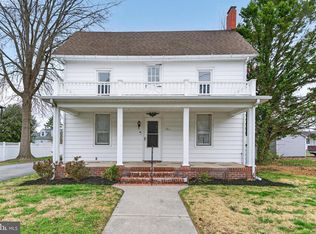
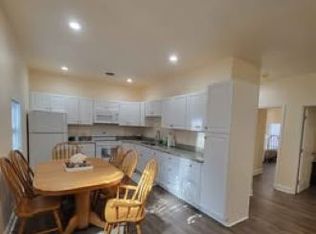
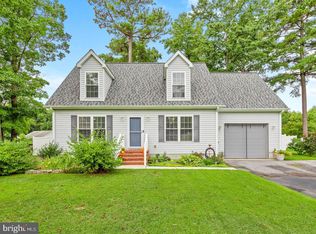
Welcome to the adorable Cape Cod in small town of Delmar, DE., with benefit of low taxes. Built in 1949 and remodeled in 2016, this 3-bedroom and 2-full bath home has classic character with beautiful updates. The country kitchen features custom-built cabinets with new countertops, black appliances including gas cooktop stove, dishwasher, wall oven and microwave. Table for two is near salon swinging doors to laundry room. The bright dining room offers plenty of natural light with roman shades for evening meals. In the spacious living room, the brick built-in gas fireplace and built-in bookshelves create a cozy gathering space. The separate den has a conveying TV with additional bookshelves that offers room to relax or work from home. From the living room, another archway leads to two bedrooms with a remodeled bathroom with walk-in shower, updated cabinet and toilet. Upstairs, a loft area adds space to read, sew, play area or home office. The third bedroom and full bath with built-in cabinet complete upper level. There are three doors leading to the outside with two concrete driveways with each having homes for your cars pulled into carport or Amish built modular garage/shed. Carport also has entrance to attached storage area with refrigerator and snow blower that will all convey to the new owner. New vinyl siding, new windows and new roof complete the remodeled outside. Spacious backyard with vinyl fencing offers the perfect spot to have picnics, playground equipment or your dogs are to run and play. Close shopping on Rt #13 and short drive to Salisbury's numerous restaurants, grocery stores, medical facilities, several golf courses, and numerous waterways for boating and fishing. Plus if you love the beach, MD and DE beaches are less than an hour away. Property is being Sold AS IS. Hardwood floors are original floors still present. Priced to sell at $294,700. Call today for personal tour.
Coming soon 10/16
$294,700
704 Delaware Ave, Delmar, DE 19940
3beds
1,720sqft
Single Family Residence
Built in 1949
0.38 Acres Lot
$-- Zestimate®
$171/sqft
$-- HOA
What's special
- 3 days
- 343
- 54
Zillow last checked:
Listing updated:
Listed by:
Rhonda Evans 410-251-3748,
ERA Martin Associates 4107491818
Source: Bright MLS,MLS#: DESU2122300
Facts & features
Interior
Bedrooms & bathrooms
- Bedrooms: 3
- Bathrooms: 2
- Full bathrooms: 2
- Main level bathrooms: 1
- Main level bedrooms: 2
Rooms
- Room types: Living Room, Dining Room, Primary Bedroom, Bedroom 2, Bedroom 3, Kitchen, Den, Utility Room
Primary bedroom
- Features: Flooring - Carpet
- Level: Main
- Area: 143 Square Feet
- Dimensions: 13 X 11
Bedroom 2
- Features: Flooring - Carpet
- Level: Main
- Area: 132 Square Feet
- Dimensions: 11 X 12
Bedroom 3
- Features: Flooring - Carpet
- Level: Upper
Den
- Level: Main
- Area: 204 Square Feet
- Dimensions: 12 X 17
Dining room
- Features: Flooring - Laminated
- Level: Main
- Area: 156 Square Feet
- Dimensions: 13 X 12
Kitchen
- Features: Flooring - Vinyl
- Level: Main
- Area: 221 Square Feet
- Dimensions: 13 X 17
Living room
- Features: Flooring - Laminated
- Level: Main
- Area: 260 Square Feet
- Dimensions: 13 X 20
Utility room
- Features: Flooring - Vinyl
- Level: Main
- Area: 60 Square Feet
- Dimensions: 5 X 12
Heating
- Baseboard, Forced Air, Natural Gas
Cooling
- Central Air, Electric
Appliances
- Included: Cooktop, Dishwasher, Disposal, Dryer, Exhaust Fan, Ice Maker, Microwave, Oven, Oven/Range - Gas, Refrigerator, Washer, Water Heater, Gas Water Heater
- Laundry: Main Level
Features
- Bathroom - Stall Shower, Bathroom - Tub Shower, Built-in Features, Floor Plan - Traditional, Formal/Separate Dining Room, Kitchen - Country, Primary Bath(s), Recessed Lighting, Upgraded Countertops
- Flooring: Carpet, Laminate, Vinyl, Wood
- Doors: Storm Door(s)
- Windows: Insulated Windows, Screens, Window Treatments
- Has basement: No
- Number of fireplaces: 1
- Fireplace features: Brick, Glass Doors, Gas/Propane, Insert
Interior area
- Total structure area: 1,720
- Total interior livable area: 1,720 sqft
- Finished area above ground: 1,720
- Finished area below ground: 0
Property
Parking
- Total spaces: 10
- Parking features: Garage Faces Front, Garage Faces Side, Concrete, Detached Carport, Detached, Driveway, Off Street
- Garage spaces: 1
- Carport spaces: 1
- Covered spaces: 2
- Uncovered spaces: 8
Accessibility
- Accessibility features: Doors - Lever Handle(s), Grip-Accessible Features
Features
- Levels: One and One Half
- Stories: 1.5
- Patio & porch: Porch
- Exterior features: Lighting, Sidewalks
- Pool features: None
- Fencing: Vinyl
- Frontage type: Road Frontage
Lot
- Size: 0.38 Acres
- Dimensions: 120 x 141
- Features: Front Yard, Landscaped, Rear Yard, SideYard(s), Suburban
Details
- Additional structures: Above Grade, Below Grade, Outbuilding
- Parcel number: 53220.1520.00
- Zoning: TN
- Special conditions: Standard
- Other equipment: Some
Construction
Type & style
- Home type: SingleFamily
- Architectural style: Cape Cod,Traditional
- Property subtype: Single Family Residence
Materials
- Block, Brick, Frame, Stick Built, Vinyl Siding
- Foundation: Block
- Roof: Architectural Shingle
Condition
- Good
- New construction: No
- Year built: 1949
- Major remodel year: 2016
Utilities & green energy
- Sewer: Public Sewer
- Water: Public
- Utilities for property: Cable Connected, Electricity Available, Natural Gas Available, Sewer Available, Water Available, Cable
Community & HOA
Community
- Security: Smoke Detector(s), Security System
- Subdivision: None Available
HOA
- Has HOA: No
Location
- Region: Delmar
Financial & listing details
- Price per square foot: $171/sqft
- Tax assessed value: $224,200
- Annual tax amount: $2,519
- Date on market: 10/16/2026
- Listing agreement: Exclusive Right To Sell
- Listing terms: Cash,Conventional
- Inclusions: Tv In Den, Refrigerator, Snow Blower In Attached Shed
- Ownership: Fee Simple
- Road surface type: Black Top
Estimated market value
Not available
Estimated sales range
Not available
Not available
Price history
Price history is unavailable.
Public tax history
| Year | Property taxes | Tax assessment |
|---|---|---|
| 2025 | $477 +25.1% | $112,100 +804% |
| 2024 | $381 +1.2% | $12,400 |
| 2023 | $377 +4.5% | $12,400 |
| 2022 | $361 -4.4% | $12,400 |
| 2021 | $377 +3.8% | $12,400 |
| 2020 | $363 | $12,400 |
| 2019 | $363 +0.5% | $12,400 |
| 2018 | $361 +1.3% | $12,400 |
| 2017 | $357 -42.8% | $12,400 |
| 2016 | $623 +67.1% | $12,400 |
| 2015 | $373 +16.2% | $12,400 |
| 2014 | $321 -2.7% | $12,400 |
| 2013 | $330 +1.5% | $12,400 |
| 2012 | $325 +11.7% | $12,400 |
| 2011 | $291 | $12,400 |
| 2010 | $291 -0.5% | $12,400 |
| 2009 | $293 | $12,400 |
| 2008 | -- | -- |
| 2007 | -- | -- |
| 2006 | -- | -- |
| 2005 | -- | -- |
| 2004 | -- | -- |
| 2003 | -- | -- |
| 2002 | -- | -- |
| 2001 | -- | -- |
Find assessor info on the county website
Monthly payment
Est. payment
Payment breakdown
Explore the cost of this home by adjusting the details. Changes won't be saved.Climate risks
Neighborhood: 19940
Nearby schools
Schools provided by the listing agent
- Elementary: Delmar
- Middle: Delmar
- High: Delmar
- District: Delmar
Source: Bright MLS. This data may not be complete. We recommend contacting the local school district to confirm school assignments for this home.
Similar homes
- $324,9003 bd2 ba2.1k sqftNone Available, Delmar, DE 19940For Sale
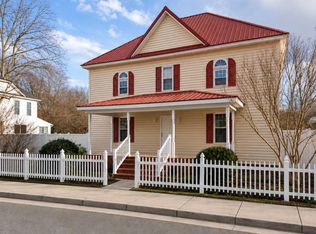
 MLS ID #DESU2113304, Michelle Marie Bean, Keller Williams Realty. Bright MLS
 - $321,9903 bd3 ba1.3k sqft11823 Yellowwood Dr, Delmar, DE 19940New Construction
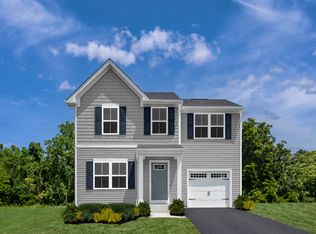 Ryan Homes
 - $--2 bd-- ba1.1k sqft35737 Robin Hood Rd, Delmar, DE 19940AuctionXome
- $339,9003 bd3 ba1.6k sqftNone Available, Delmar, MD 21875For Sale
 MLS ID #MDWC2024984, Jay Doaty, Coastal Resort Sales and Rent. Bright MLS
 - $320,0003 bd2 ba1.5k sqftNone Available, Salisbury, MD 21804For SaleMLS ID #MDWC2025054, Pam Price, Berkshire Hathaway HomeServices PenFed Realty. Bright MLS
- $334,9003 bd3 ba1.7k sqftNone Available, Delmar, MD 21875For SaleMLS ID #MDWC2025036, Olivia Moyer, Coldwell Banker Realty. Bright MLS
- $270,0003 bd2 ba1.2k sqftNone Available, Delmar, DE 19940For SaleMLS ID #DESU2116770, Jonnashea Heritage, Keller Williams Realty. Bright MLS
- $325,0003 bd3 ba1.7k sqftNone Available, Delmar, DE 19940For SaleMLS ID #DESU2111758, Gary Desch, Northrop Realty. Bright MLS
- $344,5004 bd3 ba1.9k sqftYorkshire Estates, Delmar, DE 19940For SaleMLS ID #DESU2120758, Roland Powell, Keller Williams Realty. Bright MLS
- $293,0003 bd2 ba1.4k sqftNone Available, Delmar, MD 21875For SaleMLS ID #MDWC2021852, Bill Brown, Keller Williams Realty. Bright MLS
- $245,0003 bd1 ba1.4k sqftNone Available, Delmar, MD 21875For SaleMLS ID #MDWC2024886, Pam Price, Berkshire Hathaway HomeServices PenFed Realty. Bright MLS
- $325,0003 bd2 ba1.3k sqftNone Available, Delmar, DE 19940For SaleMLS ID #DESU2121112, Pam Price, Berkshire Hathaway HomeServices PenFed Realty. Bright MLS
- $309,9003 bd2 ba1.2k sqftNone Available, Delmar, MD 21875For SaleMLS ID #MDWC2024864, Dustin Oldfather, Compass. Bright MLS
- $299,9993 bd2 ba1.2k sqftNone Available, Salisbury, MD 21801For SaleMLS ID #MDWC2024898, Stacie Walsh, Worthington Realty Group, LLC. Bright MLS
- $259,9002 bd3 ba1.5k sqftYorkshire Estates, Delmar, DE 19940For SaleMLS ID #DESU2118928, Pamela Shockley, Keller Williams Realty. Bright MLS
- $325,0003 bd3 ba1.9k sqftNone Available, Delmar, MD 21875For SaleMLS ID #MDWC2023770, Leann Marriner, Coldwell Banker Realty. Bright MLS
- $299,0004 bd3 ba2.2k sqftNone Available, Delmar, MD 21875For SaleMLS ID #MDWC2022328, April Bautista, Keller Williams Realty. Bright MLS
- $288,9003 bd2 ba1.2k sqftNone Available, Salisbury, MD 21801For SaleMLS ID #MDWC2023646, Jaime Cortes, Coldwell Banker Realty. Bright MLS
