Welcome to timeless charm reimagined for modern living! Built in 1927 and beautifully remodeled from top to bottom, this stunning home offers classic craftsmanship with the comfort, style, and efficiency of a brand-new home. Completely rebuilt from the inside out! This 2,000 sq. ft. Craftsman features 3 bedrooms and 2.5 bathrooms. From the impressive new 64-foot wraparound front porch and grand brick entry steps to the stunning 10-foot ceilings and high-end finishes throughout, every detail has been thoughtfully designed. Step inside to discover luxury vinyl plank flooring, recessed lighting, oversized 5¼-inch molding, new light fixtures, and a spacious, open feel. The grand kitchen is truly the heart of the home, featuring custom cabinetry, granite countertops, and brand-new energy-efficient LG stainless steel appliances. A walk-in pantry and laundry room combination features a top-of-the-line all-in-one washer and dryer—say goodbye to forgetting wet clothes in the washer! The first-floor owner's suite offers a beautifully designed custom-tiled bath featuring a soaking tub/ shower combo. At the rear entrance, a dedicated mudroom with a convenient half bath provides the perfect everyday drop zone before stepping out onto the brand-new rear deck. The renovation goes far beyond what you can see. Every major component of the home has been replaced. Improvements include a brand-new HVAC system, new roof, all new windows, new water heater, all-new plumbing and electrical throughout, new fixtures, and new Advantech subflooring. The basement offers both interior and exterior access, while the home's brick foundation adds to its classic and enduring construction. The best of both worlds! All the perks and peace of mind of new construction, paired with the timeless character and charm of a 1920s Craftsman. With its expansive wraparound porch, thoughtfully designed floor plan, extensive upgrades, and blend of historic charm and modern luxury, this beautifully restored home is ready for its next chapter, with you!
For sale
Price cut: $4.5K (9/2)
$325,000
401 E Pine St, Delmar, MD 21875
3beds
1,999sqft
Single Family Residence
Built in 1927
7,830 Square Feet Lot
$324,100 Zestimate®
$163/sqft
$-- HOA
What's special
- 79 days
- 440
- 41
Zillow last checked:
Listing updated:
Listed by:
Leann Marriner 410-543-4545,
Coldwell Banker Realty 4105434545
Source: Bright MLS,MLS#: MDWC2023770
Facts & features
Interior
Bedrooms & bathrooms
- Bedrooms: 3
- Bathrooms: 3
- Full bathrooms: 2
- 1/2 bathrooms: 1
- Main level bathrooms: 2
- Main level bedrooms: 1
Basement
- Area: 0
Heating
- Central, Electric
Cooling
- Central Air, Electric
Appliances
- Included: Microwave, Built-In Range, Dishwasher, Dryer, Energy Efficient Appliances, Oven/Range - Electric, Refrigerator, Stainless Steel Appliance(s), Washer, Electric Water Heater
- Laundry: Main Level
Features
- Ceiling Fan(s), Dining Area, Entry Level Bedroom, Floor Plan - Traditional, Formal/Separate Dining Room, Kitchen Island, Pantry, Recessed Lighting, Upgraded Countertops, Walk-In Closet(s), Dry Wall
- Flooring: Luxury Vinyl, Carpet
- Windows: Energy Efficient, Double Pane Windows
- Basement: Interior Entry,Unfinished
- Has fireplace: No
Interior area
- Total structure area: 1,999
- Total interior livable area: 1,999 sqft
- Finished area above ground: 1,999
- Finished area below ground: 0
Property
Parking
- Parking features: Off Street
Accessibility
- Accessibility features: None
Features
- Levels: Two
- Stories: 2
- Patio & porch: Wrap Around, Deck, Porch
- Pool features: None
Lot
- Size: 7,830 Square Feet
Details
- Additional structures: Above Grade, Below Grade
- Parcel number: 2311009751
- Zoning: R1
- Special conditions: Standard
Construction
Type & style
- Home type: SingleFamily
- Architectural style: Craftsman
- Property subtype: Single Family Residence
Materials
- Brick, Vinyl Siding
- Foundation: Brick/Mortar
Condition
- Excellent
- New construction: No
- Year built: 1927
Utilities & green energy
- Sewer: Public Sewer
- Water: Public
Community & HOA
Community
- Subdivision: None Available
HOA
- Has HOA: No
Location
- Region: Delmar
- Municipality: Delmar
Financial & listing details
- Price per square foot: $163/sqft
- Tax assessed value: $176,600
- Annual tax amount: $2,563
- Date on market: 7/20/2026
- Listing agreement: Exclusive Right To Sell
- Listing terms: Conventional,FHA,VA Loan,USDA Loan
- Ownership: Fee Simple
Estimated market value
$324,100
$308,000 - $340,000
$2,112/mo
Price history
| Date | Event | Price |
|---|---|---|
| 9/21/2026 | Listed for sale | $325,000$163/sqft |
Source:  Bright MLS #MDWC2023770 Report a problem Bright MLS #MDWC2023770 Report a problem | ||
| 9/16/2026 | Pending sale | $325,000$163/sqft |
Source: Bright MLS #MDWC2023770 Report a problem | ||
| 9/2/2026 | Price change | $325,000-1.4%$163/sqft |
Source: Bright MLS #MDWC2023770 Report a problem | ||
| 8/21/2026 | Price change | $329,500-3.1%$165/sqft |
Source: Bright MLS #MDWC2023770 Report a problem | ||
| 8/7/2026 | Price change | $339,900-2.9%$170/sqft |
Source: Bright MLS #MDWC2023770 Report a problem | ||
| 7/21/2026 | Listed for sale | $349,900+473.6%$175/sqft |
Source: Bright MLS #MDWC2023770 Report a problem | ||
| 3/27/2026 | Sold | $61,000-48.3%$31/sqft |
Source: Public Record Report a problem | ||
| 9/3/2014 | Sold | $117,900-1.7%$59/sqft |
Source: Public Record Report a problem | ||
| 4/19/2014 | Price change | $119,900-7.7%$60/sqft |
Source: Susan B Megargee #489808 Report a problem | ||
| 2/22/2014 | Price change | $129,900-7.1%$65/sqft |
Source: Long & Foster Real Estate #486300 Report a problem | ||
| 9/14/2013 | Listed for sale | $139,900-0.1%$70/sqft |
Source: Long & Foster Real Estate - Salisbury #486300 Report a problem | ||
| 6/1/2005 | Sold | $140,000+51.4%$70/sqft |
Source: Public Record Report a problem | ||
| 6/19/2003 | Sold | $92,500+40.2%$46/sqft |
Source: Public Record Report a problem | ||
| 8/29/1996 | Sold | $66,000$33/sqft |
Source: Public Record Report a problem | ||
Public tax history
| Year | Property taxes | Tax assessment |
|---|---|---|
| 2026 | $1,575 +6.7% | $176,600 +11% |
| 2025 | $1,476 -36.7% | $159,033 +12.4% |
| 2024 | $2,333 +11.6% | $141,467 +14.2% |
| 2023 | $2,091 +0.9% | $123,900 |
| 2022 | $2,071 +1.6% | $123,900 +4.6% |
| 2021 | $2,038 +2.3% | $118,500 +2.3% |
| 2020 | $1,992 +2% | $115,800 |
| 2019 | $1,953 +1.1% | $115,800 +7.7% |
| 2018 | $1,932 -2% | $107,533 +4% |
| 2017 | $1,972 +84.9% | $103,400 +0.9% |
| 2016 | $1,066 | $102,467 +0.9% |
| 2015 | $1,066 | $101,533 +0.9% |
| 2014 | $1,066 | $100,600 |
| 2013 | -- | $100,600 |
| 2012 | -- | $100,600 -20.8% |
| 2011 | -- | $127,050 |
| 2010 | -- | $127,050 |
| 2009 | -- | $127,050 -6.5% |
| 2008 | -- | $135,930 +19.7% |
| 2007 | -- | $113,590 +24.5% |
| 2006 | -- | $91,250 +32.4% |
| 2005 | -- | $68,910 +2.6% |
| 2004 | -- | $67,142 +2.7% |
| 2003 | -- | $65,376 +2.8% |
| 2002 | -- | $63,610 |
| 2001 | -- | $63,610 |
Find assessor info on the county website
Monthly payment
Est. payment
Payment breakdown
Explore the cost of this home by adjusting the details. Changes won't be saved.Climate risks
Neighborhood: 21875
Nearby schools
Schools provided by the listing agent
- Elementary: Delmar
- Middle: Delmar
- District: Wicomico County Public Schools
Source: Bright MLS. This data may not be complete. We recommend contacting the local school district to confirm school assignments for this home.
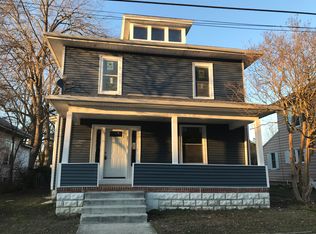
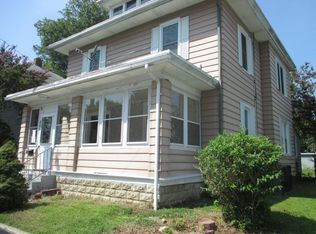
Similar homes
- $319,9003 bd2 ba1.2k sqftNone Available, Delmar, MD 21875For Sale
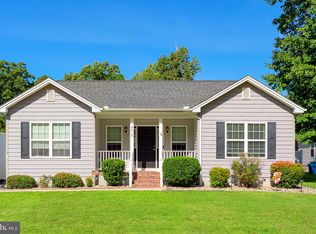
 MLS ID #MDWC2024864, Dustin Oldfather, Compass. Bright MLS
 - $293,0003 bd2 ba1.4k sqftNone Available, Delmar, MD 21875For Sale
 MLS ID #MDWC2021852, Bill Brown, Keller Williams Realty. Bright MLS
 - $389,9004 bd5 ba1.8k sqftNone Available, Delmar, MD 21875For Sale
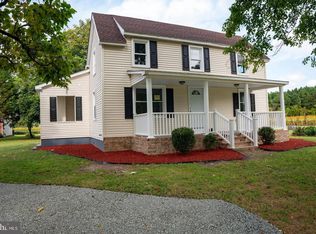 MLS ID #MDWC2024856, Isnaille Paul, Fathom Realty MD, LLC. Bright MLS
 - $359,9904 bd2 ba2.4k sqftNone Available, Delmar, MD 21875For Sale
 MLS ID #MDWC2023810, Charlene L. Reaser, EXP Realty, LLC. Bright MLS
 - $335,0003 bd2 ba1.3k sqftNone Available, Delmar, MD 21875New ConstructionMLS ID #MDWC2022430, Jaime Cortes, Coldwell Banker Realty. Bright MLS
- $255,0004 bd3 ba1.3k sqftNone Available, Delmar, MD 21875For SaleMLS ID #MDWC2022722, Sylwia Praclewska-Hitchens, Keller Williams Realty. Bright MLS
- $299,9993 bd2 ba1.2k sqftNone Available, Salisbury, MD 21801For SaleMLS ID #MDWC2024898, Stacie Walsh, Worthington Realty Group, LLC. Bright MLS
- $415,9003 bd3 ba2.2k sqftNone Available, Delmar, MD 21875For SaleMLS ID #MDWC2024398, ASHLEY BROSNAHAN, Long & Foster Real Estate, Inc.. Bright MLS
- $474,9004 bd3 ba2.3k sqftNone Available, Delmar, MD 21875For SaleMLS ID #MDWC2021894, Jaime Cortes, Coldwell Banker Realty. Bright MLS
- $324,9904 bd2 ba2.3k sqftNone Available, Salisbury, MD 21801For SaleMLS ID #MDWC2024514, Von Kirchhoff, EXP Realty, LLC. Bright MLS
- $335,0003 bd3 ba1.7k sqftNone Available, Delmar, DE 19940For SaleMLS ID #DESU2111758, Gary Desch, Northrop Realty. Bright MLS
- $321,5003 bd3 ba1.8k sqftNone Available, Seaford, DE 19973For SaleMLS ID #DESU2112292, Patrick Hunt, Keller Williams Realty. Bright MLS
- $329,9003 bd2 ba1.3k sqftNone Available, Salisbury, MD 21804For SaleMLS ID #MDWC2024270, Shelly Lewis, Whitehead Real Estate Exec.. Bright MLS
- $309,9003 bd2 ba1.2k sqftNone Available, Salisbury, MD 21804For SaleMLS ID #MDWC2024252, Cole Gismondi, RE/MAX Advantage Realty. Bright MLS
- $289,9003 bd2 ba2.2k sqftNone Available, Salisbury, MD 21804For SaleMLS ID #MDWC2022936, Mr. Colby B Phippin, Whitehead Real Estate Exec.. Bright MLS
- $325,0003 bd2 ba1.4k sqftNone Available, Salisbury, MD 21801For SaleMLS ID #MDWC2024474, James Littlefield, Northrop Realty. Bright MLS
- $359,0003 bd2 ba1.6k sqftNone Available, Salisbury, MD 21801For SaleMLS ID #MDWC2024574, John Lee, Coldwell Banker Realty. Bright MLS
- $369,0003 bd2 ba1.7k sqftNone Available, Parsonsburg, MD 21849For SaleMLS ID #MDWC2024418, Cole Gismondi, RE/MAX Advantage Realty. Bright MLS
- $330,0003 bd3 ba2.1k sqftNone Available, Seaford, DE 19973For SaleMLS ID #DESU2120468, William Certeza, LPT Realty, LLC. Bright MLS
- $249,0002 bd2 ba1.5k sqftNone Available, Laurel, DE 19956For SaleMLS ID #DESU2115900, Julie Gritton, Coldwell Banker Premier - Lewes. Bright MLS
