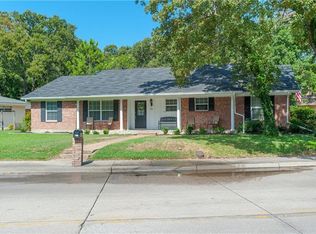
Charming single-story 3 bedroom 2 bath brick home with classic curb appeal, nestled beneath a canopy of mature shade trees. The painted white brick exterior is accented by black shutters, dark front door, and traditional columned front porch, creating a crisp, timeless appearance. A circular drive and nice landscaping complement the home’s wide, low-profile ranch design. Mature trees provide exceptional shade and give the property a comfortable, well established feel. Multiple living areas provide plenty of room for everyday living and entertaining. One living area features a fireplace and an impressive wall of French doors overlooking the outdoor area, while the enclosed sunroom offers tile flooring, a wood plank ceiling, multiple windows, and double glass doors leading outside. Inside the home includes comfortable bedrooms with ceiling fans. Baths feature tile finishes, including a tub shower combination, a separate tiled walk in shower, and a jetted soaking tub. The detached two car garage with extensive workbench space and storage, providing excellent room for vehicles, hobbies, or a workshop. Mature trees provide abundant shade and contribute to the property's established setting.
For sale
$328,500
704 Dobbins Rd, Corsicana, TX 75110
3beds
2,263sqft
Single Family Residence
Built in 1970
10,367 Square Feet Lot
$-- Zestimate®
$145/sqft
$-- HOA
What's special
Multiple windowsPainted white brick exteriorJetted soaking tubWood plank ceilingCircular driveNice landscapingTraditional columned front porch
- 30 days
- 304
- 14
Likely to sell faster than
Zillow last checked:
Listing updated:
Listed by:
Lindsay King 0523682 903-654-0007,
King Realty Company 903-654-0007
Source: NTREIS,MLS#: 21368145
Facts & features
Interior
Bedrooms & bathrooms
- Bedrooms: 3
- Bathrooms: 2
- Full bathrooms: 2
Primary bedroom
- Features: Ceiling Fan(s), En Suite Bathroom, Jetted Tub, Separate Shower, Walk-In Closet(s)
- Level: First
- Dimensions: 15 x 12
Bedroom
- Level: First
- Dimensions: 14 x 11
Bedroom
- Features: Ceiling Fan(s)
- Level: First
- Dimensions: 11 x 11
Breakfast room nook
- Features: Breakfast Bar
- Level: First
- Dimensions: 17 x 8
Other
- Features: Built-in Features, Tile Counters
- Level: First
- Dimensions: 12 x 5
Kitchen
- Features: Built-in Features, Granite Counters
- Level: First
- Dimensions: 19 x 8
Living room
- Features: Ceiling Fan(s), Fireplace
- Level: First
- Dimensions: 31 x 17
Living room
- Level: First
- Dimensions: 12 x 11
Office
- Level: First
- Dimensions: 11 x 7
Utility room
- Level: First
- Dimensions: 14 x 6
Heating
- Central, Natural Gas
Cooling
- Central Air, Ceiling Fan(s), Electric
Appliances
- Included: Dishwasher, Electric Oven, Gas Water Heater, Refrigerator
- Laundry: Washer Hookup, Electric Dryer Hookup, Laundry in Utility Room
Features
- High Speed Internet, Paneling/Wainscoting, Cable TV, Walk-In Closet(s)
- Flooring: Carpet, Laminate
- Windows: Window Coverings
- Has basement: No
- Number of fireplaces: 1
- Fireplace features: Gas, Masonry, Wood Burning
Interior area
- Total interior livable area: 2,263 sqft
Video & virtual tour
Property
Parking
- Total spaces: 2
- Parking features: Additional Parking, Circular Driveway, Concrete, Driveway, Garage, Garage Door Opener
- Garage spaces: 2
Features
- Levels: One
- Stories: 1
- Patio & porch: Deck
- Pool features: None
- Fencing: Wood
Lot
- Size: 10,367 Square Feet
- Features: Many Trees
Details
- Parcel number: 25838
- Other equipment: Satellite Dish
Construction
Type & style
- Home type: SingleFamily
- Architectural style: Traditional,Detached
- Property subtype: Single Family Residence
Materials
- Brick
- Foundation: Slab
- Roof: Composition
Condition
- Resale
- Year built: 1970
Utilities & green energy
- Sewer: Public Sewer
- Water: Public
- Utilities for property: Natural Gas Available, Sewer Available, Separate Meters, Water Available, Cable Available
Community & HOA
Community
- Features: Curbs
- Subdivision: Corsicana
HOA
- Has HOA: No
Location
- Region: Corsicana
Financial & listing details
- Price per square foot: $145/sqft
- Tax assessed value: $294,930
- Annual tax amount: $5,560
- Date on market: 8/30/2026
- Cumulative days on market: 32 days
- Listing terms: Cash,Conventional,FHA,VA Loan
Estimated market value
Not available
Estimated sales range
Not available
Not available
Price history
| Date | Event | Price |
|---|---|---|
| 8/30/2026 | Listed for sale | $328,500+87.7%$145/sqft |
Source: NTREIS #21368145 Report a problem | ||
| 1/31/2018 | Sold | -- |
Source: Agent Provided Report a problem | ||
| 1/20/2018 | Pending sale | $175,000$77/sqft |
Source: Keller Williams Central #13730022 Report a problem | ||
| 11/16/2017 | Listed for sale | $175,000+21.1%$77/sqft |
Source: Keller Williams Central #13730022 Report a problem | ||
| 8/19/2012 | Listing removed | $144,500$64/sqft |
Source: Keller Williams Realty #11631517 Report a problem | ||
| 6/9/2012 | Price change | $144,500-2.5%$64/sqft |
Source: ECMC, Ltd dba Keller Williams Realty #11631517 Report a problem | ||
| 10/19/2011 | Price change | $148,250-6.8%$66/sqft |
Source: ECMC, Ltd dba Keller Williams Realty #11631517 Report a problem | ||
| 7/22/2011 | Listed for sale | $159,000$70/sqft |
Source: ECMC, Ltd dba Keller Williams Realty #11631517 Report a problem | ||
Public tax history
| Year | Property taxes | Tax assessment |
|---|---|---|
| 2025 | $5,560 -3.1% | $294,930 -2.7% |
| 2024 | $5,739 +3.6% | $303,090 +1% |
| 2023 | $5,542 | $300,230 +59.8% |
| 2022 | -- | $187,880 +10% |
| 2021 | -- | $170,800 |
| 2020 | -- | $170,800 +0.1% |
| 2019 | -- | $170,630 +23.9% |
| 2017 | -- | $137,690 |
| 2016 | -- | $137,690 |
| 2015 | -- | $137,690 +4.5% |
| 2014 | -- | $131,810 -0.5% |
| 2013 | -- | $132,450 -3.4% |
| 2012 | -- | $137,170 +9.7% |
| 2011 | -- | $125,040 +10% |
| 2010 | -- | $113,670 |
| 2009 | -- | $113,670 |
| 2008 | -- | $113,670 +29.7% |
| 2007 | -- | $87,650 |
Find assessor info on the county website
Monthly payment
Est. payment
Payment breakdown
Explore the cost of this home by adjusting the details. Changes won't be saved.Climate risks
Neighborhood: 75110
Nearby schools
Schools provided by the listing agent
- Elementary: Bowie
- Middle: Corsicana,Collins
- High: Corsicana
- District: Corsicana ISD
Source: NTREIS. This data may not be complete. We recommend contacting the local school district to confirm school assignments for this home.
Similar homes
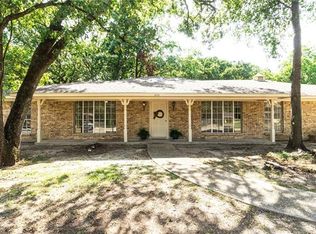
- $325,0003 bd2 ba1.8k sqft2629 Fish Tank Rd, Corsicana, TX 75110For Sale
 MLS ID #21242655, Tammy Carter. NTREIS
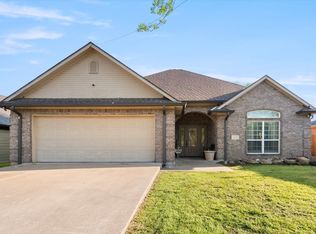
 - $282,4003 bd2 ba1.7k sqft3400 Emhouse Rd, Corsicana, TX 75110For Sale
 MLS ID #21371816, Jeffery Smith. NTREIS
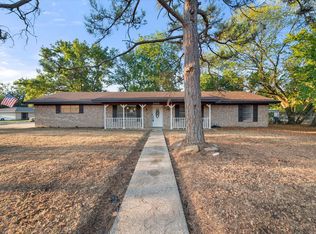
 - $325,0004 bd3 ba1.9k sqft2922 College Cir, Corsicana, TX 75110For Sale
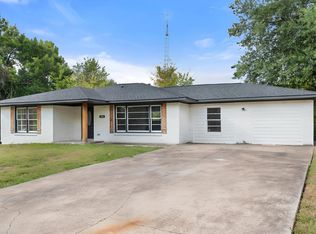 MLS ID #21369880, Aric Bonner. NTREIS
 - $379,9004 bd3 ba2.5k sqft1821 Dartmouth Ln, Corsicana, TX 75110For Sale
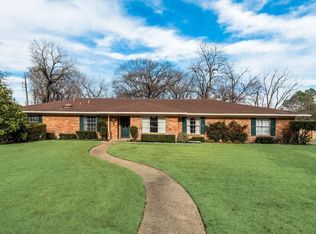 MLS ID #21206568, Jeffery Smith. NTREIS
