Discover Comfort and Style at 704 E Pamela Drive, West Plains, MOWelcome to this beautifully maintained, move-in-ready ranch-style home located in the desirable Fairview School District. This 1,294 sq. ft. single-family residence offers a perfect blend of modern updates and cozy charm.Key Property Features:Updated Living Space: This 3-bedroom, 2-bathroom home features a spacious living room with vaulted, open-beam ceilings and a cozy gas log fireplace.Modern Upgrades: Benefit from peace of mind with a new roof and gutters, HVAC and a repainted exterior.Functional Kitchen & Dining: Enjoy a kitchen/dining combo equipped with an electric range, refrigerator, dishwasher and newer solid surface counter tops.Outdoor & Storage: The 0.34-acre lot includes a fully fenced chain-link backyard, a two-car attached garage.Comfort & Efficiency: Stay comfortable year-round with central heating and air, complemented by ceiling fans throughout the home.Neighborhood Highlights:Quiet Community: Situated on an asphalt city street in an established neighborhood.HOA Amenities: The community features a children's play area and a clubhouse, with low annual dues.Prime Location: Just minutes from the heart of West Plains, providing easy access to shopping, dining, and scenic Ozark attractions.Experience the best of Ozark living in this meticulously cared-for home. Whether you're a first-time buyer or looking to downsize, 704 E Pamela Drive is ready to welcome you home.
Active
Price cut: $5K (8/4)
$228,000
704 E Pamela Drive, West Plains, MO 65775
3beds
1,294sqft
Single Family Residence
Built in 1985
0.34 Acres Lot
$222,100 Zestimate®
$176/sqft
$-- HOA
What's special
Cozy gas log fireplaceFully fenced chain-link backyardTwo-car attached garageElectric rangeCentral heating and airNew roof and guttersRepainted exterior
- 178 days
- 350
- 11
Zillow last checked:
Listing updated:
Listed by:
Shaun Duggins Group 417-293-6749,
Westgate Realty Inc
Source: SOMOMLS as distributed by MLS GRID,MLS#: 60316772
Facts & features
Interior
Bedrooms & bathrooms
- Bedrooms: 3
- Bathrooms: 2
- Full bathrooms: 2
Rooms
- Room types: Family Room
Heating
- Central, Natural Gas
Cooling
- Central Air
Appliances
- Included: Dishwasher, Free-Standing Electric Oven, Refrigerator, Electric Water Heater, Disposal
- Laundry: Main Level, W/D Hookup
Features
- High Speed Internet, Internet - Fiber Optic, Internet - Cable, Walk-In Closet(s)
- Flooring: Carpet, Luxury Vinyl
- Has basement: No
- Attic: Access Only:No Stairs
- Has fireplace: Yes
- Fireplace features: Living Room, Gas
Interior area
- Total structure area: 1,294
- Total interior livable area: 1,294 sqft
- Finished area above ground: 1,294
- Finished area below ground: 0
Property
Parking
- Total spaces: 2
- Parking features: Garage Faces Front
- Attached garage spaces: 2
Features
- Levels: One
- Stories: 1
- Patio & porch: Patio, Front Porch
- Fencing: Chain Link
Lot
- Size: 0.34 Acres
- Dimensions: 120 x 125
Details
- Additional structures: Shed(s)
- Parcel number: 15903000000900500000
Construction
Type & style
- Home type: SingleFamily
- Architectural style: Ranch
- Property subtype: Single Family Residence
Materials
- Frame, Wood Siding
- Foundation: Poured Concrete, Crawl Space
- Roof: Composition
Condition
- Year built: 1985
Utilities & green energy
- Sewer: Public Sewer
- Water: Public
Community & HOA
Community
- Security: Smoke Detector(s)
- Subdivision: Kaywood Acres
Location
- Region: West Plains
Financial & listing details
- Price per square foot: $176/sqft
- Tax assessed value: $85,670
- Annual tax amount: $972
- Date on market: 3/4/2026
- Listing terms: Cash,VA Loan,USDA/RD,FHA,Conventional
- Road surface type: Asphalt
Estimated market value
$222,100
$211,000 - $233,000
$1,099/mo
Price history
| Date | Event | Price |
|---|---|---|
| 8/4/2026 | Price change | $228,000-2.1%$176/sqft |
Source:  SOMOMLS as distributed by MLS GRID #60316772 Report a problem SOMOMLS as distributed by MLS GRID #60316772 Report a problem | ||
| 6/2/2026 | Price change | $233,000-2.9%$180/sqft |
Source: SOMOMLS as distributed by MLS GRID #60316772 Report a problem | ||
| 3/4/2026 | Price change | $239,900+33.3%$185/sqft |
Source: SOMOMLS as distributed by MLS GRID #60316772 Report a problem | ||
| 6/27/2022 | Pending sale | $180,000$139/sqft |
Source: SOMOMLS as distributed by MLS GRID #60217251 Report a problem | ||
| 6/15/2022 | Price change | $180,000-5.2%$139/sqft |
Source: SOMOMLS as distributed by MLS GRID #60217251 Report a problem | ||
| 5/10/2022 | Listed for sale | $189,900+12.7%$147/sqft |
Source: SOMOMLS as distributed by MLS GRID #60217251 Report a problem | ||
| 10/2/2021 | Listing removed | -- |
Source:  RE/MAX International Report a problem RE/MAX International Report a problem | ||
| 9/10/2021 | Pending sale | $168,500$130/sqft |
Source: RE/MAX International #60193418 Report a problem | ||
| 7/13/2021 | Price change | $168,500-6.3%$130/sqft |
Source: RE/MAX International #60193418 Report a problem | ||
| 6/18/2021 | Listed for sale | $179,900$139/sqft |
Source: RE/MAX International #60193418 Report a problem | ||
Public tax history
| Year | Property taxes | Tax assessment |
|---|---|---|
| 2012 | -- | $16,280 |
Find assessor info on the county website
Monthly payment
Est. payment
Payment breakdown
Explore the cost of this home by adjusting the details. Changes won't be saved.Climate risks
Neighborhood: 65775
Nearby schools
Schools provided by the listing agent
- Elementary: Fairview
- Middle: Fairview
- High: West Plains
Source: SOMOMLS as distributed by MLS GRID. This data may not be complete. We recommend contacting the local school district to confirm school assignments for this home.

Similar homes
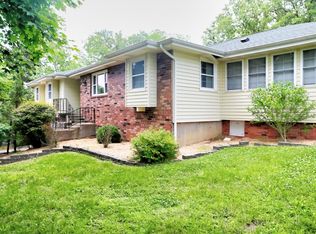
- $219,0003 bd2 ba1.3k sqft1614 10th Street, West Plains, MO 65775Active

 MLS ID #60316688, Scott Womack, Westgate Realty Inc. SOMOMLS as distributed by MLS GRID
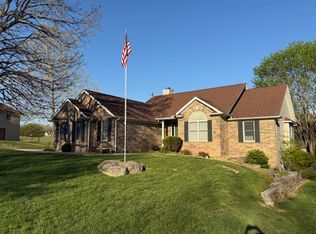
 - $225,0003 bd2 ba1.4k sqft2706 Ginger Drive, West Plains, MO 65775Active
 MLS ID #60329210, Brian Bunch, Westgate Realty Inc. SOMOMLS as distributed by MLS GRID
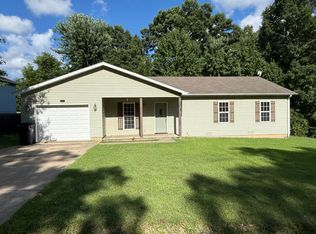
 - $169,9003 bd2 ba1.2k sqft1607 Amy Street, West Plains, MO 65775Active
 MLS ID #60332548, Vanessa Becker, United Country Missouri Ozarks Realty Inc.. SOMOMLS as distributed by MLS GRID
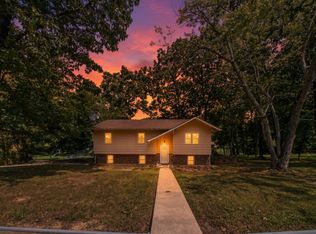
 - $180,0004 bd2 ba1.7k sqft2508 Ginger Drive, West Plains, MO 65775Active
 MLS ID #60332302, Joshua Nolan, United Country-Cozort Realty, Inc.. SOMOMLS as distributed by MLS GRID
 - $199,9993 bd2 ba1k sqft5515 Private Road 1200, West Plains, MO 65775For Sale
 MLS ID #26038167, Laurie Nissen, Ozark Kountry Realty. MARIS
 - $249,9993 bd2 ba1.2k sqft5879 County Road 1580, West Plains, MO 65775ActiveMLS ID #60331573, Wesley Rogers, Iron Brand Realty LLC. SOMOMLS as distributed by MLS GRID
- $229,9002 bd3 ba1.5k sqft6825 U.S. Highway 160, West Plains, MO 65775ActiveMLS ID #60326774, Terry Hackworth, 37 North Realty - West Plains. SOMOMLS as distributed by MLS GRID
- $239,0004 bd3 ba1.5k sqft7299 Private Rd 1830, West Plains, MO 65775ActiveMLS ID #60318364, Shaun Duggins Group, Westgate Realty Inc. SOMOMLS as distributed by MLS GRID
- $160,0003 bd2 ba1.6k sqft917 W 2nd St, West Plains, MO 65775For SaleMLS ID #26054729, Adam Hoff, Homebound Realty LLC. MARIS
- $249,5003 bd2 ba1.5k sqft5008 County Road 1540, West Plains, MO 65775ActiveMLS ID #60322155, Leann Barnard, Westgate Realty Inc. SOMOMLS as distributed by MLS GRID
- $199,9004 bd2 ba1.5k sqft415 Farrell Street, West Plains, MO 65775ActiveMLS ID #60315776, Rachel McDonald, Keller Williams Local. SOMOMLS as distributed by MLS GRID
- $239,9003 bd2 ba1.3k sqft2415 Deatherage Avenue, West Plains, MO 65775ActiveMLS ID #60332063, Tanner Hoover, Iron Brand Realty LLC. SOMOMLS as distributed by MLS GRID
- $189,9003 bd2 ba1.6k sqft224 N Utah Street, West Plains, MO 65775ActiveMLS ID #60327476, Stone Peterson Group, Keller Williams Local. SOMOMLS as distributed by MLS GRID
- $219,5005 bd2 ba1.5k sqft115 N Harlin Drive, West Plains, MO 65775ActiveMLS ID #60305387, Teresa Cockrum, Monark Realty. SOMOMLS as distributed by MLS GRID
- $229,9003 bd2 ba1.4k sqft5150 County Road 2910, West Plains, MO 65775ActiveMLS ID #60332088, Kimberly Grennan, United Country Missouri Ozarks Realty Inc.. SOMOMLS as distributed by MLS GRID
- $239,0003 bd2 ba1.2k sqft2503 Melissa Place, West Plains, MO 65775ActiveMLS ID #60331941, Linda Carter, Keller Williams Tri-Lakes - WP. SOMOMLS as distributed by MLS GRID
- $215,0002 bd1 ba720 sqft4359 Us Highway 160, West Plains, MO 65775ActiveMLS ID #60325198, Shaun Duggins Group, Westgate Realty Inc. SOMOMLS as distributed by MLS GRID
