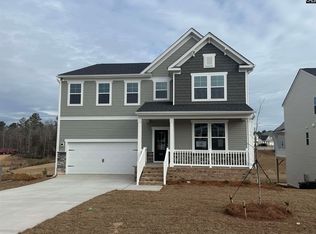
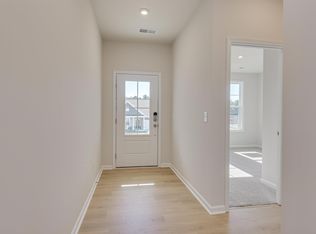
This Easton plan is a four-bedroom, three-bathroom home, meticulously crafted for practicality without sacrificing style. The open floor plan seamlessly connects the kitchen, a focal point, with its convenient island setup and covered outdoor patio access. Further exploration of the main level reveals a pocket office, ideal for remote work. The main level primary suite offers a spacious retreat, featuring a large walk-in closet and ensuite bath with dual vanities. This home features two guest bedrooms and a well-appointed hall bath conveniently located on the main level. The home is complemented by ample storage and a two-car garage. The second level offers a flex space and a bedroom suite with a full bathroom, perfect for guests or hobby area. As you continue exploring, you'll find that every detail has been carefully considered and thoughtfully designed. From the energy-efficient features to the high-end finishes, The Easton is built for comfort and affordability. Don't miss your opportunity to make this your new home just in time for the holidays. Schedule a tour today to visit the highly sought after Chapin Place Community offering new construction homes only minutes from Downtown Chapin w/boutique shopping on main, & terrific restaurants. Other luxuries include easy access to Lake Murray, 3 full-service marinas with outdoor dining & live music, public boat ramps, boat storage facilities, & the renowned Lake Murray Boat Club. Contact Neighborhood Sales Manager for details on design selections and construction status. Disclaimer: CMLS has not reviewed and, therefore, does not endorse vendors who may appear in listings.
Pending
Price increase: $7K (9/14)
$396,935
704 Feldspar Ct, Chapin, SC 29036
4beds
2,689sqft
Single Family Residence
Built in 2026
9,583 Square Feet Lot
$405,200 Zestimate®
$148/sqft
$36/mo HOA
What's special
High-end finishesTwo-car garageFour-bedroom three-bathroom homeOpen floor planCovered outdoor patio accessTwo guest bedroomsAmple storage
- 185 days
- 56
- 4
Zillow last checked:
Listing updated:
Listed by:
Curtis Jones,
SM South Carolina Brokerage LLC
Source: Consolidated MLS,MLS#: 631416
Facts & features
Interior
Bedrooms & bathrooms
- Bedrooms: 4
- Bathrooms: 3
- Full bathrooms: 3
- Main level bathrooms: 2
Rooms
- Room types: Office, FROG (No Closet)
Primary bedroom
- Features: Double Vanity, Tub-Garden, Bath-Private, Walk-In Closet(s), Ceilings-Box, Closet-Private
- Level: Main
Bedroom 2
- Features: Closet-Private
- Level: Main
Bedroom 3
- Features: Closet-Private
- Level: Main
Bedroom 4
- Features: Walk-In Closet(s), Closet-Private
- Level: Second
Dining room
- Features: Fireplace, Recessed Lighting
- Level: Main
Great room
- Level: Main
Kitchen
- Features: Eat-in Kitchen, Kitchen Island, Pantry, Granite Counters, Floors-Laminate, Backsplash-Tiled, Cabinets-Painted, Recessed Lighting
- Level: Main
Living room
- Level: Main
Heating
- Gas 1st Lvl, Gas 2nd Lvl
Cooling
- Central Air
Appliances
- Included: Gas Range, Dishwasher, Disposal, Microwave Above Stove, Tankless Water Heater
- Laundry: Heated Space, Main Level
Features
- Flooring: Luxury Vinyl, Laminate
- Has basement: No
- Attic: Attic Access
- Number of fireplaces: 1
- Fireplace features: Electric
Interior area
- Total structure area: 2,689
- Total interior livable area: 2,689 sqft
Property
Parking
- Total spaces: 2
- Parking features: Garage Door Opener
- Attached garage spaces: 2
Features
- Stories: 3
- Exterior features: Gutters - Full
Lot
- Size: 9,583 Square Feet
- Features: Sprinkler
Details
- Parcel number: 00110302010
Construction
Type & style
- Home type: SingleFamily
- Architectural style: Craftsman
- Property subtype: Single Family Residence
Materials
- Stone, Vinyl
- Foundation: Slab
Condition
- New Construction
- New construction: Yes
- Year built: 2026
Details
- Warranty included: Yes
Utilities & green energy
- Sewer: Public Sewer
- Water: Public
Community & HOA
Community
- Security: Smoke Detector(s)
- Subdivision: CHAPIN PLACE
HOA
- Has HOA: Yes
- HOA fee: $435 annually
Location
- Region: Chapin
Financial & listing details
- Price per square foot: $148/sqft
- Date on market: 4/13/2026
- Listing agreement: Exclusive Right To Sell
- Road surface type: Paved
Estimated market value
$405,200
$381,000 - $434,000
$2,659/mo
Price history
| Date | Event | Price |
|---|---|---|
| 9/14/2026 | Pending sale | $396,935+1.8%$148/sqft |
Source:  Consolidated MLS #631416 Report a problem Consolidated MLS #631416 Report a problem | ||
| 8/28/2026 | Price change | $389,900-1.7%$145/sqft |
Source:  Stanley Martin Homes Report a problem Stanley Martin Homes Report a problem | ||
| 6/10/2026 | Price change | $396,7850%$148/sqft |
Source: Stanley Martin Homes Report a problem | ||
| 4/13/2026 | Listed for sale | $396,935$148/sqft |
Source: Consolidated MLS #631416 Report a problem | ||
Public tax history
Tax history is unavailable.
Monthly payment
Est. payment
Payment breakdown
Explore the cost of this home by adjusting the details. Changes won't be saved.Climate risks
Neighborhood: 29036
Nearby schools
Schools provided by the listing agent
- Elementary: Chapin Elementary School
- Middle: Chapin
- High: Chapin
- District: Lexington/Richland Five
Source: Consolidated MLS. This data may not be complete. We recommend contacting the local school district to confirm school assignments for this home.
Similar homes
- $415,0005 bd4 ba3.5k sqft209 Chapin Place Way, Chapin, SC 29036For Sale
 MLS ID #636755, Marc Cherubini. Consolidated MLS
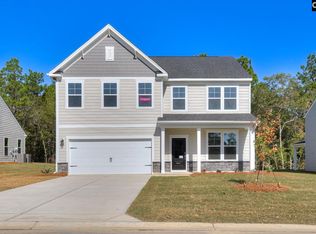
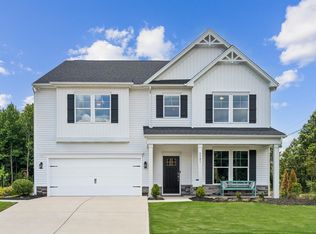
 - $419,9004 bd4 ba3.5k sqft725 Feldspar Ct, Chapin, SC 29036New Construction
 Consolidated MLS
 - from $339,9004 bd3 ba2.7k sqftThe Jefferson Plan, Chapin Place, Chapin, SC 29036New Construction
 Stanley Martin Homes
 - $449,8005 bd4 ba3.3k sqft338 Chapin Place Way, Chapin, SC 29036New Construction
 Consolidated MLS
