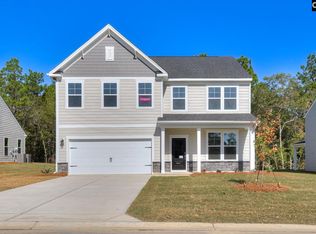
Welcome home to the picturesque Chapin Place community, where peaceful living meets everyday convenience in beautiful Chapin. Ideally located close to Lake Murray and served by award-winning schools, this neighborhood offers the perfect setting for your next chapter. The Bancroft floorplan is an affordable ranch style home perfectly designed for you.Upon entering, you are greeted by an oversized foyer that seamlessly guides you into the heart of the home—bringing together a sleek and stylish kitchen, cozy dining area, and inviting family room.The bright and welcoming design creates a comfortable atmosphere, elevated by a designer tile backsplash and shining stainless steel appliances. The main level is perfectly suited for accommodating guests, featuring a thoughtfully designed guest bedroom at the front of the home.The enormous flex space upstairs with private bedroom and full bathroom adds an extra level of versatility, making it an ideal recreation area, exercise room, playroom, home office, or any space that fits your lifestyle.Completing the appeal of this stunning home is the outdoor covered porch, thoughtfully designed with an extended concrete area that is perfect for grilling, relaxing, or creating your own outdoor entertainment space.This home is truly a gem in Chapin Place. Set an appointment with our Neighborhood Sales Manager today! **All photos are stock photos** Disclaimer: CMLS has not reviewed and, therefore, does not endorse vendors who may appear in listings.
Pending
Price cut: $4.8K (8/25)
$358,900
717 Feldspar Ct, Chapin, SC 29036
3beds
2,091sqft
Single Family Residence
Built in 2026
8,712 Square Feet Lot
$358,600 Zestimate®
$172/sqft
$36/mo HOA
What's special
Sleek and stylish kitchenEnormous flex space upstairsOutdoor covered porchBright and welcoming designInviting family roomCozy dining areaShining stainless steel appliances
- 81 days
- 45
- 1
Zillow last checked:
Listing updated:
Listed by:
Laura Riley,
SM South Carolina Brokerage LLC
Source: Consolidated MLS,MLS#: 639415
Facts & features
Interior
Bedrooms & bathrooms
- Bedrooms: 3
- Bathrooms: 3
- Full bathrooms: 3
- Main level bathrooms: 2
Rooms
- Room types: Office, Loft
Primary bedroom
- Features: Double Vanity, Bath-Private, Walk-In Closet(s), Tray Ceiling(s), Ceiling Fan(s), Closet-Private, Separate Water Closet
- Level: Main
Bedroom 2
- Features: Bath-Shared, Closet-Private
- Level: Main
Bedroom 3
- Features: Bath-Private, Walk-In Closet(s)
- Level: Second
Kitchen
- Features: Eat-in Kitchen, Kitchen Island, Pantry, Granite Counters, Cabinets-Other, Backsplash-Tiled, Recessed Lighting
- Level: Main
Living room
- Features: Fireplace
- Level: Main
Heating
- Gas 1st Lvl, Gas 2nd Lvl
Cooling
- Central Air
Appliances
- Included: Convection Oven, Free-Standing Range, Gas Range, Dishwasher, Disposal, Microwave Above Stove, Stove Exhaust Vented Exte, Tankless Water Heater
- Laundry: Electric, Heated Space, Utility Room, Main Level
Features
- Flooring: Carpet
- Has basement: No
- Attic: Attic Access
- Number of fireplaces: 1
- Fireplace features: Electric
Interior area
- Total structure area: 2,091
- Total interior livable area: 2,091 sqft
Property
Parking
- Total spaces: 4
- Parking features: Garage Door Opener
- Attached garage spaces: 2
Features
- Stories: 2
- Patio & porch: Patio
- Exterior features: Gutters - Full
Lot
- Size: 8,712 Square Feet
- Features: Cul-De-Sac, Sprinkler
Details
- Parcel number: 00110302019
Construction
Type & style
- Home type: SingleFamily
- Architectural style: Ranch
- Property subtype: Single Family Residence
Materials
- Stone, Vinyl
- Foundation: Slab
Condition
- New Construction
- New construction: Yes
- Year built: 2026
Details
- Warranty included: Yes
Utilities & green energy
- Sewer: Public Sewer
- Water: Public
Community & HOA
Community
- Security: Smoke Detector(s)
- Subdivision: CHAPIN PLACE
HOA
- Has HOA: Yes
- Services included: Common Area Maintenance, Street Light Maintenance
- HOA fee: $435 annually
Location
- Region: Chapin
Financial & listing details
- Price per square foot: $172/sqft
- Date on market: 7/26/2026
- Listing agreement: Exclusive Right To Sell
- Road surface type: Paved
Estimated market value
$358,600
$341,000 - $377,000
$2,312/mo
Price history
| Date | Event | Price |
|---|---|---|
| 9/3/2026 | Pending sale | $358,900$172/sqft |
Source:  Consolidated MLS #639415 Report a problem Consolidated MLS #639415 Report a problem | ||
| 8/25/2026 | Price change | $358,900-1.3%$172/sqft |
Source: Consolidated MLS #639415 Report a problem | ||
| 6/18/2026 | Listed for sale | $363,735$174/sqft |
Source:  Stanley Martin Homes Report a problem Stanley Martin Homes Report a problem | ||
Public tax history
Tax history is unavailable.
Monthly payment
Est. payment
Payment breakdown
Explore the cost of this home by adjusting the details. Changes won't be saved.Climate risks
Neighborhood: 29036
Nearby schools
Schools provided by the listing agent
- Elementary: Chapin Elementary School
- Middle: Chapin
- High: Chapin
- District: Lexington/Richland Five
Source: Consolidated MLS. This data may not be complete. We recommend contacting the local school district to confirm school assignments for this home.
Similar homes
- $339,4504 bd2 ba1.8k sqft430 Grannys Cut Way, Chapin, SC 29036New Construction
 Stanley Martin Homes
 - from $326,9003 bd3 ba2.4k sqftThe Hollins Plan, Chapin Place, Chapin, SC 29036New Construction
 Stanley Martin Homes
 - from $339,9004 bd3 ba2.7k sqftThe Jefferson Plan, Chapin Place, Chapin, SC 29036New Construction
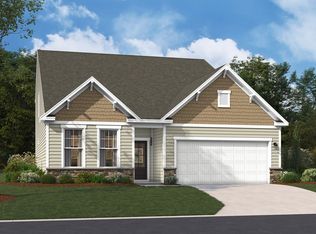 Stanley Martin Homes
 - from $319,9004 bd3 ba2.4k sqftThe Indigo Plan, Chapin Place, Chapin, SC 29036New Construction
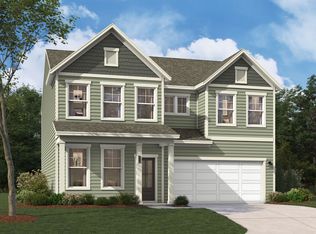 Stanley Martin Homes
