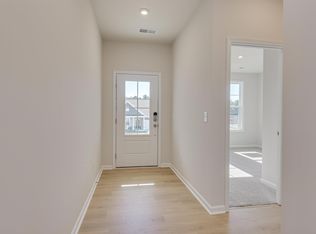
Welcome to The Orchard at Chapin Place, where convenience meets in the heart of a charming community. This stunning home offers everything you need for modern living, with a spacious main level featuring a family room, dining area, pocket office for those who work from home, and gourmet kitchen perfect for entertaining guests or simply enjoying quality time with loved ones. Step out onto the covered patio and take in the picturesque views of your own private oasis. Needing some extra space? The main level also includes a guest bedroom with full private bath and an additional half bath for added convenience. On the upper level, discover even more possibilities with a versatile flex room that can be used as an office, playroom, or whatever your heart desires. Retreat to the primary bedroom complete with an ensuite bathroom that boasts both comfort and functionality. Plus, there are three additional bedrooms, one with it's own private bath, and a full hall bathroom with double vanities on this level to accommodate all your needs. The photos shown are from a similar home. Contact the Neighborhood Sales Manager today to schedule a tour! Disclaimer: CMLS has not reviewed and, therefore, does not endorse vendors who may appear in listings. Disclaimer: CMLS has not reviewed and, therefore, does not endorse vendors who may appear in listings.
Pending
Price cut: $5.2K (10/4)
$397,900
337 Grannys Cut Way, Chapin, SC 29036
5beds
3,366sqft
Single Family Residence
Built in 2026
8,276 Square Feet Lot
$442,000 Zestimate®
$118/sqft
$36/mo HOA
What's special
Additional half bathFamily roomVersatile flex roomPocket officeDining areaCovered patioThree additional bedrooms
- 80 days
- 78
- 6
Zillow last checked:
Listing updated:
Listed by:
Curtis Jones,
SM South Carolina Brokerage LLC
Source: Consolidated MLS,MLS#: 639416
Facts & features
Interior
Bedrooms & bathrooms
- Bedrooms: 5
- Bathrooms: 5
- Full bathrooms: 4
- 1/2 bathrooms: 1
- Partial bathrooms: 1
- Main level bathrooms: 2
Rooms
- Room types: In Law Suite, Loft
Primary bedroom
- Features: Double Vanity, Bath-Private, Separate Shower, Walk-In Closet(s), Tray Ceiling(s), Ceiling Fan(s), Closet-Private, Recessed Lighting
- Level: Second
Bedroom 2
- Features: Walk-In Closet(s), Closet-Private, Recessed Lighting
- Level: Main
Bedroom 3
- Features: Walk-In Closet(s), Closet-Private
- Level: Second
Bedroom 4
- Features: Walk-In Closet(s), Closet-Private
- Level: Second
Bedroom 5
- Features: Walk-In Closet(s), Closet-Private
- Level: Second
Great room
- Level: Main
Kitchen
- Features: Eat-in Kitchen, Fireplace, Kitchen Island, Pantry, Granite Counters, Cabinets-Stained, Backsplash-Tiled, Recessed Lighting
- Level: Main
Heating
- Gas Pac
Cooling
- Central Air
Appliances
- Included: Free-Standing Range, Gas Range, Dishwasher, Disposal, Microwave Above Stove, Tankless Water Heater
- Laundry: Electric
Features
- Flooring: Luxury Vinyl
- Has basement: No
- Number of fireplaces: 1
Interior area
- Total structure area: 3,366
- Total interior livable area: 3,366 sqft
Property
Parking
- Total spaces: 4
- Parking features: Garage - Attached
- Attached garage spaces: 2
Features
- Stories: 2
Lot
- Size: 8,276 Square Feet
Details
- Parcel number: 00110302067
Construction
Type & style
- Home type: SingleFamily
- Architectural style: Craftsman
- Property subtype: Single Family Residence
Materials
- Stone, Vinyl
- Foundation: Slab
Condition
- New Construction
- New construction: Yes
- Year built: 2026
Utilities & green energy
- Sewer: Public Sewer
- Water: Public
Community & HOA
Community
- Subdivision: CHAPIN PLACE
HOA
- Has HOA: Yes
- Services included: Common Area Maintenance, Street Light Maintenance, Green Areas
- HOA fee: $435 annually
Location
- Region: Chapin
Financial & listing details
- Price per square foot: $118/sqft
- Date on market: 7/26/2026
- Listing agreement: Exclusive Right To Sell
- Road surface type: Paved
Estimated market value
$442,000
$411,000 - $477,000
$3,016/mo
Price history
| Date | Event | Price |
|---|---|---|
| 10/4/2026 | Pending sale | $397,900-1.3%$118/sqft |
Source:  Consolidated MLS #639416 Report a problem Consolidated MLS #639416 Report a problem | ||
| 9/17/2026 | Price change | $403,095+1.3%$120/sqft |
Source:  Stanley Martin Homes Report a problem Stanley Martin Homes Report a problem | ||
| 9/15/2026 | Price change | $397,900-0.6%$118/sqft |
Source: Consolidated MLS #639416 Report a problem | ||
| 9/10/2026 | Price change | $400,135+0.1%$119/sqft |
Source: Stanley Martin Homes Report a problem | ||
| 8/25/2026 | Price change | $399,900-0.9%$119/sqft |
Source: Consolidated MLS #639416 Report a problem | ||
| 7/14/2026 | Listed for sale | $403,535$120/sqft |
Source: Stanley Martin Homes Report a problem | ||
Public tax history
Tax history is unavailable.
Monthly payment
Est. payment
Payment breakdown
Explore the cost of this home by adjusting the details. Changes won't be saved.Climate risks
Neighborhood: 29036
Nearby schools
Schools provided by the listing agent
- Elementary: Chapin Elementary School
- Middle: Chapin
- High: Chapin
- District: Lexington/Richland Five
Source: Consolidated MLS. This data may not be complete. We recommend contacting the local school district to confirm school assignments for this home.
Similar homes
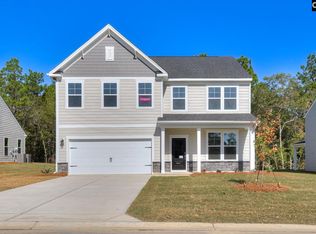
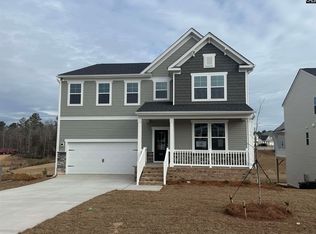
- $424,9005 bd5 ba3.3k sqft341 Grannys Cut Way, Chapin, SC 29036New Construction
 Consolidated MLS
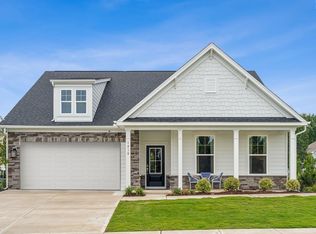
 - $425,0004 bd3 ba2.8k sqft614 Muldrow Ln, Chapin, SC 29036For Sale
 MLS ID #644167, Stacey Yudice. Consolidated MLS
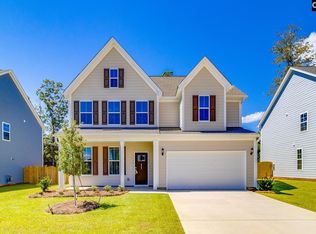
 - $400,0004 bd4 ba2.7k sqft625 Falling Leaf Ln, Chapin, SC 29036New Construction
 Consolidated MLS
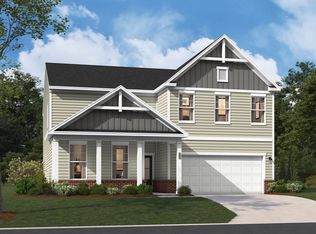
 - $489,8005 bd4 ba3.8k sqft372 Chapin Place Way, Chapin, SC 29036New ConstructionConsolidated MLS
