Light, Bright, and Beautiful best describes this home. The custom kitchen with quartz counter tops, island and newer appliances welcome you in. The adjoining family room has vaulted ceilings and a cozy fireplace. Hardwood floors throughout. Large living room with original wood work and flooring that is just amazing. The main floor also includes two bedrooms, enormous bathroom with soaking tub and walk in shower. Main floor laundry . The upper level includes additional bedroom space and ample storage. The outdoors is a flower lovers dream, stone walkways. nice sized deck and covered front porch are made to enjoy. The finished garage includes heat, water and electric. New Roof 2026.
Active
$259,000
704 Indiana St, Walkerton, IN 46574
3beds
1,728sqft
Single Family Residence
Built in 1925
9,583 Square Feet Lot
$248,400 Zestimate®
$--/sqft
$-- HOA
What's special
Cozy fireplaceNice sized deckCovered front porchMain floor laundryStone walkwaysNewer appliancesLight bright and beautiful
- 6 days
- 330
- 5
Zillow last checked:
Listing updated:
Listed by:
Lisa Patton 574-286-4461,
Main Street Real Estate Co. LLC
Source: IRMLS,MLS#: 202640357
Facts & features
Interior
Bedrooms & bathrooms
- Bedrooms: 3
- Bathrooms: 1
- Full bathrooms: 1
- Main level bedrooms: 2
Bedroom 1
- Level: Main
Bedroom 2
- Level: Main
Family room
- Level: Main
Kitchen
- Level: Main
Living room
- Level: Main
Heating
- Natural Gas, Forced Air
Cooling
- Central Air
Appliances
- Included: Refrigerator, Washer/Dryer Stacked, Electric Oven, Gas Range, Gas Water Heater
- Laundry: Main Level
Features
- Breakfast Bar, Ceiling-9+, Ceiling Fan(s), Eat-in Kitchen, Natural Woodwork, Tub and Separate Shower
- Flooring: Hardwood
- Basement: Partial
- Number of fireplaces: 1
- Fireplace features: Family Room, Insert
Interior area
- Total structure area: 2,592
- Total interior livable area: 1,728 sqft
- Finished area above ground: 1,728
- Finished area below ground: 0
Video & virtual tour
Property
Parking
- Total spaces: 2
- Parking features: Detached, Garage Door Opener, Garage Utilities, Concrete
- Garage spaces: 2
- Has uncovered spaces: Yes
Features
- Levels: One and One Half
- Stories: 1.5
- Patio & porch: Deck, Porch Covered
Lot
- Size: 9,583 Square Feet
- Dimensions: 83x115
- Features: Corner Lot, Level, City/Town/Suburb, Near Walking Trail
Details
- Parcel number: 711624361010.000015
Construction
Type & style
- Home type: SingleFamily
- Architectural style: Other
- Property subtype: Single Family Residence
Materials
- Vinyl Siding
- Roof: Asphalt
Condition
- New construction: No
- Year built: 1925
Utilities & green energy
- Electric: Town of Walkerton
- Gas: NIPSCO
- Sewer: City
- Water: City, Town of Walkerton
Community & HOA
Community
- Subdivision: None
Location
- Region: Walkerton
Financial & listing details
- Tax assessed value: $138,500
- Annual tax amount: $1,300
- Date on market: 9/29/2026
- Listing terms: Cash,Conventional,FHA
Estimated market value
$248,400
$236,000 - $261,000
$1,212/mo
Price history
| Date | Event | Price |
|---|---|---|
| 9/29/2026 | Listed for sale | $259,000+8519% |
Source:  IRMLS #202640357 Report a problem IRMLS #202640357 Report a problem | ||
| 4/21/2014 | Sold | $3,005$2/sqft |
Source: Public Record Report a problem | ||
Public tax history
| Year | Property taxes | Tax assessment |
|---|---|---|
| 2025 | $1,267 +12.1% | $138,500 +10.9% |
| 2024 | $1,130 -49.2% | $124,900 +12.9% |
| 2023 | $2,224 +18.4% | $110,600 |
| 2022 | $1,879 +22% | $110,600 +18.4% |
| 2021 | $1,540 -5.6% | $93,400 +22.1% |
| 2020 | $1,632 +160.9% | $76,500 -5.7% |
| 2019 | $625 +20.8% | $81,100 +21.8% |
| 2018 | $518 +4% | $66,600 +1.2% |
| 2017 | $498 +5.6% | $65,800 -0.2% |
| 2016 | $472 +2.1% | $65,900 +1.9% |
| 2014 | $462 +5.2% | $64,700 |
| 2013 | $439 +5.5% | $64,700 +0.3% |
| 2012 | $416 +13.1% | $64,500 +10.6% |
| 2011 | $368 +16.1% | $58,300 |
| 2010 | $317 +13.7% | $58,300 |
| 2009 | $279 | $58,300 -11.7% |
| 2007 | -- | $66,000 -46.9% |
| 2006 | $611 +4.4% | $124,200 |
| 2004 | $585 +3.9% | $124,200 -14.6% |
| 2003 | $563 | $145,380 +1959.2% |
| 2001 | -- | $7,060 |
Find assessor info on the county website
Monthly payment
Est. payment
Payment breakdown
Explore the cost of this home by adjusting the details. Changes won't be saved.Climate risks
Neighborhood: 46574
Nearby schools
Schools provided by the listing agent
- Elementary: Walkerton
- Middle: Harold C Urey
- High: John Glenn
- District: John Glenn School Corp.
Source: IRMLS. This data may not be complete. We recommend contacting the local school district to confirm school assignments for this home.

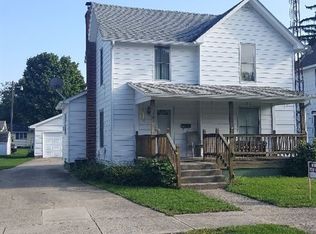
Similar homes
- $259,9003 bd2 ba1.8k sqft10639 E Iroquois Rd, Walkerton, IN 46574For Sale
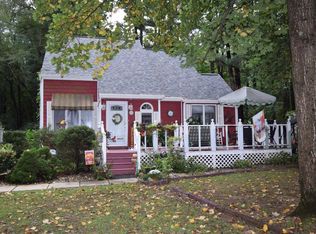 MLS ID #202638770, Wanda Balsley, COLLINS and CO. REALTORS - BREMEN. IRMLS
 - $255,0003 bd2 ba1.9k sqft7373 E State Road 104, Walkerton, IN 46574For Sale

 MLS ID #845680, Kelly Titus, Advanced Real Estate, LLC. NIRA as distributed by MLS GRID
 - $230,0003 bd2 ba1.3k sqft909 Illinois St, Walkerton, IN 46574For Sale
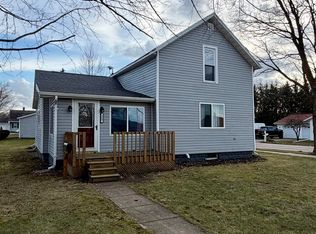 MLS ID #202607379, Morgan R Katzenberger, Coldwell Banker Real Estate Group. IRMLS
 - $265,0003 bd3 ba1.7k sqft204 Walnut Crossing Dr, Walkerton, IN 46574For Sale
 MLS ID #202622374, Traci A Gaddis, Blackrock Real Estate Services. IRMLS
 - $249,9004 bd2 ba1.7k sqft4841 S 200 E, La Porte, IN 46350For SaleMLS ID #846334, Liliana Ake, Coldwell Banker 1st Choice. NIRA as distributed by MLS GRID
- $199,9003 bd1 ba1.5k sqft1705 N Longshore Dr, Walkerton, IN 46574For SaleMLS ID #844523, Carla Ebert-Kienitz, Century 21 Circle. NIRA as distributed by MLS GRID
- $192,9003 bd1 ba1.1k sqft101 Highland Dr, Walkerton, IN 46574For SaleMLS ID #844379, Jessica Susdorf, The Lyons Group Real Estate. NIRA as distributed by MLS GRID
