COUNTRY LIVING WITH EXCEPTIONAL EXTRAS! Nestled behind planted pines on 5 beautiful acres on Tifton's west side, this 4BR/3BA home offers 2,696 heated sq. ft., 9-ft ceilings, an open floor plan, fresh paint, new carpet, spacious primary suite, oversized laundry room, and finished upstairs bonus room! A SHOWSTOPPER is the 36x48 red iron workshop featuring 5-ton HVAC, 3 bay doors, car lift, and man cave with half bath! Step outside to a patio and firepit, perfect for entertaining. An additional 24x24 wired building offers endless possibilities! Both outbuildings have electricity metered separately from the home. Enjoy a fenced backyard, attached air-conditioned pet room, and a small portion of a shared pond. Whether you're dreaming of a hobby farm, space for your toys, or a home-based business, this property delivers! PRIVACY, SPACE & VERSATILITY ALL IN ONE! Schedule your showing today!
Active
$495,000
704 Isabella Nashville Rd, Tifton, GA 31793
4beds
2,696sqft
Single Family Residence
Built in 1998
5 Acres Lot
$482,500 Zestimate®
$184/sqft
$-- HOA
What's special
Fenced backyardSpacious primary suiteOpen floor planAttached air-conditioned pet roomFinished upstairs bonus roomOversized laundry roomNew carpet
- 8 days
- 520
- 48
Likely to sell faster than
Zillow last checked:
Listing updated:
Listed by:
Loretta Conway 229-392-6010,
Coldwell Banker Active Real Estate
Source: GAMLS,MLS#: 10880999
Facts & features
Interior
Bedrooms & bathrooms
- Bedrooms: 4
- Bathrooms: 3
- Full bathrooms: 3
- Main level bathrooms: 3
- Main level bedrooms: 4
Rooms
- Room types: Bonus Room, Laundry
Kitchen
- Features: Breakfast Bar, Kitchen Island, Pantry
Heating
- Central, Electric, Heat Pump
Cooling
- Ceiling Fan(s), Central Air, Electric, Heat Pump
Appliances
- Included: Dishwasher, Electric Water Heater, Microwave, Oven/Range (Combo), Refrigerator
- Laundry: Other
Features
- High Ceilings, Walk-In Closet(s)
- Flooring: Carpet, Vinyl
- Windows: Double Pane Windows
- Basement: Crawl Space
- Has fireplace: No
Interior area
- Total structure area: 2,696
- Total interior livable area: 2,696 sqft
- Finished area above ground: 2,696
- Finished area below ground: 0
Property
Parking
- Total spaces: 2
- Parking features: Attached, Garage, Garage Door Opener
- Has attached garage: Yes
Features
- Levels: Two
- Stories: 2
- Patio & porch: Patio, Porch
- Has spa: Yes
- Spa features: Bath
- Fencing: Chain Link
- On waterfront: Yes
- Waterfront features: Pond
Lot
- Size: 5 Acres
- Features: None
Details
- Additional structures: Shed(s), Workshop
- Parcel number: 0035 011A
Construction
Type & style
- Home type: SingleFamily
- Architectural style: Traditional
- Property subtype: Single Family Residence
Materials
- Vinyl Siding
- Foundation: Pillar/Post/Pier
- Roof: Composition
Condition
- Resale
- New construction: No
- Year built: 1998
Utilities & green energy
- Sewer: Septic Tank
- Water: Well
- Utilities for property: Electricity Available, Propane, Sewer Connected, Water Available
Community & HOA
Community
- Features: None
- Subdivision: None
HOA
- Has HOA: No
- Services included: None
Location
- Region: Tifton
Financial & listing details
- Price per square foot: $184/sqft
- Tax assessed value: $308,090
- Annual tax amount: $2,331
- Date on market: 10/28/2026
- Cumulative days on market: 9 days
- Listing agreement: Exclusive Right To Sell
- Electric utility on property: Yes
Estimated market value
$482,500
$458,000 - $507,000
$2,235/mo
Price history
| Date | Event | Price |
|---|---|---|
| 11/3/2026 | Contingent | $495,000$184/sqft |
Source: Tift Area BOR #143263 Report a problem | ||
| 10/27/2026 | Listed for sale | $495,000$184/sqft |
Source: Tift Area BOR #143263 Report a problem | ||
Public tax history
| Year | Property taxes | Tax assessment |
|---|---|---|
| 2025 | $2,645 -8% | $123,236 |
| 2024 | $2,874 +19.2% | $123,236 +47.9% |
| 2023 | $2,412 -0.1% | $83,334 |
| 2022 | $2,414 -0.6% | $83,334 |
| 2021 | $2,428 -1.7% | $83,334 |
| 2020 | $2,470 +0.1% | $83,334 |
| 2019 | $2,466 -0.6% | $83,334 |
| 2018 | $2,480 -2.3% | $83,334 |
| 2017 | $2,537 | $83,334 |
Find assessor info on the county website
Monthly payment
Est. payment
Payment breakdown
Explore the cost of this home by adjusting the details. Changes won't be saved.Climate risks
Neighborhood: 31793
Nearby schools
Schools provided by the listing agent
- Elementary: Annie Belle Clark
- Middle: Eighth Street
- High: Tift
Source: GAMLS. This data may not be complete. We recommend contacting the local school district to confirm school assignments for this home.
Similar homes
- $425,0004 bd3 ba2.1k sqft21 Pebble Hill Dr S, Tifton, GA 31793For Sale
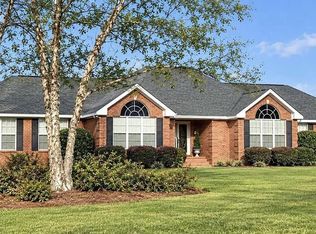 MLS ID #143288, Todd Green. Tift Area BOR
- $495,0004 bd4 ba2.5k sqft7 Red Oak Rd, Tifton, GA 31793For Sale
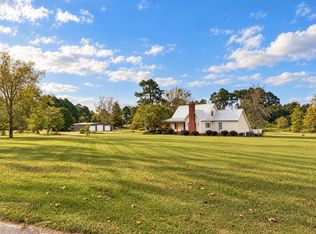 MLS ID #143202, Emma Williams. Tift Area BOR
- $439,9004 bd3 ba2k sqft272 Vanceville County Line Rd, Tifton, GA 31794For Sale
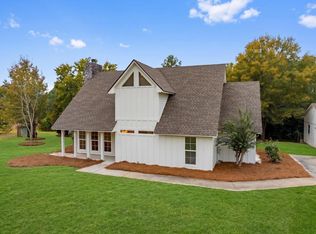 MLS ID #143284, Melissa Brock. Tift Area BOR
- $449,0004 bd3 ba2.1k sqft7 Edgewater Ct, Tifton, GA 31793For Sale
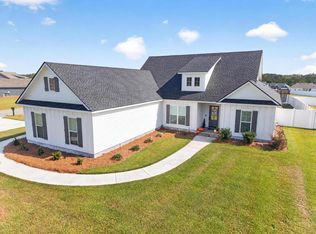 MLS ID #143258, Dawn Land. Tift Area BOR
- $439,0003 bd3 ba2.5k sqft423 Cromer Rd, Tifton, GA 31793Active
 MLS ID #10795550, Joshua Landmon, Elevation Property Group. GAMLS
- $599,9005 bd4 ba2.8k sqft6005 Westlake Dr, Tifton, GA 31794ActiveMLS ID #10883374, Lindy Bengston, Keller Williams Georgia Communities. GAMLS
- $449,9005 bd3 ba2.9k sqft2525 Rountree Bridge Rd, Sparks, GA 31647ActiveMLS ID #10880506, Joey Schramm, Southern Classic Realtors. GAMLS
