Welcome home to this beautifully renovated 3bd, 2bth home offering 1,602 HSF of comfort, style, and thoughtful updates in Alexandria, LA! Step inside to a spacious living room featuring timeless hardwood floors and an esthetic fireplace, creating the perfect space to gather with friends. The updated kitchen shines with freshly painted cabinetry, granite countertops, sleek tile flooring, brand-new stainless steel appliances, and a charming eat-in dining area great for everyday living. The bathrooms are updated with the tiled showers/tub combos, new vanities, and modern fixtures. Stay comfortable year round with a BRAND NEW central A/C system, ready to tackle those hot Louisiana summers. Outside, you’ll appreciate the extended driveway with an attached single carport, a fully fenced backyard wonderful for pets or entertaining, and mature trees that provide shade and curb appeal. This move-in ready home blends modern updates with classic charm, schedule your private showing today!
Active
$163,000
704 Texas Ave, Alexandria, LA 71301
3beds
1,602sqft
:
Get pre-qualified$1,137/mo
Single Family Residence
Built in 1957
0.28 Acres Lot
$159,700 Zestimate®
$102/sqft
$-- HOA
What's special
Fully fenced backyardBeautifully renovatedExtended drivewayAttached single carportBrand-new stainless steel appliancesFreshly painted cabinetryGranite countertops
- 19 days |
- 636 |
- 64 |
Zillow last checked:
Listing updated:
Listed by:
ASHLEY BONIFIELD,
KELLER WILLIAMS REALTY CENLA PARTNERS 318-619-7796,
Lauren King,
KELLER WILLIAMS REALTY CENLA PARTNERS
Source: GCLRA,MLS#: 2568465Originating MLS: Greater Central Louisiana REALTORS Association
Facts & features
Interior
Bedrooms & bathrooms
- Bedrooms: 3
- Bathrooms: 2
- Full bathrooms: 2
Primary bedroom
- Description: Flooring: Wood
- Level: Lower
- Dimensions: 14'7"x12'
Bedroom
- Description: Flooring: Wood
- Level: Lower
- Dimensions: 12'9"x14'4"
Bedroom
- Description: Flooring: Wood
- Level: Lower
- Dimensions: 11'9"x17'5"
Dining room
- Description: Flooring: Wood
- Level: Lower
- Dimensions: 14'5"X9'3"
Kitchen
- Description: Flooring: Tile
- Level: Lower
- Dimensions: 17'5"x11'6"
Living room
- Description: Flooring: Wood
- Level: Lower
- Dimensions: 14'5"x18'1"
Heating
- Central
Cooling
- Central Air, 1 Unit
Appliances
- Included: Dishwasher, Oven, Range, Refrigerator
- Laundry: Washer Hookup, Dryer Hookup
Features
- Ceiling Fan(s), Carbon Monoxide Detector, Granite Counters, Stone Counters, Stainless Steel Appliances
- Has fireplace: No
- Fireplace features: None
Interior area
- Total structure area: 2,028
- Total interior livable area: 1,602 sqft
Property
Parking
- Total spaces: 1
- Parking features: Attached, Carport, One Space
- Has carport: Yes
Features
- Levels: One
- Stories: 1
- Patio & porch: Concrete, Covered
- Exterior features: Fence
- Pool features: None
- Spa features: None
Lot
- Size: 0.28 Acres
- Dimensions: 71.25 x 155
- Features: City Lot, Rectangular Lot
Details
- Additional structures: Shed(s)
- Parcel number: 2403300550001401
- Special conditions: None
Construction
Type & style
- Home type: SingleFamily
- Architectural style: Ranch
- Property subtype: Single Family Residence
Materials
- Brick Veneer
- Foundation: Slab
- Roof: Shingle
Condition
- Excellent
- Year built: 1957
Utilities & green energy
- Sewer: Public Sewer
- Water: Public
Community & HOA
Community
- Subdivision: BALL'S TEXAS AVE
HOA
- Has HOA: No
- HOA name: n/a
Location
- Region: Alexandria
Financial & listing details
- Price per square foot: $102/sqft
- Tax assessed value: $63,000
- Annual tax amount: $566
- Date on market: 7/20/2026
- Listing agreement: Exclusive Right To Sell
Estimated market value
$159,700
$152,000 - $168,000
$1,641/mo
Price history
| Date | Event | Price |
|---|---|---|
| 7/21/2026 | Listed for sale | $163,000$102/sqft |
Source: GCLRA #2568465 Report a problem | ||
| 6/12/2026 | Sold | -- |
Source: GCLRA #2559293 Report a problem | ||
Public tax history
| Year | Property taxes | Tax assessment |
|---|---|---|
| 2025 | $566 -2% | $6,300 |
| 2024 | $577 +19.9% | $6,300 +21.2% |
| 2023 | $482 -1% | $5,200 |
| 2022 | $487 +21.5% | $5,200 |
| 2021 | $400 +0% | $5,200 |
| 2020 | $400 0% | $5,200 |
| 2019 | $400 -10% | $5,200 |
| 2018 | $445 -0.6% | $5,200 |
| 2017 | $448 -0.6% | $5,200 |
| 2016 | $450 -21.6% | $5,200 +0.3% |
| 2015 | $574 -0.4% | $5,182 |
| 2014 | $576 +4.5% | $5,182 |
| 2013 | $551 +1.3% | $5,182 |
| 2012 | $544 +0.8% | $5,182 |
| 2011 | $540 | $5,182 |
| 2010 | $540 +24.9% | $5,182 |
| 2009 | $432 +1.3% | $5,182 |
| 2007 | $427 +1.2% | $5,182 |
| 2006 | $421 | $5,182 |
| 2005 | -- | $5,182 |
| 2004 | -- | $5,182 |
| 2002 | -- | $5,182 |
| 2001 | -- | $5,182 |
| 2000 | -- | $5,182 |
Find assessor info on the county website
Monthly payment
Est. payment
Payment breakdown
Explore the cost of this home by adjusting the details. Changes won't be saved.Climate risks
Neighborhood: 71301
Nearby schools
GreatSchools rating
- 3/10L.S. Rugg Elementary SchoolGrades: PK-5Distance: 0.8 mi
- 4/10Alexandria Middle Magnet SchoolGrades: 6-8Distance: 0.3 mi
- 3/10Bolton High SchoolGrades: 6-12Distance: 1.2 mi
Schools provided by the listing agent
- Elementary: L S Rugg
- Middle: AMM
- High: PMH
Source: GCLRA. This data may not be complete. We recommend contacting the local school district to confirm school assignments for this home.
- $112,9003 bd1 ba1.7k sqft712 Texas Ave, Alexandria, LA 71301Off Market
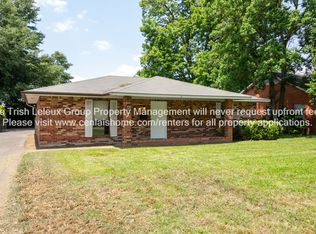
- $--3 bd2 ba1.3k sqft700 Texas Ave, Alexandria, LA 71301Sold

- $183,2003 bd2 ba1.3k sqft716 Texas Ave, Alexandria, LA 71301Off Market
- $110,000-- bd-- ba-- sqft616 Texas Ave, Alexandria, LA 71301Off Market
- $184,6003 bd2 ba1.8k sqft720 Texas Ave, Alexandria, LA 71301Off Market
- $190,8003 bd2 ba1.7k sqft703 Texas Ave, Alexandria, LA 71301Off Market
- $170,5003 bd2 ba2k sqft610 Texas Ave, Alexandria, LA 71301Off Market
- $--3 bd2 ba1.7k sqft715 Texas Ave, Alexandria, LA 71301Sold
A local agent can set up tours, give advice and negotiate with sellers.
Similar homes
- $189,0003 bd2 ba2.3k sqft1320 Bush Ave, Alexandria, LA 71301For Sale
 MLS ID #2571339, Dustin Bordelon, BERKSHIRE HATHAWAY HOME SERVICES-ALLY REAL ESTATE. GCLRA
 - $159,9903 bd2 ba1.7k sqft2322 Jackson St, Alexandria, LA 71301For Sale
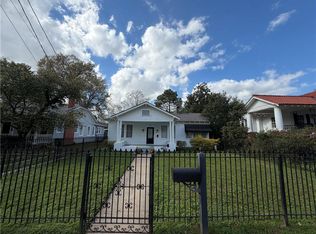 MLS ID #2545735, Tate Moran, STEVEN SEALE PROPERTIES, LLC. GCLRA
 - $185,0003 bd2 ba1.8k sqft2816 Stimson Ave, Alexandria, LA 71301For Sale
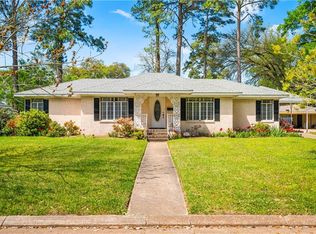 MLS ID #2551518, Erin Teutsch, The Signature Brokerage. GCLRA
 - $--2 bd1 ba896 sqft1326 Beech St, Alexandria, LA 71301Auction
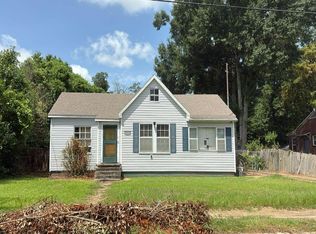 Auction.com 2
 - $171,0003 bd2 ba1.6k sqft1712 Magnolia Dr, Alexandria, LA 71301For SaleMLS ID #2559300, "KEVIN" NGUYEN, LATTER AND BLUM Central Realty LLC. GCLRA
- $165,0003 bd2 ba1.5k sqft2006 Thornton Ct, Alexandria, LA 71301For SaleMLS ID #2563336, CATRICE JOHNSON, Johnson & Johnson Realty of Cenla, LLC. GCLRA
- $169,9003 bd1 ba1.4k sqft1507 Plantation Dr, Alexandria, LA 71301For SaleMLS ID #2561742, CRAIG SIKES, THE REALTY COMPANY OF LOUISIANA, LLC. GCLRA
- $179,9002 bd2 ba1.6k sqft2505 Avenue C, Alexandria, LA 71301For SaleMLS ID #2551861, ROSE STEEPLETON, LATTER AND BLUM Central Realty LLC. GCLRA
- $175,0003 bd3 ba2.1k sqft2015 Simmons St, Alexandria, LA 71301For SaleMLS ID #2548858, SHAWN NUGENT, THE REALTY COMPANY OF LOUISIANA, LLC. GCLRA
- $130,0003 bd2 ba1.7k sqft2001 E Texas Ave, Alexandria, LA 71301For SaleMLS ID #2569172, Steven Seale, STEVEN SEALE PROPERTIES, LLC. GCLRA
- $169,0003 bd2 ba1.3k sqft2139 Wettermark St, Alexandria, LA 71301For SaleMLS ID #2554287, HEATHER LAWRENCE, KELLER WILLIAMS REALTY CENLA PARTNERS. GCLRA
- $169,0003 bd2 ba2k sqft4801 Whitechapel Blvd, Alexandria, LA 71303For SaleMLS ID #2566993, BRENT DESHAUTELLE, Bonnette Auction Company. GCLRA
- $189,9003 bd2 ba1.7k sqft2022 Polk St, Alexandria, LA 71301For SaleMLS ID #2566187, HEATHER Wise, Wise Real Estate Co. GCLRA
- $129,9003 bd1 ba1.3k sqft3005 Hill St, Alexandria, LA 71301For SaleMLS ID #2565245, ANGIE SIKES, REAL ESTATE GROUP OF LOUISIANA. GCLRA
- $--3 bd2 ba1.8k sqft816 Lafitte Dr, Alexandria, LA 71302AuctionAuction.com 2
- $--2 bd1 ba1.3k sqft2337 Myrtle St, Alexandria, LA 71301AuctionAuction.com 1
- $139,0003 bd1 ba1.4k sqft2303 Myrtle St, Alexandria, LA 71301For SaleMLS ID #2565889, AMBER MORROW, ERA Sarver Real Estate, Inc.. GCLRA
- $149,9003 bd1 ba1.1k sqft5905 Habeeb Dr, Alexandria, LA 71303For SaleMLS ID #2570398, Jason Hawk, RITCHIE REAL ESTATE. GCLRA
- $155,0003 bd3 ba2.3k sqft5627 W Circle Dr, Alexandria, LA 71301For SaleMLS ID #2522118, Tamara Hunt, Wise Real Estate Co. GCLRA
- $180,0004 bd3 ba1.9k sqft2127 Memorial Dr, Alexandria, LA 71301For SaleMLS ID #2540016, Bobbe McNeal, KELLER WILLIAMS REALTY CENLA PARTNERS. GCLRA
