Skip main navigation
For sale
  • $350,000

    704 Worthington Dr #704, Exton, PA 19341

    3beds
    1,716sqft
    : 
    $2,475/mo
    Get pre-qualified
    Townhouse
    Built in 1976
    1,716 Square Feet Lot
    $-- Zestimate®
    $204/sqft
    $244/mo HOA

    What's special

    Two private outdoor areasBright and inviting homeCharming fenced courtyardFreshly updatedFlexible living spacesRecently painted throughoutOpen functional layout
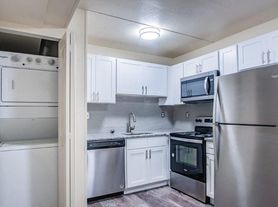
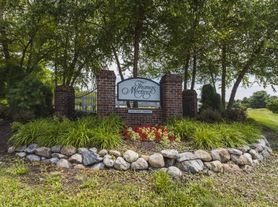
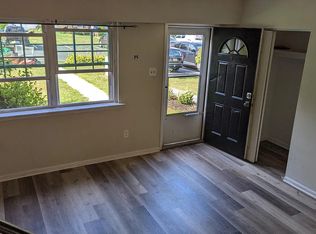
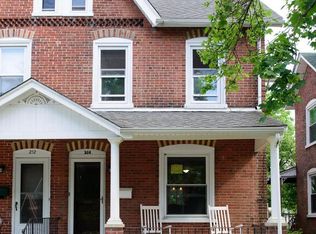
    Welcome to 704 Worthington Drive, a freshly updated, move-in-ready 3-bedroom, 2.5-bathroom townhome in the lovely Aspenwood community of Exton. Recently painted throughout with all-new carpeting on the upper level, this bright and inviting home offers flexible living spaces, two private outdoor areas, and a prime location in the Downingtown Area School District. A charming fenced courtyard welcomes you to the home and provides the first of two private outdoor spaces—perfect for a café table and chairs, morning coffee, or an evening beverage. Inside, a cozy den centered around the fireplace offers a flexible space for relaxing or working from home. A pocket door connecting the den to the kitchen allows the room to be easily closed off for added privacy when needed. The spacious main living area combines the living and dining rooms in an open, functional layout. Two sets of sliding glass doors fill the living room with natural light and open to the rear patio and green space, extending the living area outdoors. The dining area is conveniently positioned beside the kitchen, which features stainless steel appliances. A coat closet and powder room complete the main level. Upstairs, the spacious primary bedroom features a walk-in closet and en suite bathroom with a step-in shower. Two additional bedrooms share the full hall bathroom with tub/shower. Laundry is conveniently located on the bedroom level, along with a large linen closet and utility closet. At the center of Aspenwood, residents enjoy a gated in-ground community pool and clubhouse. The home’s assigned parking space is ideally positioned at the walkway leading directly to the front door, adding another layer of everyday convenience. With fresh updates, flexible living space, two private outdoor areas, community amenities, and easy access to Exton’s shopping, dining, and major travel routes, 704 Worthington Drive is ready to welcome its next owner.
    2 days
    |
    435
    |
    20
    |

    Zillow last checked:

    Listing updated:

    Listed by:

    Erin McGarrigle 610-350-9716,

    Keller Williams Real Estate -Exton 6103634300

    Source: Bright MLS,MLS#: PACT2133256MLS Logo

      Facts & features

      Interior

      Bedrooms & bathrooms
      • Bedrooms: 3
      • Bathrooms: 3
      • Full bathrooms: 2
      • 1/2 bathrooms: 1
      • Main level bathrooms: 1
      Rooms
      • Room types: Living Room, Dining Room, Primary Bedroom, Bedroom 2, Bedroom 3, Kitchen, Family Room, Primary Bathroom, Full Bath, Half Bath
      Primary bedroom
      • Features: Flooring - Carpet, Walk-In Closet(s)
      • Level: Upper
      Bedroom 2
      • Features: Flooring - Carpet
      • Level: Upper
      Bedroom 3
      • Level: Upper
      Primary bathroom
      • Features: Bathroom - Walk-In Shower
      • Level: Upper
      Dining room
      • Level: Main
      Family room
      • Level: Main
      Other
      • Features: Bathroom - Tub Shower
      • Level: Upper
      Half bath
      • Level: Main
      Kitchen
      • Level: Main
      Living room
      • Features: Fireplace - Wood Burning
      • Level: Main
      Heating
      • Heat Pump, Electric
      Cooling
      • Central Air, Electric
      Appliances
      • Included: Electric Water Heater
      • Laundry: Upper Level
      Features
      • Flooring: Vinyl, Carpet
      • Doors: Sliding Glass
      • Windows: Energy Efficient
      • Has basement: No
      • Number of fireplaces: 1
      Interior area
      • Total structure area: 1,716
      • Total interior livable area: 1,716 sqft
      • Finished area above ground: 1,716
      • Finished area below ground: 0
      Video & virtual tour

      Property

      Parking
      • Total spaces: 1
      • Parking features: Parking Lot
      Accessibility
      • Accessibility features: None
      Features
      • Levels: Two
      • Stories: 2
      • Pool features: Community
      • Has view: Yes
      • View description: Trees/Woods
      Lot
      • Size: 1,716 Square Feet
      • Features: Suburban
      Details
      • Additional structures: Above Grade, Below Grade
      • Parcel number: 3305 0180
      • Zoning: R
      • Special conditions: Standard

      Construction

      Type & style
      • Home type: Townhouse
      • Architectural style: Traditional
      • Property subtype: Townhouse
      Materials
      • Brick
      • Foundation: Slab
      • Roof: Architectural Shingle
      Condition
      • Good
      • New construction: No
      • Year built: 1976

      Utilities & green energy

      • Sewer: Public Sewer
      • Water: Public

      Community & HOA

      Community
      • Features: Pool
      • Condo and coop fee: $244 monthly
      • Subdivision: Aspenwood
      HOA
      • Has HOA: No
      • Services included: Common Area Maintenance, Pool(s), Snow Removal, Maintenance Grounds
      Location
      • Region: Exton
      • Municipality: UWCHLAN TWP

      Financial & listing details

      • Price per square foot: $204/sqft
      • Tax assessed value: $92,100
      • Annual tax amount: $3,611
      • Date on market: 8/16/2026
      • Listing agreement: Exclusive Right To Sell
      • Listing terms: Cash,Conventional
      • Inclusions: Washer, Dryer, Refrigerator
      • Ownership: Fee Simple

        Estimated market value

        Not available

        Estimated sales range

        Not available

        Not available

        Price history

        DateEventPrice
        8/16/2026Listed for sale$350,000$204/sqft
        Source: Bright MLS #PACT2133256 Report a problem

        Public tax history

        Tax history is unavailable.

        Monthly payment

        Est. payment

        Payment breakdown

        Explore the cost of this home by adjusting the details. Changes won't be saved.
        All calculations are estimates and provided by Zillow, Inc. for informational purposes only. Actual amounts may vary.
        HOA fees may include property taxes on listings classified as Co-Ops. Contact the listing agent and/or owner for fee details.
        See how much you could borrow to make a competitive offer.

        Climate risks

        Neighborhood: 19341

        Getting around

        34 / 100
        Car-Dependent
        45 / 100
        Somewhat Bikeable

        Nearby schools

        GreatSchools rating
        Schools provided by the listing agent
        • Elementary: Lionville
        • Middle: Lionville
        • High: Downingtown Hs East Campus
        • District: Downingtown Area

        Source: Bright MLS. This data may not be complete. We recommend contacting the local school district to confirm school assignments for this home.

        A local agent can set up tours, give advice and negotiate with sellers.

        Browse local experts

        Similar homes