OPEN HOUSE ON SUNDAY IS CANCELLED. Welcome to this beautifully maintained, updated second-floor corner condo in desirable Yardley Commons, located in the heart of Yardley Borough. This one-bedroom, one-bath unit is within walking distance of the Yardley SEPTA train station, as well as the Borough’s many shops and restaurants. Highlights include a fully remodeled kitchen and bath, a new hot water heater (2026), and a newer HVAC system (2023). The kitchen offers upgraded granite countertops, a white tile backsplash, wood flooring, and a newer stainless-steel refrigerator. Off the kitchen is a dining area with a brick wall adding to the ambience and unique charm of this unit. The dining area opens to an expansive living space with an abundance of natural light, ceiling fan, and parquet wood floors. The oversized full bathroom was completely remodeled with beautiful marble tile flooring, walk-in marble tile shower, new sink hardware, built-ins and a linen closet for all your storage needs. The spacious bedroom features double closets, ceiling fan, and lots of natural light. With an in-unit laundry room, and ample parking spaces, this condo meets all your needs! All the major items have been taken care of, and all you need to do is move right in and take advantage of all that Yardley Borough has to offer! Why rent when you can own your own property with all the ease and convenience of apartment living, yet still investing in your future! Condo fees include more than most: common area maintenance, exterior building maintenance, lawn maintenance, street maintenance, snow removal, water and sewer. Amenities include an outdoor pool and community center. Schedule an appointment today and start investing in YOU!
Pending
$240,000
704 Yardley Cmns, Yardley, PA 19067
1beds
938sqft
:
Get pre-qualified$2,023/mo
Condominium
Built in 1968
-- sqft lot
$241,200 Zestimate®
$256/sqft
$437/mo HOA
What's special
Outdoor poolOne-bedroom one-bath unitNewer stainless-steel refrigeratorNew sink hardwareIn-unit laundry roomWhite tile backsplashParquet wood floors
- 12 days |
- 355 |
- 16 |
Zillow last checked:
Listing updated:
Listed by:
Barbara Kueny 215-622-8389,
BHHS Fox & Roach-Doylestown 2153481700
Source: Bright MLS,MLS#: PABU2125996
Facts & features
Interior
Bedrooms & bathrooms
- Bedrooms: 1
- Bathrooms: 1
- Full bathrooms: 1
- Main level bathrooms: 1
- Main level bedrooms: 1
Rooms
- Room types: Living Room, Dining Room, Kitchen, Bedroom 1, Laundry, Bathroom 1
Bedroom 1
- Features: Flooring - Carpet, Ceiling Fan(s)
- Level: Main
- Area: 195 Square Feet
- Dimensions: 13 X 15
Bathroom 1
- Features: Bathroom - Walk-In Shower, Flooring - Ceramic Tile, Built-in Features
- Level: Main
- Area: 108 Square Feet
- Dimensions: 9 X 12
Dining room
- Features: Flooring - Wood
- Level: Main
- Area: 72 Square Feet
- Dimensions: 8 X 9
Kitchen
- Features: Granite Counters, Flooring - Wood, Kitchen - Electric Cooking
- Level: Main
- Area: 72 Square Feet
- Dimensions: 8 X 9
Laundry
- Features: Flooring - Vinyl
- Level: Main
- Area: 25 Square Feet
- Dimensions: 5 X 5
Living room
- Features: Ceiling Fan(s), Flooring - Wood
- Level: Main
- Area: 306 Square Feet
- Dimensions: 17 X 18
Heating
- Forced Air, Heat Pump, Electric
Cooling
- Central Air, Electric
Appliances
- Included: Dishwasher, Dryer, Oven/Range - Electric, Refrigerator, Washer, Water Heater, Disposal, Electric Water Heater
- Laundry: Dryer In Unit, Washer In Unit, Main Level, Laundry Room, In Unit
Features
- Bathroom - Walk-In Shower, Built-in Features, Ceiling Fan(s), Combination Kitchen/Dining, Open Floorplan, Upgraded Countertops, Dining Area
- Flooring: Carpet, Laminate, Ceramic Tile, Wood
- Has basement: No
- Has fireplace: No
Interior area
- Total structure area: 938
- Total interior livable area: 938 sqft
- Finished area above ground: 938
- Finished area below ground: 0
Property
Parking
- Parking features: Parking Lot
Accessibility
- Accessibility features: None
Features
- Levels: One
- Stories: 1
- Exterior features: Lighting
- Pool features: Community
Details
- Additional structures: Above Grade, Below Grade
- Parcel number: 54010001704
- Zoning: R3
- Special conditions: Standard
Construction
Type & style
- Home type: Condo
- Property subtype: Condominium
- Attached to another structure: Yes
Materials
- Frame
Condition
- New construction: No
- Year built: 1968
Utilities & green energy
- Sewer: Public Sewer
- Water: Public
Community & HOA
Community
- Condo and coop fee: $437 monthly
- Subdivision: Yardley Commons
HOA
- Has HOA: No
- Amenities included: Clubhouse, Pool
- Services included: Common Area Maintenance, Maintenance Grounds, Sewer, Water, Snow Removal, Road Maintenance
- HOA name: Yardley Commons Condominium
Location
- Region: Yardley
- Municipality: YARDLEY BORO
Financial & listing details
- Price per square foot: $256/sqft
- Tax assessed value: $13,080
- Annual tax amount: $3,518
- Date on market: 7/15/2026
- Listing agreement: Exclusive Right To Sell
- Listing terms: Cash,Conventional
- Inclusions: Washer, Dryer, Refrigerator - All In "as Is" Condition With No Monetary Value.
- Ownership: Fee Simple
Estimated market value
$241,200
$229,000 - $253,000
$2,085/mo
Price history
| Date | Event | Price |
|---|---|---|
| 7/18/2026 | Pending sale | $240,000$256/sqft |
Source:  Bright MLS #PABU2125996 Report a problem Bright MLS #PABU2125996 Report a problem | ||
| 7/15/2026 | Listed for sale | $240,000+20%$256/sqft |
Source: Bright MLS #PABU2125996 Report a problem | ||
| 4/27/2023 | Sold | $200,000+2.6%$213/sqft |
Source: Bright MLS #PABU2045580 Report a problem | ||
| 4/11/2023 | Pending sale | $194,900$208/sqft |
Source: Bright MLS #PABU2045580 Report a problem | ||
| 3/26/2023 | Contingent | $194,900$208/sqft |
Source: Bright MLS #PABU2045580 Report a problem | ||
| 3/23/2023 | Listed for sale | $194,900+133.7%$208/sqft |
Source: Bright MLS #PABU2045580 Report a problem | ||
| 1/23/2002 | Sold | $83,400+51.6%$89/sqft |
Source: Public Record Report a problem | ||
| 10/19/1994 | Sold | $55,000$59/sqft |
Source: Public Record Report a problem | ||
Public tax history
| Year | Property taxes | Tax assessment |
|---|---|---|
| 2025 | $3,344 +0.8% | $13,080 |
| 2024 | $3,318 +8.2% | $13,080 |
| 2023 | $3,067 +2.7% | $13,080 |
| 2022 | $2,986 +1.8% | $13,080 |
| 2021 | $2,933 +1.8% | $13,080 |
| 2020 | $2,881 +2.8% | $13,080 |
| 2018 | $2,802 +6.4% | $13,080 |
| 2017 | $2,633 | $13,080 |
| 2016 | $2,633 | $13,080 |
| 2015 | -- | $13,080 |
| 2014 | -- | $13,080 |
| 2013 | -- | $13,080 |
| 2012 | -- | $13,080 |
| 2011 | -- | $13,080 |
| 2010 | -- | $13,080 |
| 2009 | -- | $13,080 |
| 2008 | -- | $13,080 |
| 2007 | -- | $13,080 |
| 2006 | -- | $13,080 |
| 2005 | -- | $13,080 +300% |
| 2004 | -- | $3,270 |
| 2003 | -- | $3,270 |
| 2002 | -- | $3,270 |
| 2000 | -- | $3,270 |
Find assessor info on the county website
Monthly payment
Est. payment
Payment breakdown
Explore the cost of this home by adjusting the details. Changes won't be saved.Climate risks
Neighborhood: 19067
Nearby schools
GreatSchools rating
- 8/10Quarry Hill El SchoolGrades: K-5Distance: 2.5 mi
- 6/10Pennwood Middle SchoolGrades: 6-8Distance: 1.6 mi
- 7/10Pennsbury High SchoolGrades: 9-12Distance: 4.2 mi
Schools provided by the listing agent
- District: Pennsbury
Source: Bright MLS. This data may not be complete. We recommend contacting the local school district to confirm school assignments for this home.
- $254,9001 bd1 ba938 sqft703 Yardley Cmns, Yardley, PA 19067Off Market
- $--1 bd1 ba1k sqft703 Yardley Cmns FLOOR 1, Morrisville, PA 19067Off Market

- $240,4001 bd1 ba1k sqft703 Yardley Commons #FL 1ST, Yardley, PA 19067Off Market

- $266,4001 bd1 ba938 sqft703 Yardley Commons, Yardley, PA 19067Off Market
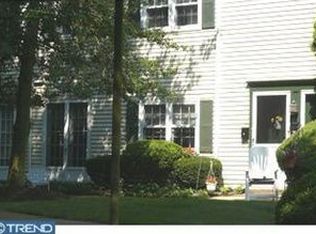
- $266,1001 bd1 ba1k sqft702 Yardley Cmns, Yardley, PA 19067Off Market
- $--2 bd1 ba1k sqft702 Yardley Commons, Yardley, PA 19067Off Market
- $242,3001 bd1 ba871 sqft705 Yardley Cmns, Yardley, PA 19067Off Market
- $259,7001 bd1 ba1k sqft701 Yardley Commons, Yardley, PA 19067Off Market
A local agent can set up tours, give advice and negotiate with sellers.
Similar homes
- $--3 bd1 ba1.2k sqft418 W Bridge St, Morrisville, PA 19067Auction
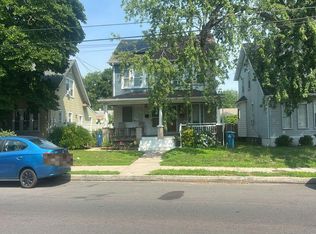 Auction.com 2
 - $229,0002 bd1 ba1.2k sqft50 Murray St, Trenton, NJ 08618For Sale

 MLS ID #NJME2081040, Keith Proctor, RealtyMark Properties. Bright MLS
 - $260,0003 bd2 ba1.2k sqft12 Lanning St, Ewing, NJ 08618For Sale
 MLS ID #NJME2081020, Eugene Casazza, Compass New Jersey, LLC - Fair Haven. Bright MLS
 - $249,9992 bd2 ba1k sqft361 Silvia St, Trenton, NJ 08628For Sale
 MLS ID #NJME2080568, Michael Tusay, TNT Real Estate NJ LLC. Bright MLS
 - $245,0002 bd1 ba1k sqft415 Meadow Woods Ln, Lawrence Township, NJ 08648For SaleMLS ID #NJME2080324, Yuen Li “Ivy” Huang, BHHS Fox & Roach - Princeton. Bright MLS
- $239,0003 bd2 ba1.2k sqft42 Oak St, Trenton, NJ 08638For SaleMLS ID #NJME2080572, Jerome Beckworth, NJ Capital Realty LLC. Bright MLS
- $245,0004 bd1 ba1.1k sqft308 W Hanover St, Trenton, NJ 08618For SaleMLS ID #NJME2080212, Morgan Hunter, Century 21 Action Plus Realty - Cream Ridge. Bright MLS
- $269,0003 bd1 ba1.3k sqft84 Theresa St, Ewing, NJ 08618For SaleMLS ID #NJME2080850, Marva Morris, Keller Williams Premier. Bright MLS
- $235,0004 bd2 ba1.2k sqft323 Rutherford Ave, Trenton, NJ 08618For SaleMLS ID #NJME2078906, Jerome Beckworth, NJ Capital Realty LLC. Bright MLS
- $325,0003 bd2 ba1.2k sqft563 Wilk Dr, Morrisville, PA 19067For SaleMLS ID #PABU2125038, Lauren Conrad, Keller Williams Real Estate-Langhorne. Bright MLS
- $279,9992 bd2 ba1k sqft385 Silvia St, Trenton, NJ 08628For SaleMLS ID #NJME2074236, Jesse Hwang, Tesla Realty Group LLC. Bright MLS
- $249,0004 bd1 ba1.2k sqft43 Wayne Ave, Trenton, NJ 08618For SaleMLS ID #NJME2079076, Gina Supal, Century 21 Action Plus Realty - Cream Ridge. Bright MLS
- $325,0002 bd1 ba884 sqft16 Running Brook Rd, Trenton, NJ 08638For SaleMLS ID #NJME2081066, Sharif Hatab, EXP Realty, LLC. Bright MLS
- $215,0004 bd1 ba1.2k sqft39 Edgemere Ave, Trenton, NJ 08618For SaleMLS ID #NJME2080122, Carol Terrell, Keller Williams - Main Street. Bright MLS
- $195,0002 bd1 ba980 sqft65 Race St, Trenton, NJ 08638For SaleMLS ID #NJME2080876, Iris Nitzan, BHHS Fox & Roach - Robbinsville. Bright MLS
- $269,0004 bd2 ba1.3k sqft462 Mrtn King Jr Blvd, Trenton, NJ 08618For SaleMLS ID #NJME2080244, Morgan Hunter, Century 21 Action Plus Realty - Cream Ridge. Bright MLS
- $240,0004 bd2 ba1.4k sqft16 Landing St, Trenton, NJ 08611For SaleMLS ID #NJME2078152, David Tessler, Progressive Real Estate Agency, LLC. Bright MLS
- $349,9003 bd2 ba1.1k sqft298 Harper Ave, Morrisville, PA 19067For SaleMLS ID #PABU2126954, Jessica Sadusky, Keller Williams Real Estate. Bright MLS
- $200,0003 bd2 ba1.1k sqft27 Swan St, Trenton, NJ 08611For SaleMLS ID #NJME2081184, Scott Schoenblum, BHHS Fox & Roach Hopewell Valley. Bright MLS
- $215,0003 bd1 ba1.2k sqft62 Kelsey Ave, Trenton, NJ 08618For SaleMLS ID #NJME2080124, Carol Terrell, Keller Williams - Main Street. Bright MLS
