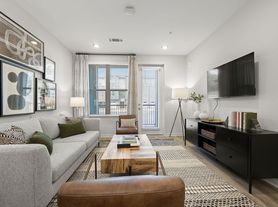
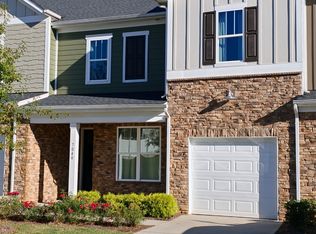
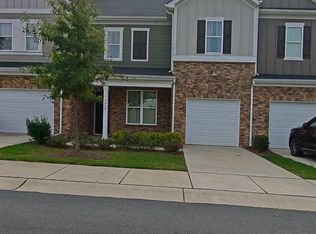
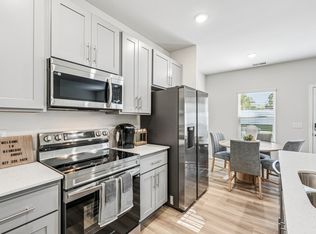
Welcome to this beautiful townhome in the Redwood Rookery at the Vineyards community! This move-in-ready home offers 3 bedrooms, 2.5 bathrooms, a 2-car garage, and a spacious open floor plan.
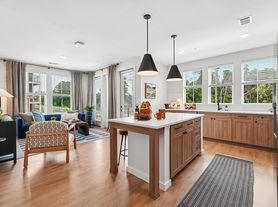
A welcoming foyer leads into the main living area featuring beautiful hardwood floors and plenty of natural light. The eat-in kitchen is highlighted by a large center island, granite countertops, subway tile backsplash, stainless steel appliances, and ample cabinet space. The kitchen opens directly to the spacious living room, creating a great setup for everyday living and entertaining. Just off the kitchen is access to a large fenced-in patio for additional outdoor living space.
Upstairs, the spacious primary bedroom features a tray ceiling and large walk-in closet. The attached primary bathroom includes a dual vanity and custom-tiled walk-in shower. Two additional bedrooms, another full bathroom, and an open loft provide plenty of additional space. The laundry room includes a washer and dryer for added convenience.
The Vineyards offers an impressive selection of community amenities, including access to Lake Wylie, boat docks, tennis courts, two swimming pools, and a waterslide.
Conveniently located with easy access to shopping, dining, and major Charlotte destinations. Call us today to schedule a tour!
Townhouse for rent
Townhouse
Available now
Cats, small dogs OK
In unit laundry
What's special
Open loftTray ceilingBeautiful hardwood floorsCustom-tiled walk-in showerEat-in kitchenAmple cabinet spaceLarge center island
- 38 days |
- -- |
- -- |
Zillow last checked:
Listing updated:
Travel times

Let’s turn your rent into credit progress
Build credit history with every on-time payment and get credit for the payment you’re already making.
Facts & features
Interior
Bedrooms & bathrooms
- Bedrooms: 3
- Bathrooms: 3
- Full bathrooms: 2
- 1/2 bathrooms: 1
Appliances
- Included: Dishwasher, Dryer, Microwave Oven, Refrigerator, Stove, Washer
- Laundry: In Unit
Features
- Walk In Closet
Interior area
- Total interior livable area: 1,905 sqft
Property
Parking
- Details: Contact manager
Features
- Exterior features: Water
Details
- Parcel number: 11322536
Construction
Type & style
- Home type: Townhouse
- Property subtype: Townhouse
Building
Management
- Pets allowed: Yes
Community & HOA
Location
- Region: Charlotte
Financial & listing details
- Lease term: Contact For Details
Price history
| Date | Event | Price |
|---|---|---|
| 9/22/2026 | Listed for rent | $2,395+4.1%$1/sqft |
Source: Zillow Rentals Report a problem | ||
| 8/2/2024 | Listing removed | -- |
Source: Zillow Rentals Report a problem | ||
| 7/14/2024 | Price change | $2,300-2.1%$1/sqft |
Source: Zillow Rentals Report a problem | ||
| 5/17/2024 | Listed for rent | $2,350+2.2%$1/sqft |
Source: Zillow Rentals Report a problem | ||
| 5/8/2023 | Listing removed | -- |
Source: Zillow Rentals Report a problem | ||
| 4/19/2023 | Listed for rent | $2,300$1/sqft |
Source: Zillow Rentals Report a problem | ||
| 4/4/2023 | Sold | $380,500$200/sqft |
Source: Public Record Report a problem | ||