Skip main navigation
Sold for $660,000
  • $660,000

    7044 Turquoise St, Prescott, AZ 86305

    2beds
    2,148sqft
    Single Family Residence
    Built in 2024
    0.3 Acres Lot
    $693,900 Zestimate®
    $307/sqft
    $3,527 Estimated rent

    Home value

    $693,900

    $659,000 - $736,000

    $3,527/mo

    Zestimate® history
    Loading
    Loading...

    Owner options

    List your home for rent

    $3,527/mo

    Rent Zestimate®

    Find your next renter with Zillow Rental Manager. Plus, with online applications, you can quickly screen prospective tenants – for free.

    Learn more

    $3,527/mo

    Rent Zestimate®

    Refinance and save

    $3,799/mo

    Est. payment

    Refinancing to a lower rate could help reduce your monthly payments and save thousands over the life of the loan.

    See today's rates

    $3,799/mo

    Est. payment

    Explore your selling options

    Work with a Zillow partner agent

    Leverage their expertise and Zillow's premium Showcase listings to get your home seen by more buyers.

    Get started

    List with your own agent

    Get your home in front of millions of buyers by listing it on Zillow.

    Learn how to do it

    Sell it yourself

    Take full control of how buyers see your home on Zillow by listing For Sale by Owner (FSBO).

    List your home

    What's special

    Great roomLarge walk in closetEnsuite bathOpen kitchenBeautiful keystone planSpacious laundry room
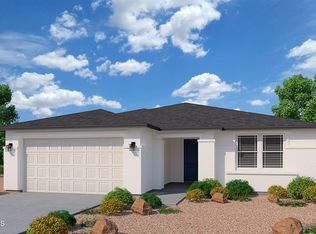
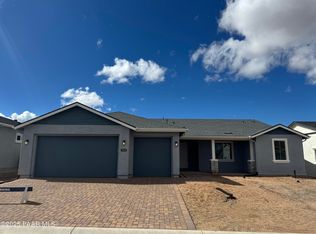
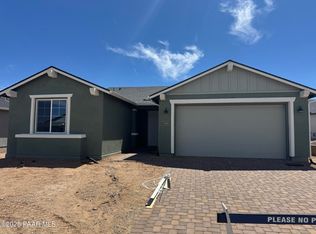
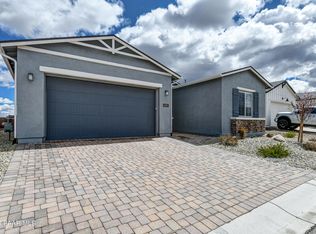
    This brand new 2 bedroom plus den home comes with a spacious 3 car garage and a spacious laundry room. Beautiful Keystone plan with open kitchen with open kitchen to great room, spacious owner's suite with large walk in closet and ensuite bath. Second bedroom also has an ensuite bath, perfect for guests. 10' ceilings make this home feel even larger. Extremely spacious backyard with mtn views

    Zillow last checked:

    Listing updated:

    Listed by:

    Mark C Kroeger 928-445-9427,

    Evermore Realty,

    Jacob A Kreitinger 520-450-6793,

    Evermore Realty

    Bought with:

    Jesse Barrios, SA702833000

    My Home Group Real Estate

    Source: PAAR as distributed by MLS GRID,MLS#: 1061312MLS Logo

    Facts & features

    Interior

    Bedrooms & bathrooms
    • Bedrooms: 2
    • Bathrooms: 3
    • Full bathrooms: 2
    • 1/2 bathrooms: 1
    Heating
    • Forced - Gas, Natural Gas
    Cooling
    • Central Air, Whole House Fan
    Appliances
    • Included: Built-In Gas Oven, Dishwasher, Disposal, Gas Range, Microwave, Oven, Range
    • Laundry: Wash/Dry Connection
    Features
    • Granite Counters, Kitchen Island, Live on One Level, Master Downstairs, High Ceilings, See Remarks, Walk-In Closet(s), Low Flow Plumbing Fixtures
    • Flooring: Carpet, Vinyl
    • Windows: Solar Screens, Double Pane Windows, No Coverings, Screens
    • Basement: Slab
    • Has fireplace: Yes
    • Fireplace features: Gas
    Interior area
    • Total structure area: 2,148
    • Total interior livable area: 2,148 sqft

    Property

    Parking
    • Total spaces: 3
    • Parking features: Paver Block, Garage Door Opener
    • Garage spaces: 3
    Features
    • Patio & porch: Covered
    • Exterior features: Storm Gutters
    • Fencing: Back Yard,Privacy
    • Has view: Yes
    • View description: Granite Mountain, Mountain(s), Panoramic
    Lot
    • Size: 0.30 Acres
    • Topography: Views
    Details
    • Parcel number: 223
    • Zoning: BR

    Construction

    Type & style
    • Home type: SingleFamily
    • Architectural style: Ranch
    • Property subtype: Single Family Residence
    Materials
    • Energy Star (Yr Blt), Frame, Stucco
    • Roof: Composition
    Condition
    • New Construction
    • New construction: Yes
    • Year built: 2024
    Details
    • Builder name: Evermore Homes

    Utilities & green energy

    • Sewer: City Sewer
    • Water: Public
    • Utilities for property: Cable Available, Electricity Available, Natural Gas Available, Phone Available, Underground Utilities
    Green energy
    • Green verification: ENERGY STAR Certified Homes, HERS Index Score, Indoor airPLUS
    • Energy efficient items: Thermostat, Water Heater

    Community & neighborhood

    Security
    • Security features: Smoke Detector(s)
    Location
    • Region: Prescott
    • Subdivision: Deep Well Ranch

    HOA & financial

    HOA
    • Has HOA: Yes
    • HOA fee: $68 quarterly
    • Association phone: 866-516-7424

    Other

    Other facts
    • Road surface type: Concrete, Paved

    Price history

    DateEventPrice
    2/12/2024Sold$660,000-1.4%$307/sqft
    Source: PAAR as distributed by MLS GRID #1061312 Report a problem
    1/25/2024Pending sale$669,034$311/sqft
    Source: PAAR as distributed by MLS GRID #1061312 Report a problem
    1/24/2024Price change$669,034-1.5%$311/sqft
    Source: PAAR as distributed by MLS GRID #1061312 Report a problem
    1/20/2024Price change$679,034-0.1%$316/sqft
    Source: PAAR as distributed by MLS GRID #1061312 Report a problem
    1/6/2024Listed for sale$680,034$317/sqft
    Source: PAAR as distributed by MLS GRID #1061312 Report a problem

    Public tax history

    Tax history is unavailable.

    Neighborhood: 86305

    Nearby schools

    GreatSchools rating
    Get a cash offer in 3 minutes
    Find out how much your home could sell for in as little as 3 minutes with a no-obligation cash offer.
    Estimated market value
    $693,900
    Get a cash offer in 3 minutes
    Find out how much your home could sell for in as little as 3 minutes with a no-obligation cash offer.
    Estimated market value
    $693,900