Welcome to your dream home! This stunning all brick, Kern Built home is Nestled in a serene neighborhood and sits on a breathtaking 5-acre ravined lot. Designed for both elegance and comfort, this home features 4/5 bedrooms, 3 full and 2 half baths, and a luxurious first-floor master suite. The spacious layout includes a fabulous great room with a wall of windows. A custom cherry kitchen with stainless steel appliances, granite countertops. Warm and inviting, the home boasts three fireplaces, perfect for chilly evenings. Pella windows provide exceptional energy efficiency, while a whole-house generator offers peace of mind. The beautifully landscaped yard is enhanced by an irrigation system, landscape lighting, and a spacious patio with hot tub—ideal for outdoor relaxation and entertaining. This home has been completely updated over the last few years, including the entire lower level finished. Conveniently located near top-rated schools, shopping centers, parks, major highway, and Quail Hollow Country and Golf Club. This home truly has it all. Don’t miss the opportunity to own this exquisite property—contact us today to schedule a viewing!
Closed
$1,070,000
7045 Bridlewood Dr, Painesville, OH 44077
4beds
7,213sqft
Single Family Residence
Built in 2002
5.17 Acres Lot
$1,097,800 Zestimate®
$148/sqft
$4,665 Estimated rent
Home value
$1,097,800
$1.01M - $1.20M
$4,665/mo
Zestimate® history
Owner options
List your home for rent
$4,665/mo
Rent Zestimate®
Find your next renter with Zillow Rental Manager. Plus, with online applications, you can quickly screen prospective tenants – for free.
$4,665/mo
Rent Zestimate®
Refinance and save
$7,753/mo
Est. payment
Refinancing to a lower rate could help reduce your monthly payments and save thousands over the life of the loan.
$7,753/mo
Est. payment
Explore your selling options
Work with a Zillow partner agent
Leverage their expertise and Zillow's premium Showcase listings to get your home seen by more buyers.
Get startedList with your own agent
Get your home in front of millions of buyers by listing it on Zillow.
Learn how to do itSell it yourself
Take full control of how buyers see your home on Zillow by listing For Sale by Owner (FSBO).
List your homeWhat's special
All brickLuxurious first-floor master suiteIrrigation systemSerene neighborhoodStainless steel appliancesGranite countertopsFabulous great room
Zillow last checked:
Listing updated:
Listed by:
Michael Kaim tinahivnor@gmail.com440-228-8046,
Real of Ohio,
Tina Hivnor 440-228-8046,
Real of Ohio
Bought with:
Lori A Cerutti, 2016005258
McDowell Homes Real Estate Services
Dylan Cerutti, 2020005026
McDowell Homes Real Estate Services
Source: MLS Now,MLS#: 5104921 Originating MLS: Lake Geauga Area Association of REALTORS
Originating MLS: Lake Geauga Area Association of REALTORSFacts & features
Interior
Bedrooms & bathrooms
- Bedrooms: 4
- Bathrooms: 5
- Full bathrooms: 3
- 1/2 bathrooms: 2
- Main level bathrooms: 3
- Main level bedrooms: 1
Primary bedroom
- Features: Fireplace
- Level: First
- Dimensions: 18.00 x 18.00
Bedroom
- Level: Second
- Dimensions: 16.00 x 16.00
Bedroom
- Level: Second
- Dimensions: 22.00 x 16.00
Bedroom
- Level: Lower
Dining room
- Description: Flooring: Wood
- Level: First
- Dimensions: 17.00 x 14.00
Entry foyer
- Level: First
Family room
- Description: Flooring: Wood
- Features: Fireplace
- Level: First
- Dimensions: 24.00 x 16.00
Great room
- Description: Flooring: Wood
- Features: Fireplace
- Level: First
- Dimensions: 30.00 x 23.00
Kitchen
- Level: Lower
Kitchen
- Description: Flooring: Ceramic Tile
- Level: First
- Dimensions: 28.00 x 17.00
Laundry
- Description: Flooring: Ceramic Tile
- Level: First
- Dimensions: 13.00 x 12.00
Library
- Level: First
- Dimensions: 22.00 x 15.00
Sauna
- Level: Lower
Heating
- Forced Air, Gas
Cooling
- Central Air
Features
- Basement: Full,Walk-Out Access
- Number of fireplaces: 3
Interior area
- Total structure area: 7,213
- Total interior livable area: 7,213 sqft
- Finished area above ground: 4,873
- Finished area below ground: 2,340
Property
Parking
- Total spaces: 4
- Parking features: Attached, Direct Access, Garage, Garage Door Opener, Heated Garage, Paved
- Attached garage spaces: 4
Accessibility
- Accessibility features: None
Features
- Levels: Two
- Stories: 2
- Fencing: Invisible
- Has view: Yes
- View description: Canyon, Trees/Woods
Lot
- Size: 5.17 Acres
- Dimensions: 187 x 919
- Features: Cul-De-Sac, Wooded
Details
- Parcel number: 08A005E000130
Construction
Type & style
- Home type: SingleFamily
- Architectural style: Other,Ranch
- Property subtype: Single Family Residence
Materials
- Brick
- Roof: Asphalt,Fiberglass
Condition
- Year built: 2002
Details
- Builder name: Kern
Utilities & green energy
- Sewer: Septic Tank
- Water: Public
Community & HOA
Community
- Subdivision: Ledgewood Crossing At Falls
HOA
- Has HOA: Yes
- Services included: Common Area Maintenance
- HOA fee: $650 annually
- HOA name: Ledgewood Crossing
Location
- Region: Painesville
Financial & listing details
- Price per square foot: $148/sqft
- Tax assessed value: $815,640
- Annual tax amount: $13,310
- Date on market: 3/8/2025
- Cumulative days on market: 78 days
Price history
| Date | Event | Price |
|---|---|---|
| 6/18/2025 | Sold | $1,070,000-10.8%$148/sqft |
Source:  MLS Now #5104921 Report a problem MLS Now #5104921 Report a problem | ||
| 5/23/2025 | Pending sale | $1,199,000$166/sqft |
Source: MLS Now #5104921 Report a problem | ||
| 5/8/2025 | Contingent | $1,199,000$166/sqft |
Source: MLS Now #5104921 Report a problem | ||
| 3/8/2025 | Listed for sale | $1,199,000+114.1%$166/sqft |
Source: MLS Now #5104921 Report a problem | ||
| 7/24/2015 | Sold | $560,000+12%$78/sqft |
Source: MLS Now #3705217 Report a problem | ||
| 7/2/2015 | Pending sale | $499,900$69/sqft |
Source: BHHS Professional Realty #3705217 Report a problem | ||
| 6/19/2015 | Price change | $499,900-16.7%$69/sqft |
Source: BHHS Professional Realty #3705217 Report a problem | ||
| 4/30/2015 | Price change | $599,900-25%$83/sqft |
Source: BHHS Professional Realty #3705217 Report a problem | ||
| 11/6/2014 | Listed for sale | $799,900+7.4%$111/sqft |
Source: BHHS Professional Realty #3665783 Report a problem | ||
| 4/1/2014 | Sold | $745,000-6.9%$103/sqft |
Source: MLS Now #3410236 Report a problem | ||
| 2/5/2014 | Pending sale | $799,900$111/sqft |
Source: Berkshire Hathaway HomeServices Professional Realty #3410236 Report a problem | ||
| 5/21/2013 | Listed for sale | $799,900-5.8%$111/sqft |
Source: Prudential Select Properties #3410236 Report a problem | ||
| 12/17/2010 | Listing removed | $849,500$118/sqft |
Source: Howard Hanna - Mentor #3132362 Report a problem | ||
| 8/5/2010 | Price change | $849,500-5.1%$118/sqft |
Source: Howard Hanna - Mentor #3132362 Report a problem | ||
| 5/11/2010 | Listed for sale | $895,000-8.2%$124/sqft |
Source: Howard Hanna - Mentor #3132362 Report a problem | ||
| 12/21/2009 | Listing removed | $975,000$135/sqft |
Source: Number1Expert #2454838 Report a problem | ||
| 4/25/2008 | Listed for sale | $975,000+596.4%$135/sqft |
Source: Number1Expert #2454838 Report a problem | ||
| 8/17/1999 | Sold | $140,000$19/sqft |
Source: Public Record Report a problem | ||
Public tax history
| Year | Property taxes | Tax assessment |
|---|---|---|
| 2025 | $13,254 -0.4% | $285,480 |
| 2024 | $13,310 +12.2% | $285,480 +25.4% |
| 2023 | $11,859 -0.1% | $227,620 |
| 2022 | $11,869 -0.4% | $227,620 |
| 2021 | $11,917 +2% | $227,620 +15% |
| 2020 | $11,677 +0% | $197,930 |
| 2019 | $11,672 -4% | $197,930 +1% |
| 2018 | $12,160 | $196,000 |
| 2017 | $12,160 +9% | $196,000 |
| 2016 | $11,160 -5.4% | $196,000 -10.4% |
| 2015 | $11,800 +4.4% | $218,660 |
| 2014 | $11,305 0% | $218,660 |
| 2013 | $11,305 +0% | $218,660 |
| 2012 | $11,302 +0.2% | $218,660 -4.5% |
| 2011 | $11,284 +0.2% | $228,920 |
| 2010 | $11,258 +6.9% | $228,920 +0% |
| 2009 | $10,528 -3.6% | $228,918 -11% |
| 2008 | $10,927 +0.9% | $257,212 |
| 2007 | $10,827 -51.6% | $257,212 |
| 2006 | $22,375 +36.3% | $257,212 +37.6% |
| 2005 | $16,411 -0.2% | $186,929 |
| 2004 | $16,439 +3.5% | $186,929 |
| 2003 | $15,883 +387.6% | $186,929 +391.2% |
| 2002 | $3,257 -0.3% | $38,052 |
| 2001 | $3,266 +1.2% | $38,052 |
| 2000 | $3,227 +9.7% | $38,052 +9.9% |
| 1999 | $2,942 | $34,612 |
Find assessor info on the county website
Neighborhood: 44077
Nearby homes
- $580,0004 bd5 ba4.2k sqft7065 Bridlewood Dr, Painesville, OH 44077Sold

- $153,890-- bd-- ba-- sqft7025 Bridlewood Dr, Painesville, OH 44077Off Market
- $1,159,3005 bd7 ba5.3k sqft7025 Bridlewood Dr, Concord Township, OH 44077Off Market
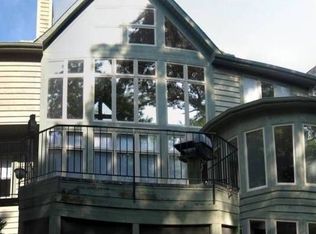
- $604,1004 bd3 ba3.3k sqft7040 Bridlewood Dr, Concord Township, OH 44077Off Market
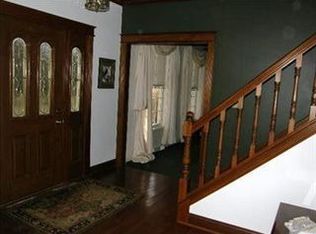
- $662,2004 bd5 ba3.2k sqft7060 Bridlewood Dr, Concord Township, OH 44077Off Market
- $---- bd-- ba-- sqft7060 Bridlewood Dr, Painesville, OH 44077Off Market
- $983,8004 bd6 ba6k sqft7085 Bridlewood Dr, Painesville, OH 44077Off Market
- $610,1254 bd6 ba4.6k sqft7105 Bridlewood Dr, Concord Township, OH 44077Sold
Nearby schools
GreatSchools rating
- 8/10Leroy Elementary SchoolGrades: K-5Distance: 1.9 mi
- 6/10Henry F Lamuth Middle SchoolGrades: 5-7Distance: 2 mi
- 6/10Riverside Jr/Sr High SchoolGrades: 8-12Distance: 2.5 mi
Schools provided by the listing agent
- District: Riverside LSD Lake- 4306
Source: MLS Now. This data may not be complete. We recommend contacting the local school district to confirm school assignments for this home.
Get a cash offer in 3 minutes
Find out how much your home could sell for in as little as 3 minutes with a no-obligation cash offer.
Estimated market value
$1,097,800
Get a cash offer in 3 minutes
Find out how much your home could sell for in as little as 3 minutes with a no-obligation cash offer.
Estimated market value
$1,097,800
- Ohio
- Lake County
- Concord
- 44077
- 7045 Bridlewood Dr
Nearby cities
Nearby zip codes
Other Concord Topics
