Outstanding Betteley built colonial with a fantastic floor plan situated on a parklike 3.76 acre partially wooded lot with a ravine! Quality flows throughout this home, including the huge open eat in kitchen, which features and abundance of cherry cabinetry, ceramic tile floors, Corian countertops, a large center island with a breakfast bar, built-in double wall oven. Off kitchen is a large oversized deck which leads to a screened in sunroom and the beautiful, wooded backyard. Impressive Foyer With oak hardwood flooring and an open stairwell leading to the upstairs. French doors with a transom off the foyer lead to the formal living room with custom built-in bookshelves. Formal dining room with trayed ceiling and crown moldings. Vaulted great room with a gas, wood-burning fireplace and large windows, which allow for a lot of natural lighting. First floor den or fifth bedroom. Upstairs offers, four bedrooms and two full baths the guest bath has a double vanity. Spacious master suite wi
Closed
$580,000
7065 Bridlewood Dr, Painesville, OH 44077
4beds
4,272sqft
Single Family Residence
Built in 1994
3.76 Acres Lot
$737,800 Zestimate®
$136/sqft
$4,316 Estimated rent
Home value
$737,800
$679,000 - $804,000
$4,316/mo
Zestimate® history
Owner options
List your home for rent
$4,316/mo
Rent Zestimate®
Find your next renter with Zillow Rental Manager. Plus, with online applications, you can quickly screen prospective tenants – for free.
$4,316/mo
Rent Zestimate®
Refinance and save
$3,782/mo
Est. payment
Refinancing to a lower rate could help reduce your monthly payments and save thousands over the life of the loan.
$3,782/mo
Est. payment
Explore your selling options
Work with a Zillow partner agent
Leverage their expertise and Zillow's premium Showcase listings to get your home seen by more buyers.
Get startedList with your own agent
Get your home in front of millions of buyers by listing it on Zillow.
Learn how to do itSell it yourself
Take full control of how buyers see your home on Zillow by listing For Sale by Owner (FSBO).
List your homeWhat's special
Large center islandOpen stairwellLarge attic storageLarge oversized deckSpacious master suiteHuge master bathFantastic floor plan
Zillow last checked:
Listing updated:
Listed by:
Michael Kaim kaimteam@gmail.com(440)974-0404,
Berkshire Hathaway HomeServices Professional Realty
Bought with:
Gina Heinrich, 2018002481
Platinum Real Estate
Gianna Evans, 2021004171
Platinum Real Estate
Source: MLS Now,MLS#: 4478107 Originating MLS: Lake Geauga Area Association of REALTORS
Originating MLS: Lake Geauga Area Association of REALTORSFacts & features
Interior
Bedrooms & bathrooms
- Bedrooms: 4
- Bathrooms: 5
- Full bathrooms: 3
- 1/2 bathrooms: 2
- Main level bathrooms: 2
Heating
- Forced Air, Gas
Cooling
- Central Air
Appliances
- Included: Dishwasher, Disposal, Microwave, Range, Refrigerator
Features
- Basement: Full,Partially Finished
- Number of fireplaces: 1
Interior area
- Total structure area: 4,272
- Total interior livable area: 4,272 sqft
- Finished area above ground: 3,344
- Finished area below ground: 928
Property
Parking
- Total spaces: 3
- Parking features: Attached, Garage, Paved
- Attached garage spaces: 3
Features
- Levels: Two
- Stories: 2
- Patio & porch: Deck, Enclosed, Patio, Porch
Lot
- Size: 3.76 Acres
- Features: Wooded
Details
- Parcel number: 08A005E000140
Construction
Type & style
- Home type: SingleFamily
- Architectural style: Colonial
- Property subtype: Single Family Residence
Materials
- Vinyl Siding
- Roof: Asphalt,Fiberglass
Condition
- Year built: 1994
Details
- Warranty included: Yes
Utilities & green energy
- Water: Public
Community & HOA
Community
- Subdivision: Ledgewood Crossing At The Falls Sub
HOA
- Has HOA: Yes
- Services included: Other
- HOA fee: $600 annually
- HOA name: Ledgewood Homeowners Association
Location
- Region: Painesville
Financial & listing details
- Price per square foot: $136/sqft
- Tax assessed value: $592,540
- Annual tax amount: $8,349
- Date on market: 7/29/2023
- Cumulative days on market: 34 days
Price history
| Date | Event | Price |
|---|---|---|
| 9/18/2023 | Sold | $580,000-3.3%$136/sqft |
Source:  MLS Now #4478107 Report a problem MLS Now #4478107 Report a problem | ||
| 8/31/2023 | Pending sale | $599,900$140/sqft |
Source: MLS Now #4478107 Report a problem | ||
| 8/29/2023 | Listed for sale | $599,900$140/sqft |
Source: MLS Now #4478107 Report a problem | ||
| 8/18/2023 | Contingent | $599,900$140/sqft |
Source: MLS Now #4478107 Report a problem | ||
| 7/29/2023 | Listed for sale | $599,900$140/sqft |
Source: MLS Now #4478107 Report a problem | ||
Public tax history
| Year | Property taxes | Tax assessment |
|---|---|---|
| 2025 | $10,004 +1.5% | $207,390 |
| 2024 | $9,859 +18.5% | $207,390 +23% |
| 2023 | $8,320 -0.3% | $168,570 |
| 2022 | $8,349 -0.4% | $168,570 |
| 2021 | $8,382 +2.9% | $168,570 +15% |
| 2020 | $8,147 +0.1% | $146,580 |
| 2019 | $8,136 -3.6% | $146,580 +1.2% |
| 2018 | $8,443 | $144,820 |
| 2017 | $8,443 +9% | $144,820 |
| 2016 | $7,749 +5.5% | $144,820 |
| 2015 | $7,345 +0.2% | $144,820 |
| 2014 | $7,330 0% | $144,820 |
| 2013 | $7,330 +0% | $144,820 |
| 2012 | $7,328 -0.5% | $144,820 -5% |
| 2011 | $7,365 +0.2% | $152,470 |
| 2010 | $7,348 +6.8% | $152,470 +0% |
| 2009 | $6,882 -3.9% | $152,467 -11% |
| 2008 | $7,159 +0.9% | $171,311 |
| 2007 | $7,094 -52.4% | $171,311 |
| 2006 | $14,903 +18.2% | $171,311 +19.3% |
| 2005 | $12,608 -0.2% | $143,609 |
| 2004 | $12,629 +3.5% | $143,609 |
| 2003 | $12,203 +1.2% | $143,609 +2% |
| 2002 | $12,054 -0.3% | $140,795 |
| 2001 | $12,086 -16% | $140,795 -17% |
| 2000 | $14,387 +24.2% | $169,653 +24.5% |
| 1999 | $11,583 | $136,252 |
Find assessor info on the county website
Neighborhood: 44077
Nearby homes
- $1,070,0004 bd5 ba7.2k sqft7045 Bridlewood Dr, Painesville, OH 44077Sold

- $610,1254 bd6 ba4.6k sqft7105 Bridlewood Dr, Concord Township, OH 44077Sold
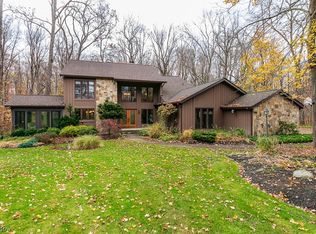
- $988,9004 bd6 ba6k sqft7085 Bridlewood Dr, Painesville, OH 44077Off Market
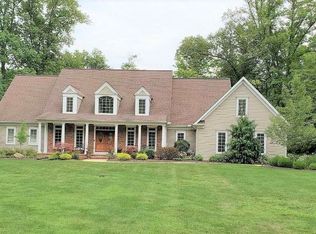
- $999,9004 bd4 ba5.6k sqft7125 Bridlewood Dr, Concord Township, OH 44077Pending

- $662,2004 bd5 ba3.2k sqft7060 Bridlewood Dr, Concord Township, OH 44077Off Market
- $---- bd-- ba-- sqft7060 Bridlewood Dr, Painesville, OH 44077Off Market
- $1,173,3005 bd7 ba5.3k sqft7025 Bridlewood Dr, Concord Township, OH 44077Off Market
- $606,1004 bd3 ba3.3k sqft7040 Bridlewood Dr, Concord Township, OH 44077Off Market
Nearby schools
GreatSchools rating
- 8/10Leroy Elementary SchoolGrades: K-5Distance: 1.8 mi
- 6/10Henry F Lamuth Middle SchoolGrades: 5-7Distance: 2 mi
- 6/10Riverside Jr/Sr High SchoolGrades: 8-12Distance: 2.5 mi
Schools provided by the listing agent
- District: Riverside LSD Lake- 4306
Source: MLS Now. This data may not be complete. We recommend contacting the local school district to confirm school assignments for this home.
Get a cash offer in 3 minutes
Find out how much your home could sell for in as little as 3 minutes with a no-obligation cash offer.
Estimated market value
$737,800
Get a cash offer in 3 minutes
Find out how much your home could sell for in as little as 3 minutes with a no-obligation cash offer.
Estimated market value
$737,800
- Ohio
- Lake County
- Concord
- 44077
- 7065 Bridlewood Dr
Nearby cities
Nearby zip codes
Other Concord Topics
