Skip main navigation
Closed
  • $610,125

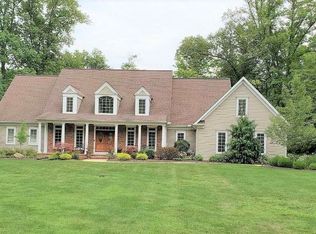
    7105 Bridlewood Dr, Concord Township, OH 44077

    4beds
    4,686sqft
    Single Family Residence
    Built in 1993
    3.35 Acres Lot
    $748,300 Zestimate®
    $130/sqft
    $4,929 Estimated rent

    Home value

    $748,300

    $696,000 - $816,000

    $4,929/mo

    Zestimate® history
    Loading
    Loading...

    Owner options

    List your home for rent

    $4,929/mo

    Rent Zestimate®

    Find your next renter with Zillow Rental Manager. Plus, with online applications, you can quickly screen prospective tenants – for free.

    Learn more

    $4,929/mo

    Rent Zestimate®

    Refinance and save

    $3,947/mo

    Est. payment

    Refinancing to a lower rate could help reduce your monthly payments and save thousands over the life of the loan.

    See today's rates

    $3,947/mo

    Est. payment

    Explore your selling options

    Work with a Zillow partner agent

    Leverage their expertise and Zillow's premium Showcase listings to get your home seen by more buyers.

    Get started

    List with your own agent

    Get your home in front of millions of buyers by listing it on Zillow.

    Learn how to do it

    Sell it yourself

    Take full control of how buyers see your home on Zillow by listing For Sale by Owner (FSBO).

    List your home

    What's special

    Incredible, awesome, super sharp home on magnificent 3.4 acre parklike lot in very special Ledgewood Crossing subdivision* Enter 2-story foyer with small waterfall into the grand 2.5 story Great Room featuring a wall of windows overlooking the magnificent Big Creek and a 2-story fireplace with an efficient masonry heat system* Formal dining room is great for entertaining* Super sized eat-in kitchen features granite counters with elegant backsplash, huge island and a walk-in pantry* The 4-season sunroom is right off the kitchen & leads to the 3-level deck & 2 outdoor patios* 1st floor also features a large bedroom or library* 1st floor laundry & mud room* Owners suite is very spacious & overlooks the ridge & features a vaulted ceiling, a glamour bath, a walk-in closet, & walk-in attic storage* 2 remaining bedrooms upstairs each have a walk-in closet, a usable loft area, & share a Jack and Jill bath* The 2nd floor has a bridge loft overlooking the Great Room & Foyer* Walk-out lower level features a family room with another fireplace also with an efficient masonry heat system* Potential in-law suite with a private entrance, BR, walk-in closet, full bath and room for kitchenette* New luxury vinyl tile flooring on lower level rooms* The 13 course lower level also features a half-barrel brewery with all necessary equipment, workshop, fruit/wine cellar* Huge storage area* 3.5 car attached garage w/ cabinets & work space *This is a very special home and property!

    Zillow last checked:

    Listing updated:

    Listed by:

    Angelo J Marrali angelomarrali@howardhanna.com440-974-7846,

    Howard Hanna,

    John DeSantis 440-974-7283,

    Howard Hanna

    Bought with:

    Tiffany A Miller, 2020005251

    Miller Realty

    Source: MLS Now,MLS#: 4503934Originating MLS: Lake Geauga Area Association of REALTORS

    Facts & features

    Interior

    Bedrooms & bathrooms
    • Bedrooms: 4
    • Bathrooms: 6
    • Full bathrooms: 3
    • 1/2 bathrooms: 3
    • Main level bathrooms: 2
    • Main level bedrooms: 1
    Primary bedroom
    • Description: Flooring: Carpet
    • Level: Second
    • Dimensions: 18.00 x 16.00
    Bedroom
    • Description: Flooring: Carpet
    • Level: Second
    • Dimensions: 14.00 x 14.00
    Bedroom
    • Description: Flooring: Carpet
    • Level: First
    • Dimensions: 18.00 x 14.00
    Bedroom
    • Description: Flooring: Carpet
    • Level: Second
    • Dimensions: 16.00 x 12.00
    Dining room
    • Description: Flooring: Wood
    • Level: First
    • Dimensions: 16.00 x 14.00
    Eat in kitchen
    • Description: Flooring: Ceramic Tile
    • Level: First
    • Dimensions: 20.00 x 16.00
    Entry foyer
    • Description: Flooring: Ceramic Tile
    • Level: First
    • Dimensions: 18.00 x 14.00
    Family room
    • Description: Flooring: Luxury Vinyl Tile
    • Features: Fireplace
    • Level: Lower
    • Dimensions: 21.00 x 18.00
    Great room
    • Description: Flooring: Carpet
    • Features: Fireplace
    • Level: First
    • Dimensions: 24.00 x 18.00
    Laundry
    • Description: Flooring: Ceramic Tile
    • Level: First
    • Dimensions: 10.00 x 10.00
    Other
    • Description: Flooring: Luxury Vinyl Tile
    • Level: Lower
    • Dimensions: 18.00 x 17.00
    Sunroom
    • Description: Flooring: Ceramic Tile
    • Level: First
    • Dimensions: 15.00 x 12.00
    Utility room
    • Level: Lower
    • Dimensions: 20.00 x 14.00
    Workshop
    • Description: Flooring: Laminate
    • Level: Lower
    • Dimensions: 13.00 x 13.00
    Heating
    • Forced Air, Gas
    Cooling
    • Central Air
    Appliances
    • Included: Built-In Oven, Cooktop, Dryer, Dishwasher, Microwave, Refrigerator, Washer
    Features
    • Central Vacuum, Jetted Tub
    • Basement: Full,Finished,Walk-Out Access
    • Number of fireplaces: 2
    Interior area
    • Total structure area: 4,686
    • Total interior livable area: 4,686 sqft
    • Finished area above ground: 3,436
    • Finished area below ground: 1,250

    Property

    Parking
    • Parking features: Attached, Drain, Direct Access, Electricity, Garage, Garage Door Opener, Paved, Water Available
    • Attached garage spaces: 3
    Features
    • Levels: Two
    • Stories: 2
    • Patio & porch: Deck, Patio, Porch
    • Has view: Yes
    • View description: Trees/Woods
    Lot
    • Size: 3.35 Acres
    • Dimensions: 180 x 800
    • Features: Cul-De-Sac, Wooded
    Details
    • Additional structures: Shed(s)
    • Parcel number: 08A005E000160

    Construction

    Type & style
    • Home type: SingleFamily
    • Architectural style: Contemporary,Other
    • Property subtype: Single Family Residence
    Materials
    • Cedar, Stone
    • Roof: Asphalt,Fiberglass
    Condition
    • Year built: 1993
    Details
    • Warranty included: Yes

    Utilities & green energy

    • Sewer: Septic Tank
    • Water: Public

    Community & HOA

    Community
    • Features: Other, Public Transportation
    • Security: Smoke Detector(s)
    • Subdivision: Ledgewood Crossing At Falls
    HOA
    • Has HOA: Yes
    • Services included: Other
    • HOA fee: $600 annually
    • HOA name: Ledgewood Homeowners Association
    Location
    • Region: Concord Township

    Financial & listing details

    • Price per square foot: $130/sqft
    • Tax assessed value: $571,410
    • Annual tax amount: $9,363
    • Date on market: 11/16/2023
    • Cumulative days on market: 335 days
    • Listing agreement: Exclusive Right To Sell
    • Listing terms: Cash,Conventional

    Price history

    DateEventPrice
    4/22/2024Sold$610,125-3%$130/sqft
    Source: MLS Now #4503934 Report a problem
    3/15/2024Contingent$629,000$134/sqft
    Source: MLS Now #4503934 Report a problem
    1/2/2024Price change$629,000-3.1%$134/sqft
    Source: MLS Now #4503934 Report a problem
    11/16/2023Listed for sale$649,000+3.8%$138/sqft
    Source: MLS Now #4503934 Report a problem
    10/25/2023Listing removed--
    Source: MLS Now #4473174 Report a problem
    7/26/2023Contingent$625,000$133/sqft
    Source: MLS Now #4473174 Report a problem
    7/17/2023Price change$625,000-3.7%$133/sqft
    Source: MLS Now #4473174 Report a problem
    6/14/2023Price change$649,000-3.9%$138/sqft
    Source: MLS Now #4455485 Report a problem
    5/30/2023Price change$675,000-3.4%$144/sqft
    Source: MLS Now #4455485 Report a problem
    5/4/2023Listed for sale$699,000$149/sqft
    Source: MLS Now #4455485 Report a problem

    Public tax history

    YearProperty taxesTax assessment
    2025$9,299 -0.4%$199,990
    2024$9,338 -0.3%$199,990 +11.4%
    2023$9,363 -0.1%$179,600
    2022$9,371 -0.4%$179,600
    2021$9,409 +2%$179,600 +15%
    2020$9,220 +0.1%$156,170
    2019$9,207 -11%$156,170 -6.4%
    2018$10,350 $166,880
    2017$10,350 +9%$166,880
    2016$9,499 +5.5%$166,880
    2015$9,004 +0.2%$166,880
    2014$8,985 0%$166,880
    2013$8,985 +0%$166,880
    2012$8,982 +6.6%$166,880 +1.3%
    2011$8,428 +0.2%$164,680
    2010$8,409 +6.8%$164,680 0%
    2009$7,871 -3.2%$164,683 -11%
    2008$8,134 +0.8%$185,035
    2007$8,067 -49.9%$185,035
    2006$16,097 +12%$185,035 +13%
    2005$14,370 -0.2%$163,678
    2004$14,394 +3.5%$163,678
    2003$13,908 +1.2%$163,678 +2%
    2002$13,738 -0.3%$160,469
    2001$13,775 +1.2%$160,469
    2000$13,608 +16.2%$160,469 +16.5%
    1999$11,708 $137,715
    Find assessor info on the county website

    Neighborhood: 44077

    Nearby schools

    GreatSchools rating
    Schools provided by the listing agent
    • District: Riverside LSD Lake- 4306

    Source: MLS Now. This data may not be complete. We recommend contacting the local school district to confirm school assignments for this home.

    Get a cash offer in 3 minutes
    Find out how much your home could sell for in as little as 3 minutes with a no-obligation cash offer.
    Estimated market value
    $748,300
    Get a cash offer in 3 minutes
    Find out how much your home could sell for in as little as 3 minutes with a no-obligation cash offer.
    Estimated market value
    $748,300