This inviting garden‑level condo offers an airy, open‑concept layout with 11 ft ceilings, plus large windows framing a well-manicured outdoors. The spacious living area is perfect for entertaining, featuring hardwood floors, updated lighting, fresh paint, and a seamless connection to the kitchen. A breakfast bar, stainless steel appliances, under‑cabinet lighting, and a stylish tile backsplash make the kitchen both functional and beautiful. The primary bedroom provides a peaceful retreat with its private bath and generous walk‑in closet. A well‑sized second bedroom enjoys convenient access to the second full bath. In‑unit laundry with a full‑size washer and dryer adds everyday ease, Practical perks include two parking spaces on unit level, storage
Closed
$230,000
7045 S Riverwood BOULEVARD #A05, Franklin, WI 53132
2beds
1,269sqft
Condominium
Built in 2003
-- sqft lot
$232,000 Zestimate®
$181/sqft
$1,953 Estimated rent
Home value
$232,000
$213,000 - $253,000
$1,953/mo
Zestimate® history
Owner options
List your home for rent
$1,953/mo
Rent Zestimate®
Find your next renter with Zillow Rental Manager. Plus, with online applications, you can quickly screen prospective tenants – for free.
$1,953/mo
Rent Zestimate®
Refinance and save
$2,022/mo
Est. payment
Refinancing to a lower rate could help reduce your monthly payments and save thousands over the life of the loan.
$2,022/mo
Est. payment
Explore your selling options
Work with a Zillow partner agent
Leverage their expertise and Zillow's premium Showcase listings to get your home seen by more buyers.
Get startedList with your own agent
Get your home in front of millions of buyers by listing it on Zillow.
Learn how to do itSell it yourself
Take full control of how buyers see your home on Zillow by listing For Sale by Owner (FSBO).
List your homeWhat's special
Stylish tile backsplashBreakfast barFresh paintHardwood floorsStainless steel appliancesUpdated lighting
Zillow last checked:
Listing updated:
Listed by:
Pat McMahon,
Closing Time Realty, LLC
Bought with:
Gregory L Chadwell
Source: WIREX MLS,MLS#: 1948971 Originating MLS: Metro MLS
Originating MLS: Metro MLSFacts & features
Interior
Bedrooms & bathrooms
- Bedrooms: 2
- Bathrooms: 2
- Full bathrooms: 2
- Main level bedrooms: 2
Primary bedroom
- Level: Main
- Area: 156
- Dimensions: 13 x 12
Bedroom 2
- Level: Main
- Area: 132
- Dimensions: 12 x 11
Bathroom
- Features: Tub Only, Master Bedroom Bath: Walk-In Shower, Master Bedroom Bath, Shower Over Tub
Kitchen
- Level: Main
- Area: 105
- Dimensions: 15 x 7
Living room
- Level: Main
- Area: 247
- Dimensions: 19 x 13
Heating
- Natural Gas, Forced Air
Cooling
- Central Air
Appliances
- Included: Dishwasher, Disposal, Dryer, Microwave, Oven, Refrigerator, Washer
- Laundry: In Unit
Features
- High Speed Internet, Storage Lockers, Walk-In Closet(s)
- Flooring: Wood or Sim.Wood Floors
- Basement: None / Slab
Interior area
- Total structure area: 1,269
- Total interior livable area: 1,269 sqft
Property
Parking
- Total spaces: 2
- Parking features: Attached, Heated Garage, Underground, 2 Car, Assigned
- Attached garage spaces: 2
Features
- Levels: Midrise: 3-5 Stories,1 Story
- Stories: 3
- Patio & porch: Patio/Porch
Lot
- Features: Wooded
Details
- Parcel number: 7380173000
- Zoning: Res
- Special conditions: Arms Length
Construction
Type & style
- Home type: Condo
- Property subtype: Condominium
- Attached to another structure: Yes
Materials
- Brick, Brick/Stone, Stone
Condition
- 21+ Years
- New construction: No
- Year built: 2003
Utilities & green energy
- Sewer: Public Sewer
- Water: Public
- Utilities for property: Cable Available
Community & HOA
HOA
- Has HOA: Yes
- Amenities included: Common Green Space, Elevator(s), Trail(s)
- HOA fee: $390 monthly
Location
- Region: Franklin
- Municipality: Franklin
Financial & listing details
- Price per square foot: $181/sqft
- Annual tax amount: $2,824
- Date on market: 5/16/2026
- Inclusions: Oven; Range; Refrigerator; Dishwasher; Microwave; Washer; Dryer
Price history
| Date | Event | Price |
|---|---|---|
| 5/15/2026 | Sold | $230,000-4.2%$181/sqft |
Source:  WIREX MLS #1948971 Report a problem WIREX MLS #1948971 Report a problem | ||
| 4/18/2026 | Contingent | $240,000$189/sqft |
Source: WIREX MLS #1948971 Report a problem | ||
| 1/31/2026 | Listed for sale | $240,000$189/sqft |
Source: WIREX MLS #1948971 Report a problem | ||
Public tax history
Tax history is unavailable.
Neighborhood: 53132
Nearby homes

- $215,0002 bd2 ba1.2k sqft7045 S Riverwood Blvd UNIT 205, Franklin, WI 53132Sold
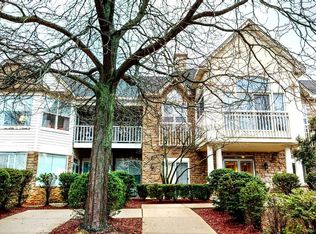
- $249,0002 bd2 ba1.2k sqft7045 S Riverwood Blvd UNIT A01, Franklin, WI 53132Sold
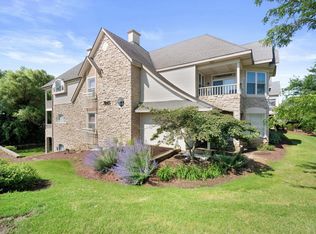
- $250,0002 bd2 ba1.2k sqft7045 S Riverwood Blvd UNIT A03, Franklin, WI 53132Sold
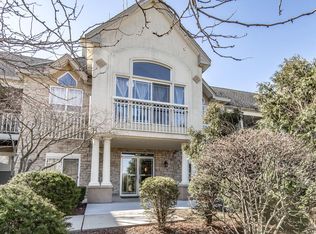
- $240,0002 bd2 ba1.2k sqft7045 S Riverwood Blvd UNIT A06, Franklin, WI 53132Sold
- $239,0002 bd2 ba1.2k sqft6995 S Riverwood Blvd S #103, Franklin, WI 53132Sold
- $231,0002 bd2 ba1.2k sqft6995 S Riverwood Blvd UNIT A05, Franklin, WI 53132Sold
- $245,0002 bd2 ba1.2k sqft6995 S Riverwood Blvd S #209, Franklin, WI 53132Sold
- $245,0002 bd2 ba1.2k sqft6995 S Riverwood Blvd S #211, Franklin, WI 53132Sold
- $273,0002 bd2 ba1.3k sqft6995 S Riverwood Blvd S #306, Franklin, WI 53132Sold
Nearby schools
GreatSchools rating
- 5/10Forest Ridge ElementaryGrades: PK-5Distance: 1.3 mi
- 9/10Oak Creek West Middle SchoolGrades: 6-8Distance: 2.2 mi
- 5/10Oak Creek High SchoolGrades: 9-12Distance: 3.3 mi
Schools provided by the listing agent
- Middle: Forest Park
- High: Franklin
- District: Franklin Public
Source: WIREX MLS. This data may not be complete. We recommend contacting the local school district to confirm school assignments for this home.
Get a cash offer in 3 minutes
Find out how much your home could sell for in as little as 3 minutes with a no-obligation cash offer.
Estimated market value
$232,000
Get a cash offer in 3 minutes
Find out how much your home could sell for in as little as 3 minutes with a no-obligation cash offer.
Estimated market value
$232,000
- Wisconsin
- Milwaukee County
- Franklin
- 53132
- 7045 S Riverwood BOULEVARD Unit A05
Nearby cities
Nearby zip codes
Other Franklin Topics
