Welcome to your dream home in the highly sought-after Village Del Mar! Built in 2014, this modern masterpiece offers the perfect blend of luxury, comfort, and practicality. Ideally located just minutes from vibrant houses of worship, it provides both convenience and an exceptional lifestyle.
Step inside this stunning two-story home, where elegance meets functionality. Boasting 8 spacious bedrooms, each with a private en-suite bathroom, this home also offers an additional full bathroom, two powder rooms, and multiple versatile bonus spaces, including a dedicated music room.
Designed to impress, the open floor plan is flooded with natural light, featuring soaring ceilings, impact windows throughout, and exquisite designer finishes. At the heart of the home, the gourmet kitchen is a chef's dream, equipped with stainless steel appliances, three Wolf ovens, three dishwashers, three sinks, two gas ranges, and sleek stone countertops. Seamlessly flowing into the expansive living area, this space is perfect for both entertaining and everyday relaxation.
The master suite is a true sanctuary, featuring a spa-like bath with dual vanities and a spacious walk-in closet.
Step outside to your private oasis, where a balcony overlooks a sparkling oversized pool, lush landscaping, and a fully fenced yard offering both privacy and direct access to Powerline Rd. Designed for ultimate entertaining, the outdoor space includes a kitchen, full regulation basketball court, and playground. Additionally, the foundation and plans are in place for a 3-bedroom, 3.5-bathroom guest houseready to be completed if desired.
The oversized multi-car garage provides ample storage.
This gem requires no upgradesschedule your private showing today and start living your dream!
For sale
$8,500,000
7047 San Sebastian Circle, Boca Raton, FL 33433
8beds
7,348sqft
Single Family Residence
Built in 1986
-- sqft lot
$3,146,600 Zestimate®
$1,157/sqft
$58/mo HOA
What's special
Private oasisFlooded with natural lightMaster suiteOpen floor planTwo gas rangesMultiple versatile bonus spacesGourmet kitchen
- 542 days
- 375
- 15
Zillow last checked:
Listing updated:
Listed by:
Aviva Bennett 347-721-6516,
EXP Realty LLC
Source: BeachesMLS,MLS#: R11075129 Originating MLS: BeachesMLS
Originating MLS: BeachesMLSFacts & features
Interior
Bedrooms & bathrooms
- Bedrooms: 8
- Bathrooms: 11
- Full bathrooms: 9
- 1/2 bathrooms: 2
- Main level bathrooms: 7
- Main level bedrooms: 4
Primary bedroom
- Level: Upper
- Area: 374
- Dimensions: 22 X 17
Primary bedroom
- Level: Upper
- Area: 374
- Dimensions: 22 X 17
Kitchen
- Level: Main
- Area: 437
- Dimensions: 23 X 19
Kitchen
- Level: Main
- Area: 437
- Dimensions: 23 X 19
Living room
- Level: Main
- Area: 527
- Dimensions: 31 X 17
Living room
- Level: Main
- Area: 527
- Dimensions: 31 X 17
Heating
- Central
Cooling
- Central Air, Ceiling Fan(s), Zoned
Appliances
- Included: Dryer, Dishwasher, Free-Standing Freezer, Gas Range, Ice Maker, Oven, Water Purifier Owned, Refrigerator, Water Purifier, Washer
- Laundry: Inside, Laundry Closet
Features
- Breakfast Bar, Built-in Features, Breakfast Area, Bathtub, Closet Cabinetry, Dining Area, Separate/Formal Dining Room, Dual Sinks, Entrance Foyer, Eat-in Kitchen, Family/Dining Room, Kitchen Island, Pantry, Soaking Tub, Separate Shower, Upper Level Primary, Walk-In Closet(s)
- Furnished: Yes
Interior area
- Total structure area: 10,031
- Total interior livable area: 7,348 sqft
Video & virtual tour
Property
Parking
- Total spaces: 2
- Parking features: Garage
- Garage spaces: 2
Features
- Levels: Two
- Stories: 2
- Entry location: Entry Level Living Area Y
- Patio & porch: Covered, Patio, Balcony
- Exterior features: Built-in Barbecue, Balcony, Barbecue, Lighting, Outdoor Kitchen, Outdoor Living Area
- Has private pool: Yes
- Pool features: Above Ground, Heated, Salt Water, Outside Bath Access
- Fencing: Fenced
- Waterfront features: None
Lot
- Features: Irregular Lot, Sprinklers Automatic
Details
- Parcel number: 00424721020010130
- Zoning: ARâ”AGRICULTURAL
Construction
Type & style
- Home type: SingleFamily
- Property subtype: Single Family Residence
Materials
- Brick, Other, Concrete
- Roof: Slate
Condition
- Resale
- New construction: No
- Year built: 1986
Utilities & green energy
- Utilities for property: Natural Gas Available
Community & HOA
Community
- Features: Home Owners Association
- Security: Security System, Closed Circuit Camera(s), Fire Alarm, Smoke Detector(s)
- Subdivision: DEL MAR VILLAGE
HOA
- Has HOA: Yes
- Amenities included: None
- HOA fee: $58 monthly
Location
- Region: Boca Raton
Financial & listing details
- Price per square foot: $1,157/sqft
- Tax assessed value: $2,141,696
- Annual tax amount: $32,575
- Date on market: 4/1/2025
- Cumulative days on market: 543 days
- Listing terms: Cash,Conventional
Estimated market value
$3,146,600
$2.67M - $3.74M
Not available
Price history
| Date | Event | Price |
|---|---|---|
| 4/1/2025 | Listed for sale | $8,500,000+1923.8%$1,157/sqft |
Source:  BeachesMLS #RX-11075129 Report a problem BeachesMLS #RX-11075129 Report a problem | ||
| 4/3/2012 | Sold | $420,000-11.6%$57/sqft |
Source: Public Record Report a problem | ||
| 11/17/2011 | Listing removed | $475,000$65/sqft |
Source: iseemedia #F1125353 Report a problem | ||
| 3/20/2011 | Listed for sale | $475,000+145.5%$65/sqft |
Source: Charles Rutenberg Realty, LLC #F1125353 Report a problem | ||
| 1/20/1995 | Sold | $193,500-15.9%$26/sqft |
Source: Public Record Report a problem | ||
| 9/30/1994 | Sold | $230,000$31/sqft |
Source: Public Record Report a problem | ||
Public tax history
| Year | Property taxes | Tax assessment |
|---|---|---|
| 2025 | $34,269 +5.2% | $1,836,380 +10% |
| 2024 | $32,575 +7% | $1,669,436 +10% |
| 2023 | $30,452 +12.8% | $1,517,669 +10% |
| 2022 | $27,003 +12.1% | $1,379,699 +10% |
| 2021 | $24,086 +5.7% | $1,254,272 +10% |
| 2020 | $22,785 +4.4% | $1,140,247 +10% |
| 2019 | $21,821 | $1,036,588 +117.6% |
| 2018 | $21,821 +233.4% | $476,383 +6.8% |
| 2017 | $6,545 +6.3% | $446,091 +108.1% |
| 2016 | $6,157 +2.5% | $214,411 +10% |
| 2015 | $6,010 +4.3% | $194,919 +10% |
| 2014 | $5,763 -19.4% | $177,199 -48.1% |
| 2013 | $7,149 +11.9% | $341,238 +13.7% |
| 2012 | $6,390 +22.7% | $300,108 +8.6% |
| 2011 | $5,207 -0.5% | $276,265 |
| 2010 | $5,234 -3.6% | $276,265 -6.9% |
| 2009 | $5,431 +6% | $296,631 -4.7% |
| 2008 | $5,124 -1.2% | $311,360 +3% |
| 2007 | $5,188 -5.8% | $302,291 +2.5% |
| 2006 | $5,508 | $294,918 +3% |
| 2005 | -- | $286,328 +3% |
| 2004 | $2,803 +960.4% | $277,988 +1.9% |
| 2003 | $264 -95% | $272,805 +2.4% |
| 2002 | $5,257 +34.3% | $266,411 +33% |
| 2001 | $3,914 +4.1% | $200,366 +3% |
| 2000 | $3,759 +12% | $194,530 +0.9% |
| 1999 | $3,356 | $192,884 |
Find assessor info on the county website
Monthly payment
Est. payment
Payment breakdown
Explore the cost of this home by adjusting the details. Changes won't be saved.Climate risks
Neighborhood: 33433
Nearby schools
Schools provided by the listing agent
- Elementary: Del Prado
- Middle: Omni
- High: Spanish River
Source: BeachesMLS. This data may not be complete. We recommend contacting the local school district to confirm school assignments for this home.
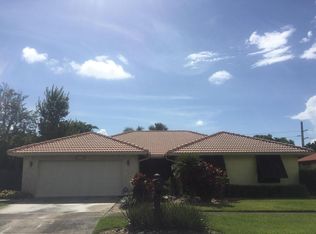
- $1,251,9004 bd3 ba2.1k sqft7035 San Sebastian Cir, Boca Raton, FL 33433Off Market
- $1,054,100-- bd2 ba2.3k sqft7051 San Sebastian Cir, Boca Raton, FL 33433Off Market
- $1,113,9003 bd3 ba1.9k sqft7063 San Sebastian Cir, Boca Raton, FL 33433Off Market
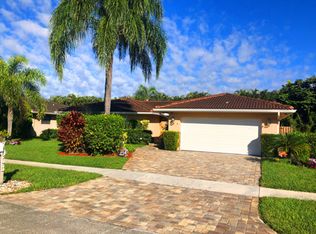
- $1,185,0004 bd3 ba2.1k sqft7023 San Sebastian Cir, Boca Raton, FL 33433Off Market
Similar homes
- $8,250,0007 bd7 ba7.5k sqft7027 Queenferry Circle, Boca Raton, FL 33496For Sale

 MLS ID #B26037727, Alicia Gold, Compass Florida LLC. BeachesMLS
 - $7,950,0005 bd7 ba6k sqft7359 Ballantrae Court, Boca Raton, FL 33496For Sale
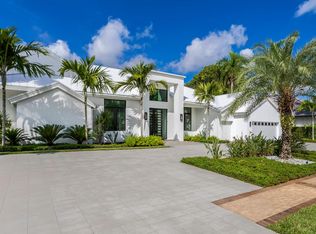 MLS ID #B26075065, Mark L Nestler, One Sotheby's International Realty. BeachesMLS
 - $9,400,0007 bd9 ba8.1k sqft3633 Carlton Place, Boca Raton, FL 33496For Sale
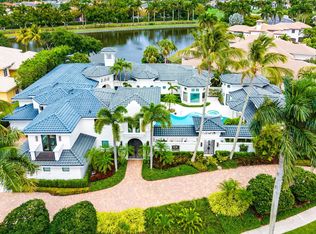 MLS ID #B26021088, Stephen Jack Aron, Premiere Realty LLC. BeachesMLS
 - $7,900,0005 bd8 ba6.3k sqft17661 Scarsdale Way, Boca Raton, FL 33496For Sale
 MLS ID #B26031007, Paul Stuart Fishman, Luxury Partners Realty. BeachesMLS
 - $4,500,0007 bd8 ba7.4k sqft2702 NW 71st Boulevard, Boca Raton, FL 33496For SaleMLS ID #B26027097, Alex Platt, Compass Florida LLC. BeachesMLS
- $9,750,0008 bd9 ba8.4k sqft2300 NE 34th Court, Lighthouse Point, FL 33064For SaleMLS ID #B26042421, Kacie Marie Anderson, EXP Realty. BeachesMLS
- $10,150,0006 bd8 ba7.6k sqft17903 Foxborough Lane, Boca Raton, FL 33496New ConstructionMLS ID #B26064587, Jeannine Patricia Morris, Lang Realty/ BR. BeachesMLS
- $4,695,0005 bd4 ba3.7k sqft3164 Saint Annes Drive, Boca Raton, FL 33496For SaleMLS ID #B26042765, Erin J Friedman, Compass Florida LLC. BeachesMLS
- $12,650,0006 bd6 ba8.5k sqft419 E Coconut Palm Road, Boca Raton, FL 33432For SaleMLS ID #B26046456, Jonathan G Postma, Coldwell Banker/BR. BeachesMLS
- $7,950,0007 bd8 ba6.8k sqft748 NE 72nd Street, Boca Raton, FL 33487New ConstructionMLS ID #B26068071, Megann Lucaj PA, Compass Florida LLC. BeachesMLS
- $7,999,9999 bd9 ba9.5k sqft1313 Seabreeze Boulevard, Fort Lauderdale, FL 33316For SaleMLS ID #B26048947, Rayan Abdullah, Icon Realty Advisors FTL. BeachesMLS
- $10,850,0007 bd9 ba8.2k sqft298 NE 8th Street, Boca Raton, FL 33432New ConstructionMLS ID #B26000203, Jennifer B Kilpatrick, The Corcoran Group. BeachesMLS
- $9,750,0005 bd8 ba7k sqft7212 NE 8th Drive, Boca Raton, FL 33487For SaleMLS ID #B26025088, Joseph G Liguori, Premier Estate Properties Inc. BeachesMLS
- $5,995,0005 bd6 ba5.2k sqft1030 NE 2nd Terrace, Boca Raton, FL 33432For SaleMLS ID #B26075981, Lauren Blosser, Compass Florida LLC. BeachesMLS
- $11,950,0005 bd7 ba8.2k sqft4698 Sanctuary Lane, Boca Raton, FL 33431For SaleMLS ID #R11124795, Gerard P Liguori, Premier Estate Properties Inc. BeachesMLS
- $8,950,0006 bd8 ba6.3k sqft520 San Marco Drive, Fort Lauderdale, FL 33301For SaleMLS ID #B26013804, Platon Polishchuk, Premier Estate Properties Inc.. BeachesMLS
- $6,750,0005 bd9 ba6.5k sqft365 NE 3rd Street, Boca Raton, FL 33432New ConstructionMLS ID #B26016718, Tinka Ellington, Compass Florida LLC. BeachesMLS
- $6,350,0005 bd7 ba5.9k sqft344 NE 2nd Street, Boca Raton, FL 33432New ConstructionMLS ID #B26030369, Jazmin B Meaux, Api Realty LLC. BeachesMLS
- $5,600,0006 bd5 ba4.3k sqft334 NE 3RD Court, Boca Raton, FL 33432For SaleMLS ID #B26066205, Jodi M Turbyfill, Home Solutions Real Estate Ser. BeachesMLS
