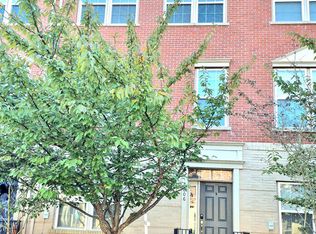
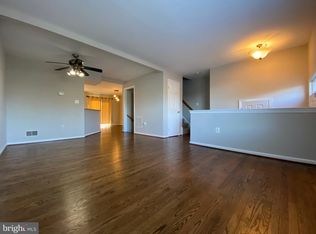
Beautifully updated three-level townhome, move-in ready and offering plenty of space throughout! Recent updates include a new roof, refinished hardwood floors on the upper two levels, new LVP flooring in the basement, and fresh paint throughout. A rear extension on all three levels adds even more living space. The upgraded kitchen features granite countertops, a bar-top island, tile backsplash, pantry, and newer stainless steel appliances, opening to a bright and spacious sunroom. Upstairs, the primary suite offers two walk-in closets and a private bath with soaking tub, separate shower, and large vanity. Two additional bedrooms and an updated full bath complete the upper level. The finished lower level includes a spacious rec room, powder room, and laundry area with a brand-new washer and dryer. Two assigned parking spaces plus visitor parking. A fantastic rental opportunity in Gainesville! Please contact the listing agent with any questions prior to applying.
Townhouse for rent
Townhouse
Available now
No pets
Air conditioner, central air, electric
Dryer in unit laundry
Assigned parking
Central, forced air, natural gas
What's special
Fresh paint throughoutGranite countertopsUpgraded kitchenTile backsplashPowder roomBar-top islandBright and spacious sunroom
- 14 days |
- -- |
- -- |
Zillow last checked:
Listing updated:
Travel times

Let’s turn your rent into credit progress
Build credit history with every on-time payment and get credit for the payment you’re already making.
Facts & features
Interior
Bedrooms & bathrooms
- Bedrooms: 3
- Bathrooms: 4
- Full bathrooms: 2
- 1/2 bathrooms: 2
Heating
- Central, Forced Air, Natural Gas
Cooling
- Air Conditioner, Central Air, Electric
Appliances
- Included: Dishwasher, Dryer, Garbage Disposal, Gas Water Heater, Microwave Oven, Oven, Oven/Range - Electric, Refrigerator, Stainless Steel Appliance(s), Stove, Washer, Water Heater
- Laundry: Dryer In Unit, Has Laundry, In Basement, In Unit, Lower Level, Washer In Unit
Features
- Breakfast Area, Ceiling Fan(s), Ceiling Fan(s), Combination Kitchen/Dining, Crown Molding, Dining Area, Dry Wall, Eat-in Kitchen, Floor Plan - Traditional, Kitchen - Country, Kitchen - Table Space, Kitchen Island, Pantry, Pantry, Primary Bath(s), Upgraded Countertops, Walk-In Closet(s)
- Flooring: Ceramic, Hardwood, Luxury Vinyl Plank, Vinyl, Wood
- Has basement: Yes
Interior area
- Total interior livable area: 2,004 sqft
Property
Parking
- Parking features: Assigned, Parking Lot, Paved, Private
Features
- Exterior features: Backs - Open Common Area, Basement, Basketball Court, Breakfast Area, Combination Kitchen/Dining, Common Grounds, Dining Area, Dry Wall, Exercise Room, Floor Plan - Traditional, Jogging Path, Kitchen - Country, Kitchen - Table Space, Lighting, Meeting Room, No Thru Street, Non-Lake Recreational Area, Primary Bath(s), Rear Yard, Reserved/Assigned Parking, Tennis Court(s), Tot Lots/Playground, Upgraded Countertops, Year Round Access
- Pool features: Community, Pool
- Has view: Yes
- View description: Garden/Lawn, Street, Trees/Woods
Lot
- Features: Front Yard, Level, Paved
Details
- Parcel number: 7397078344
Construction
Type & style
- Home type: Townhouse
- Architectural style: Colonial
- Property subtype: Townhouse
Materials
- Roof: Shake Shingle
Condition
- Year built: 1999
Building
Management
- Pets allowed: No
Community & HOA
Community
- Features: Lake, Pool, Sidewalks, Suburban, Tennis Court(s)
HOA
- Amenities included: Basketball Court, Tennis Court(s)
Location
- Region: Gainesville
Financial & listing details
- Lease term: Contact For Details
Nearby apartments for rent

Price history
| Date | Event | Price |
|---|---|---|
| 10/24/2026 | Listed for rent | $2,800$1/sqft |
Source: Bright MLS #VAPW2131090 Report a problem | ||
| 9/29/2026 | Listing removed | $2,800$1/sqft |
Source: Bright MLS #VAPW2131090 Report a problem | ||
| 9/23/2026 | Listed for rent | $2,800$1/sqft |
Source: Bright MLS #VAPW2131090 Report a problem | ||
| 12/11/2025 | Listing removed | $2,800$1/sqft |
Source: Bright MLS #VAPW2101596 Report a problem | ||
| 10/24/2025 | Price change | $2,800-5.9%$1/sqft |
Source: Bright MLS #VAPW2101596 Report a problem | ||
| 8/25/2025 | Listed for rent | $2,975+56.6%$1/sqft |
Source: Bright MLS #VAPW2101596 Report a problem | ||
| 2/14/2019 | Listing removed | $1,900$1/sqft |
Source: Long & Foster Real Estate, Inc. #VAPW323358 Report a problem | ||
| 1/25/2019 | Listed for rent | $1,900+5.6%$1/sqft |
Source: Long & Foster Real Estate, Inc. #VAPW323358 Report a problem | ||
| 4/8/2014 | Listing removed | $1,800$1/sqft |
Source: Prudential PenFed Realty #PW8231228 Report a problem | ||
| 11/27/2013 | Listed for rent | $1,800+2.9%$1/sqft |
Source: Prudential PenFed Realty #PW8231228 Report a problem | ||
| 8/30/2011 | Listing removed | $1,750$1/sqft |
Source: Weichert Realtors #PW7667365 Report a problem | ||
| 8/10/2011 | Listed for rent | $1,750$1/sqft |
Source: Weichert, REALTORS #PW7667365 Report a problem | ||
| 7/28/2011 | Sold | $227,500-1.1%$114/sqft |
Source: Public Record Report a problem | ||
| 6/14/2011 | Listed for sale | $230,000+17.9%$115/sqft |
Source: Weichert, REALTORS #PW7626229 Report a problem | ||
| 12/31/2002 | Sold | $195,000+43.3%$97/sqft |
Source: Public Record Report a problem | ||
| 10/18/1999 | Sold | $136,100$68/sqft |
Source: Public Record Report a problem | ||