Welcome home to 705 Castillo Bend in the heart of the Regency at Santa Rita Ranch, the exclusive 55+ section among the Austin area's #1 master-planned community. Living in this home means access to all 5 amenity centers with pools, indoor and outdoor pickleball, trails, parks and dogparks, daily- planned activities and so much more. And the home- enter through the covered front porch with a thoughtfully upgraded 4ft front door and admire the perfectly appointed floorplan with "just the right amount of space" with 2 beds plus a flex room/office or 3rd bedroom, and 2 full bathrooms. Additional upgrades in the home include plantation shutter window treatments, a remote controlled screen, water softener and whole house water filtration system, closet systems, granite farmhouse kitchen sink, under the cabinet lighting, garage floor, laundry room cabinets, and extra planted trees on the oversized *almost* quarter acre corner lot! Living in this home means convenience to multiple pharmacies, a quick drive to Bar W shopping with grocery stores and existing and incoming retail and restaurants, and a quick drive to highly rated medical services. Living in this home brings you the convenience of all of this, plus at a price better than a to be built, this home is move in ready and still under warranty- 705 Castillo Bend welcomes you home!
Active
$482,500
705 Castillo Bnd, Liberty Hill, TX 78642
2beds
1,920sqft
Single Family Residence
Built in 2025
10,153 Square Feet Lot
$-- Zestimate®
$251/sqft
$311/mo HOA
What's special
Garage floorPlantation shutter window treatmentsCovered front porchCloset systemsLaundry room cabinetsGranite farmhouse kitchen sinkRemote controlled screen
- 40 days
- 179
- 5
Likely to sell faster than
Zillow last checked:
Listing updated:
Listed by:
Katrina Goodman (215) 360-8683,
Pure Realty (512) 337-0400
Source: Unlock MLS,MLS#: 9855407
Facts & features
Interior
Bedrooms & bathrooms
- Bedrooms: 2
- Bathrooms: 2
- Full bathrooms: 2
- Main level bedrooms: 2
Primary bedroom
- Features: None
- Level: Main
Bedroom
- Features: None
- Level: Main
Primary bathroom
- Features: None
- Level: Main
Bathroom
- Level: Main
Heating
- Forced Air, Natural Gas
Cooling
- Ceiling Fan(s), Central Air
Appliances
- Included: Cooktop, Dishwasher, Gas Oven, Refrigerator, Washer/Dryer
Features
- Open Floorplan, Primary Bedroom on Main
- Flooring: Tile
- Windows: None
Interior area
- Total interior livable area: 1,920 sqft
Video & virtual tour
Property
Parking
- Total spaces: 2
- Parking features: Garage, Inside Entrance, Oversized
- Garage spaces: 2
Accessibility
- Accessibility features: None
Features
- Levels: One
- Stories: 1
- Patio & porch: Rear Porch
- Exterior features: Gutters Full
- Pool features: None
- Fencing: See Remarks
- Has view: Yes
- View description: Neighborhood
- Waterfront features: None
Lot
- Size: 10,153 Square Feet
- Features: Close to Clubhouse, Corner Lot, Front Yard, Landscaped, Level, Sprinkler - In-ground
Details
- Additional structures: None
- Parcel number: 2095672A5K0008
- Special conditions: Standard
Construction
Type & style
- Home type: SingleFamily
- Property subtype: Single Family Residence
Materials
- Foundation: Slab
- Roof: Shingle
Condition
- Resale
- New construction: No
- Year built: 2025
Utilities & green energy
- Sewer: Municipal Utility District (MUD), Public Sewer
- Water: Municipal Utility District (MUD), Public
- Utilities for property: Electricity Connected, Natural Gas Connected, Sewer Connected, Water Connected
Community & HOA
Community
- Features: Clubhouse, Cluster Mailbox, Dog Park, Fishing, Fitness Center, Game Room, Lake, Park, Planned Social Activities, Playground, Pool, Racquetball, Sport Court(s)/Facility
- Senior community: Yes
- Subdivision: Regency at Santa Rita
HOA
- Has HOA: Yes
- Services included: Common Area Maintenance
- HOA fee: $311 monthly
- HOA name: Santa Rita Ranch
Location
- Region: Liberty Hill
Financial & listing details
- Price per square foot: $251/sqft
- Tax assessed value: $110,000
- Annual tax amount: $7,320
- Date on market: 9/26/2026
- Listing terms: Cash,Conventional,FHA,Texas Vet,VA Loan
- Electric utility on property: Yes
Estimated market value
Not available
Estimated sales range
Not available
Not available
Price history
| Date | Event | Price |
|---|---|---|
| 9/26/2026 | Listed for sale | $482,500$251/sqft |
Source:  Unlock MLS #9855407 Report a problem | ||
Public tax history
| Year | Property taxes | Tax assessment |
|---|---|---|
| 2025 | $2,018 +20.5% | $110,000 |
| 2024 | $1,675 | $110,000 |
Find assessor info on the county website
Monthly payment
Est. payment
Payment breakdown
Explore the cost of this home by adjusting the details. Changes won't be saved.Climate risks
Neighborhood: 78642
Nearby schools
Schools provided by the listing agent
- Elementary: San Gabriel
- Middle: Douglas Benold
- High: East View
- District: Georgetown ISD
Source: Unlock MLS. This data may not be complete. We recommend contacting the local school district to confirm school assignments for this home.


Similar homes
- $488,0002 bd2 ba1.8k sqft504 Nitta Cv, Liberty Hill, TX 78642Active
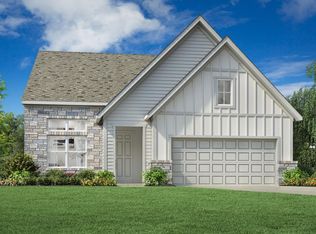
 Unlock MLS
- $470,0002 bd3 ba2.2k sqft401 Trabuco Bnd, Liberty Hill, TX 78642Active
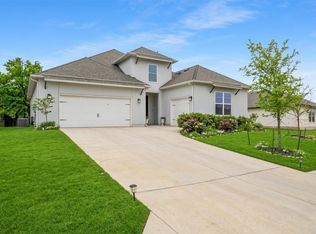 MLS ID #4949584, Colt Whetstone, Rone Realty. Unlock MLS
- from $489,9952 bd3 ba2k sqftBingham Plan, Regency at Santa Rita Ranch - Meadow Collection, Liberty Hill, TX 78642New Construction
 Toll Brothers Inc.
- $429,0002 bd2 ba1.7k sqft100 Arborosa Pass, Liberty Hill, TX 78642Active
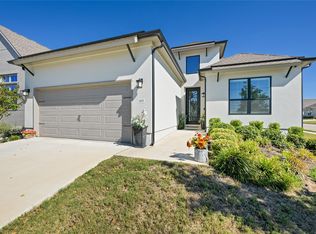 MLS ID #3908579, Douglas Young, Coldwell Banker Apex. Unlock MLS
- $472,9975 bd4 ba2.8k sqft113 Bell Chime Dr, Liberty Hill, TX 78642Active
 MLS ID #629068, Jennifer C. Haines, Keller Williams Realty Lone St. Central Texas MLS
- $439,9003 bd3 ba2.1k sqft789 Faith Dr, Liberty Hill, TX 78642ActiveMLS ID #1259344, Keith Duble, eXp Realty, LLC. Unlock MLS
- $477,5004 bd3 ba2.6k sqft100 Rangel Dr, Liberty Hill, TX 78642ActiveMLS ID #3918434, Sam Sheikh, SpecTower Realty Group. Unlock MLS
- $435,0003 bd2 ba1.9k sqft825 Faith Dr, Liberty Hill, TX 78642ActiveMLS ID #1618860, Carlos Ojeda, Urbanspace. Unlock MLS
- $562,9004 bd4 ba2.3k sqft105 Datewood Dr, Liberty Hill, TX 78642ActiveUnlock MLS
- $523,1234 bd3 ba2.4k sqft108 Morningdale Dr, Liberty Hill, TX 78642ActiveMLS ID #1040735, Matt Menard, ERA Experts. Unlock MLS
