Welcome to your Grand Lake getaway! This beautifully updated 3-bedroom, 2-bath home offers lake access and all the comforts of modern living. Fresh interior and exterior paint, newer flooring throughout, and a freshly finished deck make this home truly move-in ready. The open-concept layout creates a bright, inviting space perfect for entertaining or relaxing after a day on the water. The kitchen comes fully equipped, and all appliances stay! The primary suite provides a peaceful retreat, while two additional bedrooms offer flexibility for guests, a home office, or hobbies. Outside, you'll love the attached garage, large workshop, and extra storage building—ideal for lake toys and tools. Just minutes from Grand Lake's beautiful shores, marinas, and dining, this property is perfect!
Pending
Price cut: $10K (7/15)
$125,000
705 Chickasaw St, Afton, OK 74331
3beds
1,366sqft
Single Family Residence
Built in 2000
10,802 Square Feet Lot
$-- Zestimate®
$92/sqft
$-- HOA
What's special
Large workshopExtra storage buildingFreshly finished deckOpen-concept layoutBright inviting spaceKitchen comes fully equippedAll appliances stay
- 96 days
- 620
- 50
Zillow last checked:
Listing updated:
Listed by:
Kendra Gillette 918-323-2077,
Keller Williams Premier
Source: MLS Technology, Inc.,MLS#: 2614937 Originating MLS: MLS Technology
Originating MLS: MLS TechnologyFacts & features
Interior
Bedrooms & bathrooms
- Bedrooms: 3
- Bathrooms: 2
- Full bathrooms: 2
Heating
- Central, Electric
Cooling
- Central Air
Appliances
- Included: Dishwasher, Electric Water Heater, Disposal, Microwave, Oven, Range, Refrigerator
- Laundry: Washer Hookup, Electric Dryer Hookup
Features
- Laminate Counters, Other, Ceiling Fan(s), Electric Oven Connection, Electric Range Connection
- Flooring: Tile, Wood Veneer
- Windows: Vinyl
- Basement: None
- Has fireplace: No
Interior area
- Total structure area: 1,366
- Total interior livable area: 1,366 sqft
Property
Parking
- Total spaces: 2
- Parking features: Detached, Garage
- Garage spaces: 2
Features
- Levels: One
- Stories: 1
- Patio & porch: Covered, Porch
- Exterior features: Concrete Driveway, Other
- Pool features: None
- Fencing: Partial
- Waterfront features: Boat Ramp/Lift Access
- Body of water: Grand Lake
Lot
- Size: 10,802 Square Feet
- Features: Mature Trees
Details
- Additional structures: Workshop
- Parcel number: 210035749
Construction
Type & style
- Home type: SingleFamily
- Property subtype: Single Family Residence
Materials
- Vinyl Siding, Wood Frame
- Foundation: Slab
- Roof: Asphalt,Fiberglass
Condition
- Year built: 2000
Utilities & green energy
- Sewer: Septic Tank
- Water: Public
- Utilities for property: Electricity Available, Water Available
Community & HOA
Community
- Security: No Safety Shelter, Smoke Detector(s)
- Subdivision: Sunrise Heights Ii
HOA
- Has HOA: No
Location
- Region: Afton
Financial & listing details
- Price per square foot: $92/sqft
- Annual tax amount: $486
- Date on market: 7/1/2026
- Cumulative days on market: 181 days
- Listing terms: Conventional,FHA,Other,VA Loan
Estimated market value
Not available
Estimated sales range
Not available
Not available
Price history
| Date | Event | Price |
|---|---|---|
| 9/18/2026 | Pending sale | $125,000$92/sqft |
Source: Northeast Oklahoma BOR #25-2236 Report a problem | ||
| 9/3/2026 | Listed for sale | $125,000$92/sqft |
Source:  MLS Technology, Inc. #2614937 Report a problem MLS Technology, Inc. #2614937 Report a problem | ||
| 8/5/2026 | Pending sale | $125,000$92/sqft |
Source: MLS Technology, Inc. #2614937 Report a problem | ||
| 7/15/2026 | Price change | $125,000-7.4%$92/sqft |
Source: Northeast Oklahoma BOR #25-2236 Report a problem | ||
| 5/15/2026 | Price change | $135,000-3.6%$99/sqft |
Source: MLS Technology, Inc. #2543350 Report a problem | ||
| 4/6/2026 | Listed for sale | $140,000$102/sqft |
Source: Northeast Oklahoma BOR #25-2236 Report a problem | ||
| 11/19/2025 | Pending sale | $140,000$102/sqft |
Source: Northeast Oklahoma BOR #25-2236 Report a problem | ||
| 11/10/2025 | Price change | $140,000-6.7%$102/sqft |
Source: Northeast Oklahoma BOR #25-2236 Report a problem | ||
| 10/12/2025 | Listed for sale | $150,000$110/sqft |
Source: Northeast Oklahoma BOR #25-2236 Report a problem | ||
Public tax history
Tax history is unavailable.
Monthly payment
Est. payment
Payment breakdown
Explore the cost of this home by adjusting the details. Changes won't be saved.Climate risks
Neighborhood: 74331
Nearby schools
Schools provided by the listing agent
- Elementary: Afton
- High: Afton
- District: Afton - Sch Dist (O1)
Source: MLS Technology, Inc.. This data may not be complete. We recommend contacting the local school district to confirm school assignments for this home.

Similar homes
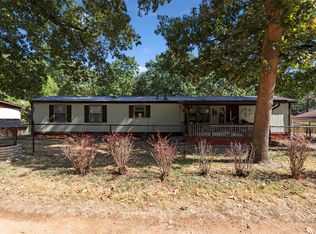
- $155,0003 bd2 ba1.4k sqft54201 Pin Oak Cir, Afton, OK 74331For Sale
 MLS ID #2633495, Shana Haley, McGraw, REALTORS. MLS Technology, Inc.
 - $155,0003 bd2 ba1.4k sqft54201 W Pin Oak Cir, Afton, OK 74331For Sale
 MLS ID #26-2130, The Tempe, Leslie & Shana Real Estate Team Shana Haley Tempe Perreira, McGraw Realtors - Edmond. Northeast Oklahoma BOR
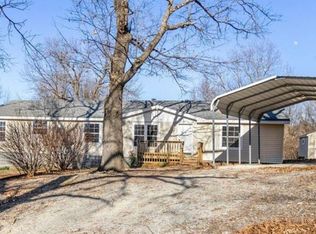
 - $179,9003 bd2 ba1.9k sqft24606 S Red Bud Cir, Afton, OK 74331For Sale By Owner
- $79,9991 bd2 ba960 sqft24901 S Deer Valley Rd, Afton, OK 74331For Sale
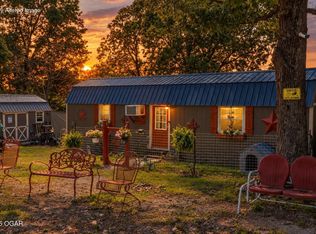 MLS ID #265557, Venture Group Real Estate, Venture Group Real Estate. Ozark Gateway AOR
