
South Main Village moderate income 2nd floor unit. Beautifully updated with a designer kitchen featuring granite counters, tiled backsplash, and under-counter/recessed lighting. The living and dining areas boast easy-maintenance laminate flooring, enhanced by chair rail and elegant crown molding with hidden lighting. Both bedrooms feature attractive hardwood floors, and the updated tiled main bath includes a tub/shower combination. Energy-efficient Andersen casement windows ensure low utility costs. Located in the heart of Flemington, you are within walking distance of boutique shops, popular restaurants, the historic Union Hotel, and all Main Street essentials. ShopRite and major retailers are just half a mile away. The functional layout maximizes space efficiently. This is a fantastic opportunity to enter the Flemington market at an accessible price point in a well-established community. commuters will appreciate the quick access to major routes. Experience Hunterdon County living with ease. Includes basement storage with an in-unit washer and dryer. The Central Jersey Housing Resource Center CJHRC must provide buyers qualification prior to submitting an offer. Phone number is provided in Agents Remarks.
Active
$184,000
705 Clark Cir, Raritan Twp., NJ 08822
2beds
--sqft
Condominium
Built in 1988
-- sqft lot
$-- Zestimate®
$--/sqft
$590/mo HOA
What's special
Energy-efficient andersen casement windowsUpdated tiled main bathIn-unit washer and dryerTiled backsplash
- 30 days
- 2,710
- 156
Likely to sell faster than
Zillow last checked:
Listing updated:
Listed by:
Walter Klim 908-237-0055,
Re/Max Results Realty
Source: GSMLS,MLS#: 4048173
Facts & features
Interior
Bedrooms & bathrooms
- Bedrooms: 2
- Bathrooms: 1
- Full bathrooms: 1
Bedroom 1
- Level: Second
- Area: 132
- Dimensions: 12 x 11
Bedroom 2
- Level: Second
- Area: 120
- Dimensions: 12 x 10
Dining room
- Features: Living/Dining Combo
- Level: Second
- Area: 100
- Dimensions: 10 x 10
Kitchen
- Features: Galley Type
- Level: Second
- Area: 55
- Dimensions: 11 x 5
Living room
- Level: Second
- Area: 120
- Dimensions: 12 x 10
Basement
- Features: Laundry Room, Outside Entrance, Storage Room, Utility Room
Heating
- Forced Air, Natural Gas
Cooling
- Ceiling Fan(s), Central Air
Appliances
- Included: Dryer, Microwave, Range/Oven-Gas, Refrigerator, Washer, Gas Water Heater
- Laundry: In Basement
Features
- Flooring: Laminate, Tile, Wood
- Windows: Thermal Windows/Doors, Blinds
- Basement: Yes,Partial,Unfinished
- Has fireplace: No
Property
Parking
- Parking features: Parking Lot-Shared
Features
- Levels: One,One Floor Unit
- Stories: 1
- Patio & porch: Open Porch(es)
Lot
- Features: Level, Open Lot
Details
- Parcel number: 1921000640000000030000C0705
Construction
Type & style
- Home type: Condo
- Property subtype: Condominium
Materials
- Wood Siding
- Roof: Asphalt Shingle
Condition
- Year built: 1988
Utilities & green energy
- Gas: Gas-Natural
- Sewer: Public Sewer
- Water: Public
- Utilities for property: Underground Utilities, Electricity Connected, Natural Gas Connected, Cable Available, Fiber Optic Available, Garbage Included
Community & HOA
Community
- Subdivision: South Main Village
HOA
- Has HOA: Yes
- Services included: Maintenance-Common Area, Maintenance Structure, Snow Removal, Trash
- HOA fee: $590 monthly
Location
- Region: Flemington
Financial & listing details
- Tax assessed value: $119,300
- Annual tax amount: $3,613
- Date on market: 8/21/2026
- Ownership type: Condominium
- Electric utility on property: Yes
Estimated market value
Not available
Estimated sales range
Not available
Not available
Price history
| Date | Event | Price |
|---|---|---|
| 8/21/2026 | Listed for sale | $184,000+117.8% |
Source:  GSMLS #4048173 Report a problem GSMLS #4048173 Report a problem | ||
| 12/22/2000 | Sold | $84,500 |
Source: Public Record Report a problem | ||
Public tax history
| Year | Property taxes | Tax assessment |
|---|---|---|
| 2025 | $3,456 | $119,300 |
| 2024 | $3,456 | $119,300 |
Find assessor info on the county website
Monthly payment
Est. payment
Payment breakdown
Explore the cost of this home by adjusting the details. Changes won't be saved.Climate risks
Neighborhood: 08822
Nearby schools
Schools provided by the listing agent
- Middle: Jp Case Ms
- High: Hunterdon Cent
Source: GSMLS. This data may not be complete. We recommend contacting the local school district to confirm school assignments for this home.

Similar homes
- $208,5193 bd1 ba1k sqft206 Lansdowne Ct #46, Pennington, NJ 08534For Sale By Owner

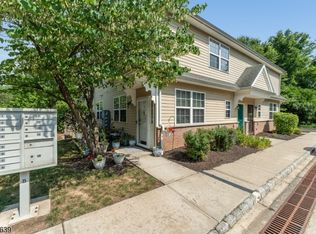
- $275,0001 bd1 ba-- sqft17 William Martin Way #17, Flemington Boro, NJ 08822For Sale
 MLS ID #4052381, Jill Prakopcyk, Coldwell Banker Realty. GSMLS
 - $225,0001 bd1 ba-- sqft514 Andria Ave #165, Hillsborough Twp., NJ 08844For Sale
 MLS ID #4049163, Joseph Shulack, Exp Realty, Llc. GSMLS
 - $234,0002 bd1 ba-- sqft711 Spruce Hills Dr BLDG 7 #711, Glen Gardner Boro, NJ 08826For Sale
 MLS ID #4053532, Matilda Palma, Weichert Realtors. GSMLS
 - $174,7452 bd1 ba1.1k sqft860 Lower Ferry Rd Suite 2-O, Trenton, NJ 08628For Sale
 MLS ID #NJME2078282, Joan George, REMAX Welcome Home. Bright MLS
 - $180,000-- bd1 ba668 sqft2204 Windrow Dr, Princeton, NJ 08540For SaleMLS ID #NJMX2013072, John P Dykes, Princeton Windrows Realty LLC. Bright MLS
- $160,0003 bd1 ba1.1k sqft1304 Edgewood Ave, Trenton, NJ 08618For SaleMLS ID #NJME2083888, Miranda Jackson, Harkes Realty and Associates. Bright MLS
- $189,0004 bd1 ba1.4k sqft205 Maple Avenue, Trenton, NJ 08618For Sale
 MLS ID #22628190, Antonio Alicea, Realty One Group Emerge. MoreMLS
 - $228,0001 bd1 ba934 sqft808 Eves Dr, Hillsborough, NJ 08844For Sale
 MLS ID #2702868R, USHA IYENGAR. All Jersey MLS
 - $205,0001 bd1 ba-- sqft905 Spruce Hills Dr, Glen Gardner, NJ 08826For SaleMLS ID #2703674R, GREGORIO E. RACELIS. All Jersey MLS
- $270,0002 bd2 ba1.1k sqft18 Deanna Dr APT 48, Hillsborough, NJ 08844For SaleMLS ID #2703577R, NADIYAH MALBON. All Jersey MLS
