BEAUTFUL CUSTOM HOME BY EAGLE RIDGE BUILDERS LOCATED IN THE QUIET HARTRICK VALLEY ESTATES WITHIN ACADEMY ISD. This thoughtfully designed residence offers 4 bedrooms, a split primary suite, mother-in-law suite, private study, flex room/den, formal dining, and 3.5 baths. Interior highlights include a cathedral ceiling in great room/kitchen, brick and stone accent walls, crown molding, custom alder wood cabinetry, under-mount sinks, vinyl windows, and three fireplaces throughout. The spacious great room and kitchen create an impressive gathering space, featuring stone countertops, stainless steel appliances, double ovens, gas cooktop, under-cabinet lighting, pendant island lighting, and ample storage. The spa-like primary bathroom includes a large walk-in shower and elegant stone detailing behind a stand alone soaking tub. Additional conveniences include a mud area, built-in charging station, wired surround sound, Cat 5 networking, and digital Nest thermostats. Situated on a beautifully landscaped half-acre lot with mature trees, the property offers outstanding curb appeal and an expansive backyard ideal for outdoor living. Enjoy an amazing covered back porch with fireplace, TV hookup, outdoor kitchen, dog wash station, and designated dog run or garden space. Brick and stone exterior construction, a side-entry two-car garage plus a separate one-car garage complete the package. Located outside city limits for added tax savings, this home offers exceptional craftsmanship, space, and privacy.
Closed
Price Unknown
705 Haymarket Dr, Temple, TX 76502
4beds
3,053sqft
Single Family Residence
Built in 2018
0.54 Acres Lot
$639,900 Zestimate®
$--/sqft
$2,992 Estimated rent
Home value
$639,900
$595,000 - $691,000
$2,992/mo
Zestimate® history
Owner options
List your home for rent
$2,992/mo
Rent Zestimate®
Find your next renter with Zillow Rental Manager. Plus, with online applications, you can quickly screen prospective tenants – for free.
$2,992/mo
Rent Zestimate®
Refinance and save
Refinancing to a lower rate could help reduce your monthly payments and save thousands over the life of the loan.
Explore your selling options
Work with a Zillow partner agent
Leverage their expertise and Zillow's premium Showcase listings to get your home seen by more buyers.
Get startedList with your own agent
Get your home in front of millions of buyers by listing it on Zillow.
Learn how to do itSell it yourself
Take full control of how buyers see your home on Zillow by listing For Sale by Owner (FSBO).
List your homeWhat's special
Mother-in-law suiteOutdoor kitchenBuilt-in charging stationStainless steel appliancesBeautifully landscaped half-acre lotVinyl windowsThree fireplaces throughout
Zillow last checked:
Listing updated:
Listed by:
Mark Mahler 254-760-3489,
Mahler Group
Bought with:
Jordyn Jones, TREC #0800941
Always Here Properties, Llc
, TREC #null
Source: Central Texas MLS,MLS#: 601970 Originating MLS: Temple Belton Board of REALTORS
Originating MLS: Temple Belton Board of REALTORSFacts & features
Interior
Bedrooms & bathrooms
- Bedrooms: 4
- Bathrooms: 4
- Full bathrooms: 3
- 1/2 bathrooms: 1
Primary bedroom
- Dimensions: 16' x 16'5
Bedroom 2
- Dimensions: 11' x 12'4
Bedroom 3
- Dimensions: 11'10 x 11'
Bedroom 4
- Dimensions: 11'11 x 11'
Bonus room
- Dimensions: 13' x 14'8
Dining room
- Dimensions: 12' x 11'6
Living room
- Dimensions: 19'8 x 18'10
Office
- Dimensions: 10' x 10'
Heating
- Heat Pump, Multiple Heating Units
Cooling
- Central Air, 2 Units
Appliances
- Included: Double Oven, Dishwasher, Gas Cooktop, Disposal, Gas Range, Refrigerator, Some Gas Appliances, Built-In Oven, Cooktop, Microwave
- Laundry: Washer Hookup, Electric Dryer Hookup
Features
- Built-in Features, Ceiling Fan(s), Crown Molding, Separate/Formal Dining Room, Double Vanity, Entrance Foyer, Garden Tub/Roman Tub, High Ceilings, Home Office, Multiple Living Areas, Multiple Dining Areas, Open Floorplan, Pull Down Attic Stairs, Stone Counters, Recessed Lighting, Split Bedrooms, Soaking Tub, Separate Shower, Tub Shower, Walk-In Closet(s), Window Treatments
- Flooring: Carpet, Ceramic Tile
- Windows: Double Pane Windows, Window Treatments
- Attic: Pull Down Stairs
- Number of fireplaces: 2
- Fireplace features: Electric, Propane, Wood Burning
Interior area
- Total interior livable area: 3,053 sqft
Property
Parking
- Total spaces: 3
- Parking features: Attached, Door-Multi, Garage Faces Front, Garage, Garage Faces Side
- Attached garage spaces: 3
Features
- Levels: One
- Stories: 1
- Patio & porch: Covered, Patio, Porch, Refrigerator
- Exterior features: Covered Patio, Outdoor Grill, Outdoor Kitchen, Porch, Private Yard, Rain Gutters, Propane Tank - Leased
- Pool features: None
- Fencing: Back Yard,Privacy,Wood
- Has view: Yes
- View description: None
- Body of water: None
Lot
- Size: 0.54 Acres
Details
- Parcel number: 466572
Construction
Type & style
- Home type: SingleFamily
- Architectural style: Traditional
- Property subtype: Single Family Residence
Materials
- Brick Veneer, HardiPlank Type, Stone Veneer
- Foundation: Slab
- Roof: Composition,Shingle
Condition
- Resale
- Year built: 2018
Utilities & green energy
- Sewer: Public Sewer, Septic Tank
- Water: Public
- Utilities for property: Above Ground Utilities, Cable Available, Electricity Available, Propane, Trash Collection Public, Water Available
Community & HOA
Community
- Features: None
- Subdivision: Hartrick Valley Estates
HOA
- Has HOA: Yes
Location
- Region: Temple
Financial & listing details
- Tax assessed value: $642,000
- Annual tax amount: $7,918
- Date on market: 1/19/2026
- Cumulative days on market: 47 days
- Listing agreement: Exclusive Right To Sell
- Listing terms: Cash,Conventional,FHA,VA Loan
- Electric utility on property: Yes
Price history
| Date | Event | Price |
|---|---|---|
| 4/17/2026 | Sold | -- |
Source:  Central Texas MLS #601970 Report a problem Central Texas MLS #601970 Report a problem | ||
| 3/7/2026 | Pending sale | $675,000$221/sqft |
Source: Central Texas MLS #601970 Report a problem | ||
| 2/27/2026 | Contingent | $675,000$221/sqft |
Source: Central Texas MLS #601970 Report a problem | ||
| 2/21/2026 | Price change | $675,000-1.9%$221/sqft |
Source: Central Texas MLS #601970 Report a problem | ||
| 1/19/2026 | Listed for sale | $688,000-0.2%$225/sqft |
Source: Central Texas MLS #601970 Report a problem | ||
| 9/9/2022 | Sold | -- |
Source: Central Texas MLS #481358 Report a problem | ||
| 8/11/2022 | Pending sale | $689,500$226/sqft |
Source: Central Texas MLS #481358 Report a problem | ||
| 8/2/2022 | Listed for sale | $689,500$226/sqft |
Source: Central Texas MLS #481358 Report a problem | ||
| 6/6/2019 | Sold | -- |
Source: Public Record Report a problem | ||
Public tax history
| Year | Property taxes | Tax assessment |
|---|---|---|
| 2025 | $7,918 -7.4% | $642,000 |
| 2024 | $8,548 -7.4% | $642,000 -8.4% |
| 2023 | $9,226 +8.2% | $700,687 +21.5% |
| 2022 | $8,528 | $576,533 +10% |
| 2021 | -- | $524,121 +10% |
| 2020 | $6,990 +144.7% | $476,474 +184% |
| 2019 | $2,857 +291.8% | $167,748 +309.9% |
| 2018 | $729 +1020.3% | $40,929 |
| 2017 | $65 | $40,929 +1037.2% |
| 2016 | $65 | $3,599 |
Find assessor info on the county website
Neighborhood: 76502
Nearby homes
- $--4 bd3 ba3k sqft701 Haymarket Dr, Temple, TX 76502Sold
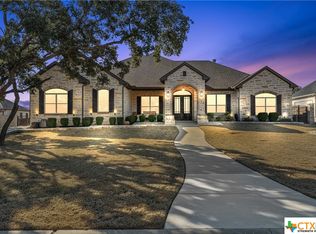
- $763,0004 bd4 ba2.9k sqft710 Haymarket Dr, Temple, TX 76502Off Market
- $586,500-- bd-- ba2.7k sqft702 Haymarket Dr, Temple, TX 76502Off Market
- $650,200-- bd-- ba3k sqft717 Haymarket Dr, Temple, TX 76502Off Market
- $854,1005 bd5 ba4.6k sqft713 Haymarket Dr, Temple, TX 76502Off Market
- $--5 bd4 ba3.3k sqft676 Olde Oaks Dr, Temple, TX 76502Sold
- $456,700-- bd-- ba2.5k sqft624 Olde Oaks Dr, Temple, TX 76502Off Market
- $--5 bd6 ba5.2k sqft621 Haymarket Dr, Temple, TX 76502Sold
Nearby schools
GreatSchools rating
- 7/10Academy IntGrades: 3-5Distance: 3.2 mi
- 7/10Academy Middle SchoolGrades: 6-8Distance: 3.3 mi
- 6/10Academy High SchoolGrades: 9-12Distance: 3 mi
Schools provided by the listing agent
- District: Academy ISD
Source: Central Texas MLS. This data may not be complete. We recommend contacting the local school district to confirm school assignments for this home.
Get a cash offer in 3 minutes
Find out how much your home could sell for in as little as 3 minutes with a no-obligation cash offer.
Estimated market value
$639,900
Get a cash offer in 3 minutes
Find out how much your home could sell for in as little as 3 minutes with a no-obligation cash offer.
Estimated market value
$639,900
- Texas
- Bell County
- Temple
- 76502
- 705 Haymarket Dr
Nearby cities
Nearby zip codes
Other Temple Topics
