An AMAZING ONE-OF-A KIND home with over 5200 sqft & a RESORT STYLE POOL & SPA. LUXURY AND HIGH END FEATURES are the main staples of this home! The exterior has custom handmade brick veneer paired perfectly with board and batten luxury siding. The landscaping features crushed granite, an AUSTIN STONE TERRACE, full irrigation system on a 3/4 ACRE LOT. The entire home has FOAM INSULATION, 3 HVAC UNITS, a dehumidification system, & a whole home emergency propane generator to protect against any power outages. The interior finishes include gorgeous engineered wood flooring & carpet throughout, & extravagant custom light fixtures. The GOURMET CHEF'S KITCHEN features custom cabinetry, 40 sqft island with seating, custom built-in OVERSIZED refrigerator/freezer, pot filler, CUSTOM ITALIAN ILVE GAS STOVE/RANGE, marble booked match countertops, walk-in butler's pantry, wine fridge, & plenty of storage. The large living room has an elegant gas fireplace & a large sliding gas doors leading to the covered entertainment space for the perfect indoor/outdoor flow. The owner's suite boasts a spa-like bathroom retreat with marble floors, OVERSIZED glass shower & tub with a massive custom designed walk-in closet. The executive office features custom millwork. All the spacious secondary bedrooms (including a dedicated mother-in law suite) have their own en-suite full bathroom with floor to ceiling tile showers and walk-in closets. Each bathroom has its own character and custom design. Upstairs features a 1200 sqft bonus room with full bath & walk-in closet. The Downstairs laundry room has an abundance of cabinets. Outside, you will find a detached indoor gym/pool house & a backyard oasis with 1250 sqft of covered patios and cabanas, 2 fireplaces, a massive outdoor kitchen, & OVERSIZED SPARKLING POOL AND SPA WITH 20'X50' SUNDECK, FOUNTAINS. This is an ideal space for entertaining family and friends. THIS UNIQUE HOME HAS IT ALL, SO DON'T WAIT! CALL TODAY FOR YOUR PRIVATE SHOWING.
Closed
Price Unknown
621 Haymarket Dr, Temple, TX 76502
5beds
5,206sqft
Single Family Residence
Built in 2021
0.75 Acres Lot
$1,334,100 Zestimate®
$--/sqft
$5,210 Estimated rent
Home value
$1,334,100
$1.24M - $1.43M
$5,210/mo
Zestimate® history
Owner options
List your home for rent
$5,210/mo
Rent Zestimate®
Find your next renter with Zillow Rental Manager. Plus, with online applications, you can quickly screen prospective tenants – for free.
$5,210/mo
Rent Zestimate®
Refinance and save
Refinancing to a lower rate could help reduce your monthly payments and save thousands over the life of the loan.
Explore your selling options
Work with a Zillow partner agent
Leverage their expertise and Zillow's premium Showcase listings to get your home seen by more buyers.
Get startedList with your own agent
Get your home in front of millions of buyers by listing it on Zillow.
Learn how to do itSell it yourself
Take full control of how buyers see your home on Zillow by listing For Sale by Owner (FSBO).
List your homeWhat's special
Zillow last checked:
Listing updated:
Listed by:
Desmond Graham (254)987-6006,
The Graham Team,
Genevieve Graham 254-394-0662,
The Graham Team
Bought with:
Julie Gallaway, TREC #0667824
Parkway Real Estate
Source: Central Texas MLS,MLS#: 550419 Originating MLS: Fort Hood Area Association of REALTORS
Originating MLS: Fort Hood Area Association of REALTORSFacts & features
Interior
Bedrooms & bathrooms
- Bedrooms: 5
- Bathrooms: 6
- Full bathrooms: 5
- 1/2 bathrooms: 1
Heating
- Central, Electric, Fireplace(s), Multiple Heating Units
Cooling
- Central Air, Electric, 3+ Units
Appliances
- Included: Dishwasher, Disposal, Gas Range, Microwave, Other, Refrigerator, See Remarks, Some Gas Appliances, Cooktop, Range
- Laundry: Washer Hookup, Electric Dryer Hookup, Inside, Lower Level, Laundry Room
Features
- Ceiling Fan(s), Dining Area, Separate/Formal Dining Room, Double Vanity, Eat-in Kitchen, Game Room, Garden Tub/Roman Tub, Primary Downstairs, MultipleDining Areas, Main Level Primary, Split Bedrooms, Soaking Tub, Separate Shower, Walk-In Closet(s), Breakfast Area, Kitchen Island, Kitchen/Family Room Combo, Kitchen/Dining Combo, Other, Pantry, Pot Filler
- Flooring: Carpet, Wood
- Windows: Double Pane Windows
- Attic: Access Only
- Number of fireplaces: 3
- Fireplace features: Gas, Living Room, Wood Burning, Outside
Interior area
- Total interior livable area: 5,206 sqft
Property
Parking
- Total spaces: 3
- Parking features: Attached, Garage, Garage Faces Side
- Attached garage spaces: 3
Features
- Levels: Two
- Stories: 2
- Patio & porch: Bar, Covered, Patio, Refrigerator
- Exterior features: Covered Patio, Outdoor Grill, Outdoor Kitchen, Private Yard, Rain Gutters, Water Feature
- Has private pool: Yes
- Pool features: Cabana, In Ground, Other, Private, Pool/Spa Combo, See Remarks
- Has spa: Yes
- Spa features: In Ground
- Fencing: Privacy,Wood
- Has view: Yes
- View description: None, Pool
- Body of water: None
Lot
- Size: 0.75 Acres
Details
- Additional structures: Cabana, Gazebo, Pergola
- Parcel number: 488456
Construction
Type & style
- Home type: SingleFamily
- Architectural style: Traditional
- Property subtype: Single Family Residence
Materials
- Brick Veneer, HardiPlank Type, Masonry
- Foundation: Slab
- Roof: Composition,Shingle
Condition
- Resale
- Year built: 2021
Utilities & green energy
- Sewer: Public Sewer
- Water: Public
- Utilities for property: Cable Available, Natural Gas Available, Trash Collection Public, Water Available
Community & HOA
Community
- Features: None
- Security: Prewired, Smoke Detector(s)
- Subdivision: Hartrick Ranch Estates
HOA
- Has HOA: No
Location
- Region: Temple
Financial & listing details
- Tax assessed value: $1,326,906
- Annual tax amount: $19,689
- Date on market: 7/11/2024
- Cumulative days on market: 91 days
- Listing agreement: Exclusive Right To Sell
- Listing terms: Cash,Conventional,FHA,Texas Vet,VA Loan
Price history
| Date | Event | Price |
|---|---|---|
| 6/2/2025 | Listing removed | $1,498,000$288/sqft |
Source:  Unlock MLS #6856893 Report a problem Unlock MLS #6856893 Report a problem | ||
| 11/1/2024 | Sold | -- |
Source:  Central Texas MLS #550419 Report a problem Central Texas MLS #550419 Report a problem | ||
| 10/10/2024 | Pending sale | $1,498,000$288/sqft |
Source: Central Texas MLS #550419 Report a problem | ||
| 7/12/2024 | Listed for sale | $1,498,000-3.5%$288/sqft |
Source: Central Texas MLS #550419 Report a problem | ||
| 10/22/2023 | Listing removed | -- |
Source: Central Texas MLS #517035 Report a problem | ||
| 8/15/2023 | Listed for sale | $1,551,900+2117%$298/sqft |
Source: Central Texas MLS #517035 Report a problem | ||
| 8/19/2021 | Sold | -- |
Source: Central Texas MLS #415080 Report a problem | ||
| 7/27/2021 | Pending sale | $70,000$13/sqft |
Source: Central Texas MLS #415080 Report a problem | ||
| 11/2/2020 | Listed for sale | $70,000$13/sqft |
Source: Central Texas MLS #415080 Report a problem | ||
Public tax history
| Year | Property taxes | Tax assessment |
|---|---|---|
| 2025 | $19,689 +28.1% | $1,326,906 +30.6% |
| 2024 | $15,369 +2.8% | $1,015,693 +0.8% |
| 2023 | $14,952 +990.2% | $1,007,855 +1092.7% |
| 2022 | $1,372 | $84,504 +62.5% |
| 2021 | -- | $52,000 +22.4% |
| 2020 | $677 | $42,500 |
Find assessor info on the county website
Neighborhood: 76502
Nearby homes
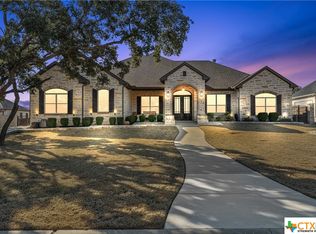
- $--4 bd3 ba3k sqft701 Haymarket Dr, Temple, TX 76502Sold
- $448,0004 bd3 ba2.5k sqft560 Olde Oaks Dr, Temple, TX 76502Off Market

- $456,700-- bd-- ba2.5k sqft624 Olde Oaks Dr, Temple, TX 76502Off Market
- $--4 bd3 ba3k sqft813 Reston Rd, Temple, TX 76502Sold
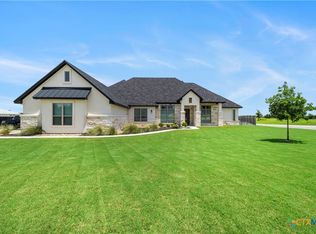
- $854,1005 bd5 ba4.6k sqft713 Haymarket Dr, Temple, TX 76502Off Market
- $650,200-- bd-- ba3k sqft717 Haymarket Dr, Temple, TX 76502Off Market
- $--4 bd4 ba3k sqft705 Haymarket Dr, Temple, TX 76502Sold
- $586,500-- bd-- ba2.7k sqft702 Haymarket Dr, Temple, TX 76502Off Market
Nearby schools
GreatSchools rating
- 7/10Academy IntGrades: 3-5Distance: 3.2 mi
- 7/10Academy Middle SchoolGrades: 6-8Distance: 3.3 mi
- 6/10Academy High SchoolGrades: 9-12Distance: 3 mi
Schools provided by the listing agent
- District: Academy ISD
Source: Central Texas MLS. This data may not be complete. We recommend contacting the local school district to confirm school assignments for this home.
Get a cash offer in 3 minutes
Find out how much your home could sell for in as little as 3 minutes with a no-obligation cash offer.
Estimated market value
$1,334,100
Get a cash offer in 3 minutes
Find out how much your home could sell for in as little as 3 minutes with a no-obligation cash offer.
Estimated market value
$1,334,100
- Texas
- Bell County
- Temple
- 76502
- 621 Haymarket Dr
Nearby cities
Nearby zip codes
Other Temple Topics
