This breathtaking home sits on a large lot slightly over 1/2 an acre with beautiful landscaping and a one-of-a-kind custom design. Impressive cathedral ceiling in the primary bedroom and throughout the home. Spa-like master bathroom with roomy walk-in shower and indoor stone accent wall and a separate oversized garden tub to soak the evening away. The Gourmet Kitchen has a large granite center island, lots of cabinets, abundance of counter space, gas cooktop, double oven, and a built-in microwave. No more spilling water from sink to stove as you can fill up your cooking pots directly on the stove with the pot filler, an ideal tool for today’s professional grade kitchens. The butler's pantry features additional space to include a built-in ice maker, sink, and lots of added costume cabinetry & counters to fulfill all your cooking needs!
This extraordinary home has a fully enclosed back porch with custom extra-large glass sliding doors and windows that include custom window treatments. The sunroom is fully heated and cooled, has a fireplace, and comes with an outdoor kitchen which includes a built-in gas grill, sink, and a fridge to keep you and your guests hydrated! Office/ flex space can be also used as an additional bedroom. Other bonus features include a water softener system, custom barn doors and much more! All of this is outside city limits with lower tax rates and Academy ISD. Call me today for a private showing!
Closed
Price Unknown
701 Haymarket Dr, Temple, TX 76502
4beds
3,045sqft
Single Family Residence
Built in 2018
0.54 Acres Lot
$708,400 Zestimate®
$--/sqft
$2,933 Estimated rent
Home value
$708,400
$673,000 - $744,000
$2,933/mo
Zestimate® history
Owner options
List your home for rent
$2,933/mo
Rent Zestimate®
Find your next renter with Zillow Rental Manager. Plus, with online applications, you can quickly screen prospective tenants – for free.
$2,933/mo
Rent Zestimate®
Refinance and save
Refinancing to a lower rate could help reduce your monthly payments and save thousands over the life of the loan.
Explore your selling options
Work with a Zillow partner agent
Leverage their expertise and Zillow's premium Showcase listings to get your home seen by more buyers.
Get startedList with your own agent
Get your home in front of millions of buyers by listing it on Zillow.
Learn how to do itSell it yourself
Take full control of how buyers see your home on Zillow by listing For Sale by Owner (FSBO).
List your homeWhat's special
Pot fillerFully heatedCustom barn doorsImpressive cathedral ceilingBeautiful landscapingIndoor stone accent wallGourmet kitchen
Zillow last checked:
Listing updated:
Listed by:
Nadine Melvin (254)634-2100,
Century 21 Randall Morris
Bought with:
NON-MEMBER AGENT
Non Member Office
Source: Central Texas MLS,MLS#: 531650 Originating MLS: Fort Hood Area Association of REALTORS
Originating MLS: Fort Hood Area Association of REALTORSFacts & features
Interior
Bedrooms & bathrooms
- Bedrooms: 4
- Bathrooms: 3
- Full bathrooms: 2
- 1/2 bathrooms: 1
Rooms
- Room types: Sunroom
Primary bedroom
- Level: Main
- Dimensions: 16'0x20'8
Bedroom 2
- Level: Main
- Dimensions: 12'11x14'1
Bedroom 3
- Level: Main
- Dimensions: 12'11x13'11
Bedroom 4
- Level: Main
- Dimensions: 11'6x14'1
Kitchen
- Level: Main
- Dimensions: 15'0x16'11
Living room
- Level: Main
- Dimensions: 19'8x24'4
Office
- Level: Main
- Dimensions: 12'6x14'5
Heating
- Central
Cooling
- Central Air, 1 Unit
Appliances
- Included: Double Oven, Dishwasher, Gas Cooktop, Disposal, Gas Range, Gas Water Heater, Indoor Grill, Ice Maker, Multiple Water Heaters, Trash Compactor, Some Gas Appliances, Built-In Oven, Microwave, Water Softener Owned
- Laundry: Washer Hookup, Electric Dryer Hookup, Laundry in Utility Room, Laundry Room
Features
- Attic, Bookcases, Built-in Features, Ceiling Fan(s), Cathedral Ceiling(s), Garden Tub/Roman Tub, High Ceilings, Pull Down Attic Stairs, Separate Shower, Vanity, Vaulted Ceiling(s), Walk-In Closet(s), Window Treatments, Breakfast Bar, Custom Cabinets, Eat-in Kitchen, Granite Counters, Kitchen Island, Kitchen/Family Room Combo, Kitchen/Dining Combo, Pantry
- Flooring: Ceramic Tile
- Windows: Double Pane Windows, Window Treatments
- Attic: Pull Down Stairs,Partially Floored
- Has fireplace: Yes
- Fireplace features: Living Room, Stone, Outside
Interior area
- Total interior livable area: 3,045 sqft
Property
Parking
- Total spaces: 3
- Parking features: Attached, Garage, Garage Door Opener, Oversized, Garage Faces Side
- Attached garage spaces: 3
Features
- Levels: One
- Stories: 1
- Patio & porch: Enclosed, Patio
- Exterior features: Outdoor Grill, Outdoor Kitchen, Patio, Private Yard, Propane Tank - Owned
- Pool features: None
- Fencing: Back Yard,Wood
- Has view: Yes
- View description: None
- Body of water: None
Lot
- Size: 0.54 Acres
Details
- Parcel number: 466573
- Other equipment: Satellite Dish
Construction
Type & style
- Home type: SingleFamily
- Architectural style: Ranch,Traditional
- Property subtype: Single Family Residence
Materials
- Brick, Masonry, Stone Veneer
- Foundation: Slab
- Roof: Composition,Shingle
Condition
- Resale
- Year built: 2018
Details
- Builder name: Orchard Valley Homes
Utilities & green energy
- Sewer: Not Connected (at lot), Public Sewer
- Water: Public
- Utilities for property: Cable Available, Electricity Available, Natural Gas Available, Natural Gas Connected, Propane
Community & HOA
Community
- Features: None
- Security: Smoke Detector(s)
- Subdivision: Hartrick Valley Estates
HOA
- Has HOA: Yes
- HOA fee: $500 monthly
- HOA name: Hartrick Estates HOA
Location
- Region: Temple
Financial & listing details
- Tax assessed value: $680,142
- Annual tax amount: $5,888
- Date on market: 1/22/2024
- Cumulative days on market: 39 days
- Listing agreement: Exclusive Right To Sell
- Listing terms: Cash,Conventional,FHA,VA Loan
- Electric utility on property: Yes
Price history
| Date | Event | Price |
|---|---|---|
| 3/26/2024 | Sold | -- |
Source:  Central Texas MLS #531650 Report a problem Central Texas MLS #531650 Report a problem | ||
| 3/3/2024 | Pending sale | $775,000$255/sqft |
Source: Central Texas MLS #531650 Report a problem | ||
| 2/25/2024 | Contingent | $775,000$255/sqft |
Source: Central Texas MLS #531650 Report a problem | ||
| 1/22/2024 | Listed for sale | $775,000$255/sqft |
Source: Central Texas MLS #531650 Report a problem | ||
| 8/31/2018 | Sold | -- |
Source: Central Texas MLS #345115 Report a problem | ||
Public tax history
| Year | Property taxes | Tax assessment |
|---|---|---|
| 2025 | $5,888 +15.2% | $680,142 -0.8% |
| 2024 | $5,109 +0.3% | $685,615 +9.2% |
| 2023 | $5,095 -26.3% | $627,948 +10% |
| 2022 | $6,913 | $570,862 +10% |
| 2021 | -- | $518,965 +10% |
| 2020 | $6,969 -10.1% | $471,786 -3.6% |
| 2019 | $7,751 +962.9% | $489,599 +1096.2% |
| 2018 | $729 +1020.3% | $40,929 |
| 2017 | $65 | $40,929 +1037.2% |
| 2016 | $65 | $3,599 |
Find assessor info on the county website
Neighborhood: 76502
Nearby homes
- $--4 bd4 ba3k sqft705 Haymarket Dr, Temple, TX 76502Sold
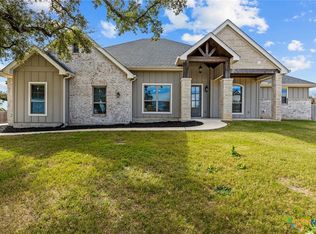
- $854,1005 bd5 ba4.6k sqft713 Haymarket Dr, Temple, TX 76502Off Market
- $--5 bd6 ba5.2k sqft621 Haymarket Dr, Temple, TX 76502Sold
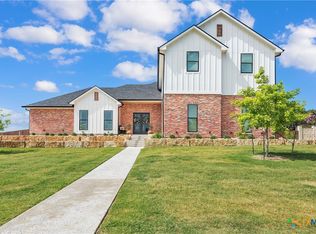
- $650,200-- bd-- ba3k sqft717 Haymarket Dr, Temple, TX 76502Off Market
- $586,500-- bd-- ba2.7k sqft702 Haymarket Dr, Temple, TX 76502Off Market
- $763,0004 bd4 ba2.9k sqft710 Haymarket Dr, Temple, TX 76502Off Market
- $456,700-- bd-- ba2.5k sqft624 Olde Oaks Dr, Temple, TX 76502Off Market
- $--4 bd3 ba3k sqft813 Reston Rd, Temple, TX 76502Sold
Nearby schools
GreatSchools rating
- 7/10Academy IntGrades: 3-5Distance: 3.2 mi
- 7/10Academy Middle SchoolGrades: 6-8Distance: 3.3 mi
- 6/10Academy High SchoolGrades: 9-12Distance: 3 mi
Schools provided by the listing agent
- District: Academy ISD
Source: Central Texas MLS. This data may not be complete. We recommend contacting the local school district to confirm school assignments for this home.
Get a cash offer in 3 minutes
Find out how much your home could sell for in as little as 3 minutes with a no-obligation cash offer.
Estimated market value
$708,400
Get a cash offer in 3 minutes
Find out how much your home could sell for in as little as 3 minutes with a no-obligation cash offer.
Estimated market value
$708,400
- Texas
- Bell County
- Temple
- 76502
- 701 Haymarket Dr
Nearby cities
Nearby zip codes
Other Temple Topics
