This beautifully crafted 4-bedroom, 3-bathroom Eagle Ridge Builder home offers over 3,000 square feet of luxurious living space, thoughtfully designed for comfort and entertaining. Nestled on a meticulously maintained half-acre corner lot in sought-after Hartrick Bluff Estates, this home features an in-law suite, a dedicated office, and a versatile flex room—perfect for your changing needs.
Step inside to find soaring beam ceilings and an impressive walk-through butler’s pantry that adds both function and elegance. The chef’s kitchen is a showstopper, featuring quartzite countertops, a double oven, pot filler, propane cooking, and an abundance of storage.
Retreat to the oversized primary suite, where the spa-like bathroom includes a dual-entry stone wall shower with two shower heads and ample space to unwind.
Enjoy seamless indoor-outdoor living with a massive covered back patio, complete with a fireplace and fully equipped outdoor kitchen—ideal for gatherings year-round. Additional upgrades include a tankless water heater and thoughtful finishes throughout.
Located in Academy ISD and just minutes from Scott & White Hospital and local shopping, this home checks every box for convenience and luxury. Don’t miss your chance to own this exceptional property!
Closed
Price Unknown
813 Reston Rd, Temple, TX 76502
4beds
3,071sqft
Single Family Residence
Built in 2022
0.51 Acres Lot
$643,800 Zestimate®
$--/sqft
$3,029 Estimated rent
Home value
$643,800
$592,000 - $702,000
$3,029/mo
Zestimate® history
Owner options
List your home for rent
$3,029/mo
Rent Zestimate®
Find your next renter with Zillow Rental Manager. Plus, with online applications, you can quickly screen prospective tenants – for free.
$3,029/mo
Rent Zestimate®
Refinance and save
$500/mo
Est. payment
Refinancing to a lower rate could help reduce your monthly payments and save thousands over the life of the loan.
$500/mo
Est. payment
Explore your selling options
Work with a Zillow partner agent
Leverage their expertise and Zillow's premium Showcase listings to get your home seen by more buyers.
Get startedList with your own agent
Get your home in front of millions of buyers by listing it on Zillow.
Learn how to do itSell it yourself
Take full control of how buyers see your home on Zillow by listing For Sale by Owner (FSBO).
List your homeWhat's special
In-law suiteOutdoor kitchenDedicated officePropane cookingQuartzite countertopsMassive covered back patioCorner lot
Zillow last checked:
Listing updated:
Listed by:
Chelsea Mayes 254-213-6336,
Magnolia Realty Temple Belton,
Lauren Hartshorn 254-931-1754,
Magnolia Realty Temple Belton
Bought with:
Shellie Downing, TREC #0434988
Texas Star Real Estate
Source: Central Texas MLS,MLS#: 583936 Originating MLS: Temple Belton Board of REALTORS
Originating MLS: Temple Belton Board of REALTORSFacts & features
Interior
Bedrooms & bathrooms
- Bedrooms: 4
- Bathrooms: 3
- Full bathrooms: 3
Heating
- Central, Electric
Cooling
- Central Air, Electric, 1 Unit
Appliances
- Included: Double Oven, Dishwasher, Gas Cooktop, Disposal, Tankless Water Heater, Some Gas Appliances, Cooktop, Microwave
- Laundry: Washer Hookup, Electric Dryer Hookup, Inside, Laundry in Utility Room, Laundry Room
Features
- Beamed Ceilings, Ceiling Fan(s), Carbon Monoxide Detector, Double Vanity, Garden Tub/Roman Tub, High Ceilings, His and Hers Closets, Home Office, In-Law Floorplan, Multiple Closets, Pull Down Attic Stairs, Shower Only, Separate Shower, Tub Shower, Vaulted Ceiling(s), Walk-In Closet(s), Window Treatments, Granite Counters, Kitchen/Family Room Combo, Kitchen/Dining Combo, Pantry
- Flooring: Carpet, Tile
- Windows: Window Treatments
- Attic: Pull Down Stairs
- Number of fireplaces: 2
- Fireplace features: Family Room, Gas Starter, Living Room, Outside
Interior area
- Total interior livable area: 3,071 sqft
Property
Parking
- Total spaces: 3
- Parking features: Attached, Garage, Garage Door Opener, Garage Faces Side
- Attached garage spaces: 3
Features
- Levels: One
- Stories: 1
- Patio & porch: Covered, Patio, Porch
- Exterior features: Covered Patio, Outdoor Grill, Outdoor Kitchen, Porch, Rain Gutters, Propane Tank - Leased
- Pool features: None
- Fencing: Privacy,Wood
- Has view: Yes
- View description: None
- Body of water: None
Lot
- Size: 0.51 Acres
Details
- Parcel number: 488454
Construction
Type & style
- Home type: SingleFamily
- Architectural style: Traditional
- Property subtype: Single Family Residence
Materials
- Masonry, Stone Veneer, Stucco
- Foundation: Slab
- Roof: Composition,Shingle
Condition
- Resale
- Year built: 2022
Details
- Builder name: Eagle Ridge Builders
Utilities & green energy
- Sewer: Not Connected (at lot), Public Sewer
- Utilities for property: Propane
Community & HOA
Community
- Features: None
- Security: Smoke Detector(s)
- Subdivision: Hartrick Ranch Estates
HOA
- Has HOA: Yes
- HOA fee: $500 annually
- HOA name: Hartrick Valley Estates
Location
- Region: Temple
Financial & listing details
- Tax assessed value: $644,753
- Annual tax amount: $7,191
- Date on market: 6/19/2025
- Cumulative days on market: 54 days
- Listing agreement: Exclusive Right To Sell
- Listing terms: Cash,Conventional,FHA,VA Loan
- Road surface type: Asphalt
Price history
| Date | Event | Price |
|---|---|---|
| 8/12/2025 | Sold | -- |
Source:  Central Texas MLS #583936 Report a problem Central Texas MLS #583936 Report a problem | ||
| 8/12/2025 | Pending sale | $689,000$224/sqft |
Source: Central Texas MLS #583936 Report a problem | ||
| 7/29/2025 | Contingent | $689,000$224/sqft |
Source: Central Texas MLS #583936 Report a problem | ||
| 6/19/2025 | Listed for sale | $689,000$224/sqft |
Source: Central Texas MLS #583936 Report a problem | ||
Public tax history
| Year | Property taxes | Tax assessment |
|---|---|---|
| 2025 | $7,191 -14.8% | $644,753 |
| 2024 | $8,438 -3.2% | $644,753 -4.6% |
| 2023 | $8,713 +948.5% | $676,084 +1220.5% |
| 2022 | $831 | $51,200 -20% |
| 2021 | -- | $64,000 -20% |
| 2020 | $1,275 | $80,000 |
Find assessor info on the county website
Neighborhood: 76502
Nearby homes
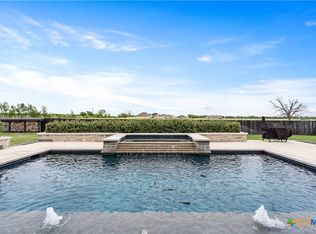
- $--4 bd3 ba3k sqft809 Reston Rd, Temple, TX 76502Sold
- $854,1005 bd5 ba4.6k sqft713 Haymarket Dr, Temple, TX 76502Off Market
- $650,200-- bd-- ba3k sqft717 Haymarket Dr, Temple, TX 76502Off Market
- $--5 bd6 ba5.2k sqft621 Haymarket Dr, Temple, TX 76502Sold
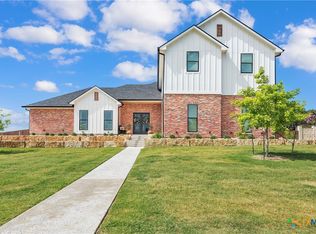
- $586,500-- bd-- ba2.7k sqft702 Haymarket Dr, Temple, TX 76502Off Market
- $--4 bd3 ba3k sqft701 Haymarket Dr, Temple, TX 76502Sold
- $763,0004 bd4 ba2.9k sqft710 Haymarket Dr, Temple, TX 76502Off Market
- $25,900-- bd-- ba-- sqft1117 Alice Cir, Temple, TX 76502Off Market
Nearby schools
GreatSchools rating
- 7/10Academy IntGrades: 3-5Distance: 3.2 mi
- 7/10Academy Middle SchoolGrades: 6-8Distance: 3.3 mi
- 6/10Academy High SchoolGrades: 9-12Distance: 3 mi
Schools provided by the listing agent
- District: Academy ISD
Source: Central Texas MLS. This data may not be complete. We recommend contacting the local school district to confirm school assignments for this home.
Get a cash offer in 3 minutes
Find out how much your home could sell for in as little as 3 minutes with a no-obligation cash offer.
Estimated market value
$643,800
Get a cash offer in 3 minutes
Find out how much your home could sell for in as little as 3 minutes with a no-obligation cash offer.
Estimated market value
$643,800
- Texas
- Bell County
- Temple
- 76502
- 813 Reston Rd
Nearby cities
Nearby zip codes
Other Temple Topics
